Welcome home to 3355 Wedgewood Drive! This ranch home features an open floor plan with 4 bedrooms, 2 bathrooms, a privacy fenced backyard, and a detached shop. This unique property features a raised dining room that is open to the living room and provides access to the 4th bedroom while boasting details such as an exposed beams, vaulted ceilings, and a wood burning fireplace. The breakfast room is located just off the living room which opens to the kitchen. The kitchen features updated cabinets and countertops, stainless appliances, and the refrigerator will remain with the home. Down the hall, you'll discover the primary bedroom where you will also find the updated primary bathroom that features a tub/shower combination, new vanity, and updated lighting. there are two other bedrooms and an additional bathroom on this side of the home. Just off the living room, you'll discover a patio along with a deck that overlooks the privacy fenced backyard. There is also a one car detached garage/shop and a storage building. Don't miss out on this affordable ranch home centrally located in Augusta. Flooring allowance provided with acceptable offer.
For sale
Price cut: $4K (10/2)
$195,000
3355 Wedgewood Drive, Augusta, GA 30909
4beds
1,769sqft
Single Family Residence
Built in 1959
-- sqft lot
$192,500 Zestimate®
$110/sqft
$-- HOA
What's special
Wood burning fireplacePrivacy fenced backyardExposed beamsStorage buildingOpen floor planStainless appliancesDetached shop
- 114 days
- 1,136
- 121
Zillow last checked:
Listing updated:
Listed by:
Rose Evans 706-339-6353,
Evans Real Estate Group
Source: Hive MLS,MLS#: 100582825 Originating MLS: REALTORS® of Greater Augusta
Originating MLS: REALTORS® of Greater AugustaFacts & features
Interior
Bedrooms & bathrooms
- Bedrooms: 4
- Bathrooms: 2
- Full bathrooms: 2
Rooms
- Room types: Dining Room, Living Room, Bonus Room, Bedroom 4, Master Bedroom, Bedroom 2, Bedroom 3, Laundry, Bathroom 1
Primary bedroom
- Level: Main
- Dimensions: 10 x 12
Bedroom 2
- Level: Main
- Dimensions: 10 x 11
Bedroom 3
- Level: Main
- Dimensions: 10 x 10
Bedroom 4
- Description: 2nd Bathroom
- Level: Main
- Dimensions: 9 x 10
Bathroom 1
- Level: Main
- Dimensions: 6 x 8
Bonus room
- Level: Main
- Dimensions: 9 x 10
Dining room
- Level: Main
- Dimensions: 13 x 14
Kitchen
- Level: Main
- Dimensions: 8 x 11
Laundry
- Level: Main
- Dimensions: 4 x 6
Living room
- Level: Main
- Dimensions: 13 x 18
Heating
- Fireplace(s), Forced Air, Natural Gas
Cooling
- Central Air, Ceiling Fan(s)
Appliances
- Included: Vented Exhaust Fan, Range, Dishwasher
- Laundry: Dryer Hookup, Washer Hookup
Features
- Vaulted Ceiling(s), Entrance Foyer, Ceiling Fan(s), Blinds/Shades, Eat-in Kitchen
- Flooring: Carpet, Vinyl, Ceramic Tile
- Basement: None
- Attic: Scuttle
- Number of fireplaces: 1
Interior area
- Total structure area: 1,769
- Total interior livable area: 1,769 sqft
Property
Parking
- Total spaces: 1
- Parking features: Workshop in Garage, Concrete, See Remarks, Garage
- Garage spaces: 1
Features
- Levels: One
- Patio & porch: Deck, Patio
- Fencing: Privacy,Full,Back Yard,Fenced
- View description: None
- Frontage type: See Remarks
Lot
- Dimensions: 80' x 129' x 57' x 57' x 129'
Details
- Additional structures: Workshop
- Parcel number: 0411022000
- Zoning: R-1A
- Special conditions: Standard
Construction
Type & style
- Home type: SingleFamily
- Property subtype: Single Family Residence
Materials
- Brick, Wood Siding, Wood Frame
- Foundation: Slab
- Roof: Architectural Shingle
Condition
- New construction: No
- Year built: 1959
Utilities & green energy
- Sewer: Public Sewer
- Water: Public
- Utilities for property: Cable Available, Natural Gas Available, Sewer Available, Water Connected
Community & HOA
Community
- Subdivision: Tanglewood
HOA
- Has HOA: No
Location
- Region: Augusta
Financial & listing details
- Price per square foot: $110/sqft
- Tax assessed value: $195,680
- Annual tax amount: $2,552
- Date on market: 6/18/2026
- Cumulative days on market: 114 days
- Listing agreement: Exclusive Right To Sell
- Listing terms: Cash,Conventional,FHA,VA Loan
- Road surface type: Paved
Estimated market value
$192,500
$183,000 - $202,000
$1,856/mo
Price history
| Date | Event | Price |
|---|---|---|
| 10/2/2026 | Price change | $195,000-2%$110/sqft |
Source:  Hive MLS #100582825 Report a problem Hive MLS #100582825 Report a problem | ||
| 9/10/2026 | Price change | $199,000-5.2%$112/sqft |
Source: Hive MLS #100582825 Report a problem | ||
| 7/27/2026 | Price change | $210,000-4.5%$119/sqft |
Source: Hive MLS #100582825 Report a problem | ||
| 6/19/2026 | Listed for sale | $220,000+18.9%$124/sqft |
Source: Hive MLS #100582825 Report a problem | ||
| 12/30/2022 | Sold | $185,000$105/sqft |
Source: Hive MLS #98171408 Report a problem | ||
| 12/4/2022 | Contingent | $185,000$105/sqft |
Source:  REALTORS® of Greater Augusta #505425 Report a problem REALTORS® of Greater Augusta #505425 Report a problem | ||
| 11/27/2022 | Price change | $185,000-5.1%$105/sqft |
Source: REALTORS® of Greater Augusta #505425 Report a problem | ||
| 10/10/2022 | Listed for sale | $195,000$110/sqft |
Source: REALTORS® of Greater Augusta #505425 Report a problem | ||
| 9/21/2022 | Listing removed | -- |
Source: REALTORS® of Greater Augusta #505425 Report a problem | ||
| 8/24/2022 | Price change | $195,000-9.3%$110/sqft |
Source: REALTORS® of Greater Augusta #505425 Report a problem | ||
| 7/26/2022 | Listed for sale | $215,000+72%$122/sqft |
Source: REALTORS® of Greater Augusta #505425 Report a problem | ||
| 2/6/2020 | Listing removed | $125,000$71/sqft |
Source: Augusta/Martinez - WEICHERT, REALTORS - Cornerstone #109771 Report a problem | ||
| 2/3/2020 | Price change | $125,000+4.2%$71/sqft |
Source: Augusta/Martinez - WEICHERT, REALTORS - Cornerstone #109771 Report a problem | ||
| 1/31/2020 | Price change | $120,000-4%$68/sqft |
Source: Augusta/Martinez - WEICHERT, REALTORS - Cornerstone #109771 Report a problem | ||
| 12/21/2019 | Price change | $125,000-3.8%$71/sqft |
Source: Augusta/Martinez - WEICHERT, REALTORS - Cornerstone #109771 Report a problem | ||
| 11/16/2019 | Listed for sale | $130,000+4.1%$73/sqft |
Source: Augusta/Martinez - WEICHERT, REALTORS - Cornerstone #109771 Report a problem | ||
| 2/27/2019 | Sold | $124,900$71/sqft |
Source: Public Record Report a problem | ||
| 1/28/2019 | Pending sale | $124,900$71/sqft |
Source: Keller Williams Realty Augusta Partners #435652 Report a problem | ||
| 12/28/2018 | Listed for sale | $124,900+13.5%$71/sqft |
Source: KELLER WILLIAMS REALTY #435652 Report a problem | ||
| 6/17/2010 | Sold | $110,000+0.1%$62/sqft |
Source: Public Record Report a problem | ||
| 3/16/2010 | Listing removed | $109,900$62/sqft |
Source: Systems Engineering, Inc. #321166 Report a problem | ||
| 2/26/2010 | Price change | $109,900-0.1%$62/sqft |
Source: Systems Engineering, Inc. #321166 Report a problem | ||
| 12/5/2009 | Listed for sale | $110,000+6.8%$62/sqft |
Source: Owner Report a problem | ||
| 2/11/2008 | Sold | $103,000+128.9%$58/sqft |
Source: Public Record Report a problem | ||
| 4/26/2006 | Sold | $45,000$25/sqft |
Source: Public Record Report a problem | ||
Public tax history
| Year | Property taxes | Tax assessment |
|---|---|---|
| 2025 | $2,552 +2.2% | $78,272 -1.1% |
| 2024 | $2,498 +16.1% | $79,120 +13.8% |
| 2023 | $2,152 +14% | $69,508 +30.4% |
| 2022 | $1,888 +6.5% | $53,298 +16.7% |
| 2021 | $1,773 -5.4% | $45,667 |
| 2020 | $1,873 +13.9% | $45,667 +19.3% |
| 2019 | $1,644 +3.7% | $38,279 |
| 2018 | $1,586 -3.6% | $38,279 |
| 2017 | $1,644 +3.6% | $38,279 |
| 2016 | $1,587 | $38,279 |
| 2015 | $1,587 -0.7% | $38,279 |
| 2014 | $1,599 | $38,279 |
| 2013 | -- | -- |
| 2012 | -- | -- |
| 2011 | -- | -- |
| 2010 | -- | -- |
| 2009 | -- | -- |
| 2008 | -- | -- |
| 2007 | -- | -- |
| 2005 | -- | -- |
| 2004 | -- | -- |
| 2001 | -- | -- |
| 2000 | -- | -- |
Find assessor info on the county website
Monthly payment
Est. payment
Payment breakdown
Explore the cost of this home by adjusting the details. Changes won't be saved.Climate risks
Neighborhood: Lake Aumond
Nearby schools
Schools provided by the listing agent
- Elementary: Copeland
- Middle: Langford
- High: Richmond Academy
Source: Hive MLS. This data may not be complete. We recommend contacting the local school district to confirm school assignments for this home.
Similar homes
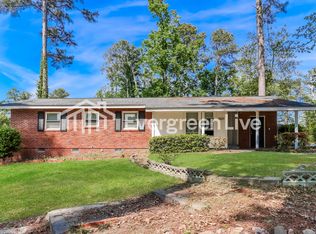
- $165,0004 bd2 ba1.3k sqft1426 Springview Dr, Augusta, GA 30909For Sale
 MLS ID #225481, Stephanie Ferrante Lombardo, Forth & Bound Real Estate Company. Aiken MLS
 - $185,0003 bd2 ba1.1k sqft1333 Maddox Drive, Augusta, GA 30909For Sale
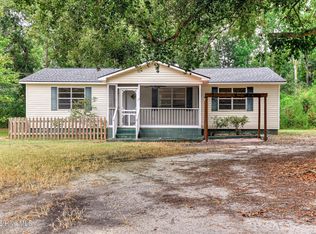
 MLS ID #100600758, Josh Keck, Keller Williams Realty Augusta Partners. Hive MLS
 - $199,9005 bd3 ba2k sqft2329 Wheeless Road, Augusta, GA 30906For Sale
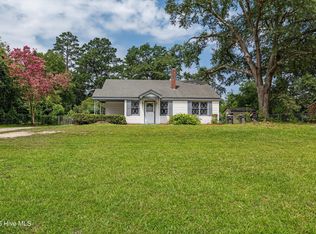 MLS ID #100586237, Noah McBride, Century 21 Magnolia. Hive MLS
 - $170,0005 bd3 ba1.8k sqft3317 Forest Estates Dr, Augusta, GA 30909Active Under Contract

 MLS ID #10639643, Jasmin Bradley, The Bradley Real Estate Group. GAMLS
 - $199,9003 bd2 ba1.4k sqft333 Indian Trail, Augusta, GA 30907For SaleMLS ID #100592391, Jennifer Sanders, AMY COOK & CO., LLC. Hive MLS
- $200,0002 bd2 ba1k sqft4014 Hidden Haven Court, Augusta, GA 30909For SaleMLS ID #100603362, Trulock Group, Blanchard & Calhoun - Evans. Hive MLS
- $200,0004 bd2 ba1.3k sqft1909 Melrose Drive, Augusta, GA 30906For SaleMLS ID #98256089, Josh Keck, Keller Williams Realty Augusta Partners. Hive MLS
- $190,0003 bd2 ba1.8k sqft2355 Forster Street, Augusta, GA 30904For SaleMLS ID #98257224, Elizabeth Bragg, Blanchard & Calhoun - WA. Hive MLS
- $219,9004 bd3 ba1.6k sqft1834 Pennsylvania Avenue, Augusta, GA 30904For SaleMLS ID #100579695, Kyle Hensley, Meybohm Real Estate - Evans. Hive MLS
- $174,9003 bd2 ba1.2k sqft3624 Zurich Road, Augusta, GA 30906For SaleMLS ID #100590868, Brian O'Neill, Home Relief, Llc. Hive MLS
- $170,0003 bd2 ba1.1k sqft3021 Storey Dr, Augusta, GA 30906ActiveMLS ID #10762159, Jasmin Bradley, The Bradley Real Estate Group. GAMLS
- $199,9992 bd2 ba1.1k sqft2123 Whitney South Dr, Augusta, GA 30904ActiveMLS ID #10790960, Paul Roberts, Jason Mitchell Real Estate Georgia. GAMLS
- $189,9003 bd2 ba1k sqft3215 Kevin Drive, Augusta, GA 30906For SaleMLS ID #100604424, Demargo Trotty, Fortune Smart Homes Real Estat. Hive MLS
- $176,0003 bd2 ba1.4k sqft3520 Tullocks Hill Dr, Augusta, GA 30906ActiveMLS ID #10767533, Jasmin Bradley, The Bradley Real Estate Group. GAMLS
- $195,0003 bd2 ba1.5k sqft2169 Pepperidge Dr, Augusta, GA 30906ActiveMLS ID #10815672, Sade Stafford, Keller Williams West Atlanta. GAMLS
- $139,9002 bd2 ba975 sqft3315 Forest Estates Drive, Augusta, GA 30909For SaleMLS ID #100598773, Micah Barber, Meybohm Real Estate - Evans. Hive MLS
- $219,9005 bd2 ba1.5k sqft3441 Murphy Court, Augusta, GA 30906For SaleMLS ID #100583378, Nadia Castor, Keller Williams Realty Augusta Partners. Hive MLS
- $199,9003 bd2 ba1.5k sqft3507 Stoney Brook Road, Augusta, GA 30906For SaleMLS ID #100598350, CHRISTOPHER MAJORS, Jim Hadden Real Estate. Hive MLS
- $184,9002 bd2 ba1k sqft5008 Wheeler Lake Road, Augusta, GA 30909For SaleMLS ID #100584770, Susan Arrington, Meybohm Real Estate - Wheeler. Hive MLS
- $230,0004 bd3 ba2.1k sqft2009 Townvue Court, Augusta, GA 30904For SaleMLS ID #100595995, Harrison W Phibbs, Blanchard & Calhoun - WA. Hive MLS
