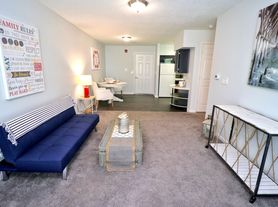
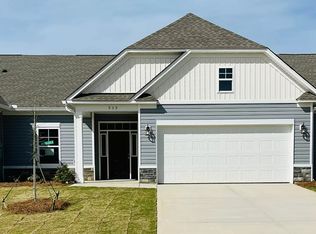
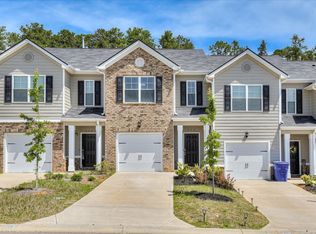
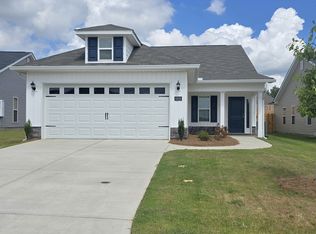
Located in new Byrd Village subdivision. This 2 bed/ 2 bath townhouse, with open floor plan, is great for anyone looking for a quiet neighborhood. The townhome is a new build, only 4 years old. Includes refrigerator, gas stove and washer and dryer hook up. Driveway is big enough for two cars. The property is centrally located between Aiken and Augusta and has convenient access to I-20. Perfect for low maintenance living with professional lawn care included in the price of the rent.
Pets are negotiable with pet rent.
Renter is responsible for all utilities. Owner will cover HOA fee. No smoking allowed. Pets are negotiable. First month's rent and security deposit is due at signing. Minimum one year lease. Renter's insurance is required.
Townhouse for rent
Townhouse
Available now
Cats, small dogs OK
Air conditioner, central air
Hookups laundry
Off street parking
Forced air
What's special
- 46 days |
- -- |
- -- |
Zillow last checked:
Listing updated:
Travel times
Facts & features
Interior
Bedrooms & bathrooms
- Bedrooms: 2
- Bathrooms: 2
- Full bathrooms: 2
Heating
- Forced Air
Cooling
- Air Conditioner, Central Air
Appliances
- Included: Refrigerator
- Laundry: Hookups
Features
- Flooring: Carpet, Hardwood
Interior area
- Total interior livable area: 1,092 sqft
Property
Parking
- Parking features: Off Street
- Details: Contact manager
Construction
Type & style
- Home type: Townhouse
- Property subtype: Townhouse
Materials
- Aluminum Siding, Wood Frame
Condition
- Year built: 2023
Building
Management
- Pets allowed: Yes
Community & HOA
Location
- Region: Graniteville
Financial & listing details
- Lease term: 1 Year
Price history
| Date | Event | Price |
|---|---|---|
| 9/26/2026 | Price change | $1,550-3.1%$1/sqft |
Source: Zillow Rentals Report a problem | ||
| 9/20/2026 | Price change | $1,600-3%$1/sqft |
Source: Zillow Rentals Report a problem | ||
| 9/10/2026 | Listing removed | $189,900$174/sqft |
Source:  Hive MLS #98252959 Report a problem Hive MLS #98252959 Report a problem | ||
| 8/28/2026 | Listed for rent | $1,650$2/sqft |
Source: Zillow Rentals Report a problem | ||
| 7/10/2026 | Price change | $189,900-1.4%$174/sqft |
Source: Hive MLS #98252959 Report a problem | ||
| 6/19/2026 | Price change | $192,500-1.3%$176/sqft |
Source:  Aiken MLS #221773 Report a problem Aiken MLS #221773 Report a problem | ||
| 5/7/2026 | Price change | $195,000-2.5%$179/sqft |
Source: Hive MLS #552114 Report a problem | ||
| 2/13/2026 | Listed for sale | $199,900+4.1%$183/sqft |
Source: Hive MLS #552114 Report a problem | ||
| 1/14/2026 | Listing removed | $192,000$176/sqft |
Source: Aiken MLS #219238 Report a problem | ||
| 11/8/2025 | Price change | $192,000-2.5%$176/sqft |
Source: Hive MLS #549054 Report a problem | ||
| 8/27/2025 | Listed for sale | $197,000+5.7%$180/sqft |
Source: Aiken MLS #219238 Report a problem | ||
| 10/5/2023 | Sold | $186,430-1.4%$171/sqft |
Source: Aiken MLS #205553 Report a problem | ||
| 8/29/2023 | Pending sale | $189,000$173/sqft |
Source: Aiken MLS #205553 Report a problem | ||
| 7/20/2023 | Price change | $189,000-0.2%$173/sqft |
Source: Aiken MLS #205553 Report a problem | ||
| 7/7/2023 | Price change | $189,430-4.5%$173/sqft |
Source: Aiken MLS #205553 Report a problem | ||
| 6/1/2023 | Price change | $198,430-0.8%$182/sqft |
Source: Aiken MLS #205553 Report a problem | ||
| 3/23/2023 | Price change | $200,000-4.5%$183/sqft |
Source: Aiken MLS #205553 Report a problem | ||
| 2/23/2023 | Price change | $209,430-1.2%$192/sqft |
Source:  DR Horton Report a problem DR Horton Report a problem | ||
| 1/7/2023 | Listed for sale | $211,930$194/sqft |
Source: DR Horton Report a problem | ||