Seller offering a permanent buydown interest rate as low as 4.99% with preferred lending partners on VA & FHA loans, plus a 7000 dollar builder incentive that can be used towards closing costs and upgrades.
The Innsbrook plan delivers a bright, open layout ideal for both everyday living and entertaining. A covered front porch welcomes you inside, while the covered back porch and extended patio provide the perfect setting for relaxing or hosting guests outdoors. The kitchen is appointed with granite countertops, and the bathrooms feature elegant quartz countertops for a polished finish throughout the home. A tankless gas water heater adds efficiency and convenience to this thoughtfully crafted design. Located in Clearwater Preserve, residents enjoy a community lifestyle enhanced by a pool, pavilion, nature trails, pickleball courts, underground utilities, and sidewalks. With quality construction and desirable amenities, this home offers the best of comfort and convenience in a scenic neighborhood setting.
625-CP-7009-01
Pending
$298,900
8509 Bannock Circle, Graniteville, SC 29829
3beds
1,717sqft
:
Get pre-qualified$1,829/mo
Single Family Residence
Built in 2026
6,970 Square Feet Lot
$298,600 Zestimate®
$174/sqft
$44/mo HOA
What's special
Covered front porchElegant quartz countertopsBright open layoutExtended patioCovered back porchTankless gas water heaterGranite countertops
- 75 days |
- 16 |
- 0 |
Zillow last checked:
Listing updated:
Listed by:
Eric Crawford 706-863-1775,
Berkshire Hathaway HomeServices Beazley Realtors,
Stephanie Parris 678-736-3035,
Berkshire Hathaway HomeServices Beazley Realtors
Source: Hive MLS,MLS#: 98257037 Originating MLS: REALTORS® of Greater Augusta
Originating MLS: REALTORS® of Greater AugustaFacts & features
Interior
Bedrooms & bathrooms
- Bedrooms: 3
- Bathrooms: 2
- Full bathrooms: 2
Rooms
- Room types: Great Room, Dining Room, Master Bedroom, Bedroom 2, Bedroom 3
Primary bedroom
- Level: Main
- Dimensions: 15 x 14
Bedroom 2
- Level: Main
- Dimensions: 12 x 11
Bedroom 3
- Level: Main
- Dimensions: 11 x 10
Dining room
- Level: Main
- Dimensions: 15 x 9
Great room
- Level: Main
- Dimensions: 15 x 19
Kitchen
- Level: Main
- Dimensions: 15 x 12
Heating
- Other, Natural Gas
Cooling
- Central Air
Appliances
- Included: Built-In Microwave, Range, Disposal, Dishwasher
- Laundry: Dryer Hookup, Washer Hookup
Features
- Walk-in Closet(s), Kitchen Island, Pantry, Walk-In Closet(s), Wired for Data
- Flooring: LVT/LVP, Carpet
- Windows: Thermal Windows
- Basement: None
- Attic: Pull Down Stairs
Interior area
- Total structure area: 1,717
- Total interior livable area: 1,717 sqft
Property
Parking
- Total spaces: 2
- Parking features: Attached, Concrete, Garage Door Opener, Garage
- Attached garage spaces: 2
Features
- Levels: One
- Patio & porch: Covered, Patio, Porch
- Fencing: Fenced
- Has view: Yes
- View description: See Remarks
- Frontage type: See Remarks
Lot
- Size: 6,970 Square Feet
- Dimensions: 46 x 150 x 48 x 150
- Features: Landscaped, Sprinklers in Front, Sprinklers in Rear
Details
- Parcel number: 0232011010
- Zoning: Residential
- Special conditions: Standard
Construction
Type & style
- Home type: SingleFamily
- Property subtype: Single Family Residence
Materials
- See Remarks, Stone, Vinyl Siding
- Foundation: Slab
- Roof: Composition
Condition
- New construction: Yes
- Year built: 2026
Utilities & green energy
- Sewer: Public Sewer
- Water: Public
- Utilities for property: Cable Available
Community & HOA
Community
- Security: Smoke Detector(s)
- Subdivision: Clearwater Preserve
HOA
- Has HOA: Yes
- Amenities included: Pickleball, Sidewalks, Street Lights, Trail(s)
- HOA fee: $533 annually
- HOA name: Bill Beazley Homes
- HOA phone: 706-863-4888
Location
- Region: Graniteville
Financial & listing details
- Price per square foot: $174/sqft
- Date on market: 5/1/2026
- Cumulative days on market: 76 days
- Listing agreement: Exclusive Right To Sell
- Listing terms: Cash,Conventional,FHA,USDA Loan,VA Loan
- Road surface type: Paved
Estimated market value
$298,600
$284,000 - $314,000
$2,192/mo
Price history
| Date | Event | Price |
|---|---|---|
| 7/10/2026 | Pending sale | $298,900$174/sqft |
Source:  Hive MLS #98257037 Report a problem Hive MLS #98257037 Report a problem | ||
| 5/1/2026 | Listed for sale | $298,900$174/sqft |
Source: Hive MLS #555320 Report a problem | ||
Public tax history
Tax history is unavailable.
Monthly payment
Est. payment
Payment breakdown
Explore the cost of this home by adjusting the details. Changes won't be saved.Climate risks
Neighborhood: 29829
Nearby schools
GreatSchools rating
- 3/10Clearwater Elementary SchoolGrades: PK-5Distance: 1.2 mi
- 3/10Langley-Bath-Clearwater Middle SchoolGrades: 6-8Distance: 1.3 mi
- 4/10Midland Valley High SchoolGrades: 9-12Distance: 1.5 mi
Schools provided by the listing agent
- Elementary: Clearwater
- Middle: LBC
- High: Midland Valley
Source: Hive MLS. This data may not be complete. We recommend contacting the local school district to confirm school assignments for this home.
- $274,9003 bd2 ba1.4k sqft8527 Bannock Cir, Graniteville, SC 29829New Construction

- $287,8503 bd2 ba1.5k sqft8549 Bannock Cir, Graniteville, SC 29829Sold

- $299,9003 bd2 ba1.5k sqft8483 Bannock Cir, Graniteville, SC 29829New Construction

- $359,9004 bd5 ba1.9k sqft3188 Banter Dr, Graniteville, SC 29829New Construction

- $309,9003 bd2 ba1.5k sqft8548 Bannock Cir, Graniteville, SC 29829New Construction
- $339,9003 bd2 ba1.7k sqft3162 Banter Dr, Graniteville, SC 29829Sold
- $299,9003 bd2 ba1.5k sqft8471 Bannock Cir, Graniteville, SC 29829New Construction
- $279,9003 bd2 ba1.5k sqft8497 Bannock Cir, Graniteville, SC 29829Sold
A local agent can set up tours, give advice and negotiate with sellers.
A local lender can help you make sure your offer is ready when you are.
Similar homes
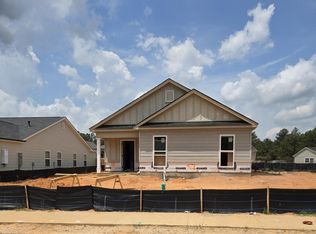
- $309,9003 bd2 ba1.5k sqft8548 Bannock Circle, Graniteville, SC 29829New Construction
 MLS ID #98256625, Eric Crawford, Berkshire Hathaway HomeServices Beazley Realtors. Hive MLS
 - $319,9003 bd2 ba1.7k sqft8455 Bannock Circle, Graniteville, SC 29829New Construction
 MLS ID #98199565, Eric Crawford, Berkshire Hathaway HomeServices Beazley Realtors. Hive MLS
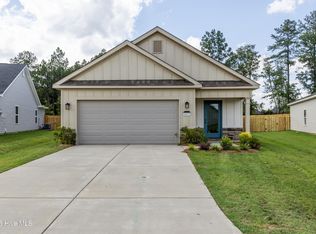
 - $299,9003 bd2 ba1.5k sqft8471 Bannock Circle, Graniteville, SC 29829New Construction
 MLS ID #98252297, Eric Crawford, Berkshire Hathaway HomeServices Beazley Realtors. Hive MLS
 - $299,9003 bd2 ba1.5k sqft8483 Bannock Circle, Graniteville, SC 29829New ConstructionMLS ID #98252390, Eric Crawford, Berkshire Hathaway HomeServices Beazley Realtors. Hive MLS
- $359,9004 bd5 ba1.9k sqft3188 Banter Drive, Graniteville, SC 29829New ConstructionMLS ID #98256628, Eric Crawford, Berkshire Hathaway HomeServices Beazley Realtors. Hive MLS
- $245,9002 bd2 ba1.2k sqft8055 Bannock Circle, Graniteville, SC 29829New ConstructionMLS ID #100578111, Eric Crawford, Berkshire Hathaway HomeServices Beazley Realtors. Hive MLS
- $242,9002 bd2 ba1.2k sqft8039 Bannock Circle, Graniteville, SC 29829New ConstructionMLS ID #100578103, Eric Crawford, Berkshire Hathaway HomeServices Beazley Realtors. Hive MLS
- $236,9002 bd2 ba1.2k sqft8047 Bannock Circle, Graniteville, SC 29829New ConstructionMLS ID #100578107, Eric Crawford, Berkshire Hathaway HomeServices Beazley Realtors. Hive MLS
- $324,9004 bd4 ba2.5k sqft6072 Whirlaway Rd, Graniteville, SC 29829New ConstructionMLS ID #224375, Rhonda Renee Avery, SM South Carolina Brokerage. Aiken MLS
- $289,0003 bd3 ba1.7k sqft107 Landon Lane, North Augusta, SC 29841For SaleMLS ID #100585884, Tola Morris, VanderMorgan Realty. Hive MLS
- $310,0003 bd2 ba1.5k sqft548 Hillman Street, Warrenville, SC 29851New ConstructionMLS ID #100580725, Michael J Woodward, Woodward & Associates. Hive MLS
- $389,9004 bd2 ba2.1k sqft8000 Crossbow Lndg, Graniteville, SC 29829New ConstructionMLS ID #224417, Lisa M Moss, Blanchard & Calhoun - Evans. Aiken MLS
- $269,0003 bd2 ba1.3k sqft262 Keith Dr, Warrenville, SC 29851New ConstructionMLS ID #223336, Carla Platner, RE/MAX Reinvented. Aiken MLS
- $320,0004 bd2 ba1.7k sqft183 Williston Road, Beech Island, SC 29842New ConstructionMLS ID #98257085, Charity Dawn Brazzle, EXP Realty, LLC. Hive MLS
- $295,4004 bd2 ba1.9k sqft2098 Outfitter Trl, Warrenville, SC 29851New ConstructionMLS ID #222560, Southern Homes Group Team, Southern Homes Group Real Estate Company. Aiken MLS
- $380,0005 bd3 ba2.3k sqft4933 Fairmont Dr, Graniteville, SC 29829For SaleMLS ID #224467, Rodolfo Cavero, Real Broker LLC/Aiken. Aiken MLS
- $310,4003 bd2 ba2.1k sqft5150 Perennial Run, Beech Island, SC 29842New ConstructionMLS ID #219847, Southern Homes Group Team, Southern Homes Group Real Estate Company. Aiken MLS
- $269,9003 bd2 ba1.3k sqft272 Keith Dr, Warrenville, SC 29851New ConstructionMLS ID #222021, Michael J Woodward, Woodward & Associates. Aiken MLS
- $258,2983 bd2 ba1.4k sqft2074 Storm Branch Rd, Beech Island, SC 29842New ConstructionMLS ID #222553, No Place Like Home G Team, Keller Williams Realty Augusta Partners. Aiken MLS
- $294,9993 bd3 ba2k sqft4599 Hickory Drive, Evans, GA 30809For SaleMLS ID #98256599, Isila Enid Lopez, Method Real Estate Group. Hive MLS
