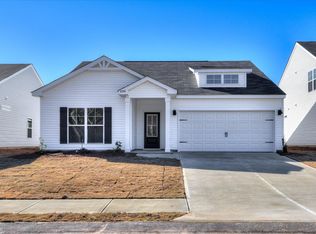
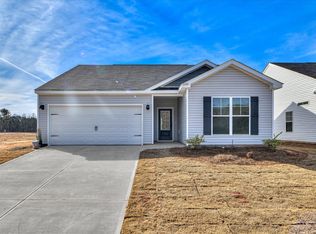
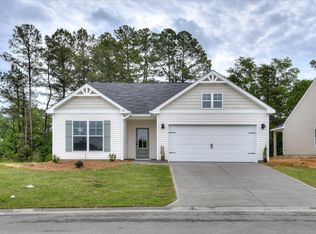
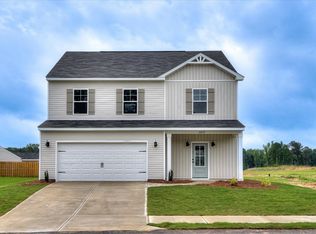
Newest community in Aiken County just minutes from North Augusta! Builder is offering 9,000 in builder's incentives (subject to change at anytime)! Welcome to your new Waycross home! This home has a wonderful open floor plan with wood look luxury vinyl flooring throughout the main living area. The family room receives lots of natural light, with an open floor plan into the kitchen and dining area, perfect for entertaining. Features include custom lighting and gleaming granite counter tops with a large pantry. This split bedroom plan features a very large owner's suite with spacious shower and large walk in closet. The additional two good sized bedrooms and full bathroom are found on the opposite side of the home. Upstairs you will find a flex room with additional bathroom. This home is complete with blinds to all operable windows and Bermuda sod in backyard and a 10x12 back patio perfect for entertaining family and friends. Prices subject to change without notice. Home is completed.
New construction
Price cut: $5K (6/1)
$310,400
5150 Perennial Run, Beech Island, SC 29842
3beds
2,141sqft
Single Family Residence
Built in 2025
9,583 Square Feet Lot
$310,100 Zestimate®
$145/sqft
$29/mo HOA
What's special
Gleaming granite counter topsLarge pantryOpen floor planTwo good sized bedroomsCustom lightingSpacious showerBermuda sod in backyard
- 277 days |
- 52 |
- 5 |
Zillow last checked:
Listing updated:
Listed by:
Southern Homes Group Team 706-250-0235,
Southern Homes Group Real Estate Company
Source: Aiken MLS,MLS#: 219847
Loading...
Facts & features
Interior
Bedrooms & bathrooms
- Bedrooms: 3
- Bathrooms: 2
- Full bathrooms: 2
Primary bedroom
- Level: Main
- Area: 240
- Dimensions: 15 x 16
Bedroom 2
- Level: Main
- Area: 120
- Dimensions: 12 x 10
Bedroom 3
- Level: Main
- Area: 120
- Dimensions: 12 x 10
Bonus room
- Level: Upper
- Area: 300
- Dimensions: 12 x 25
Family room
- Level: Main
- Area: 480
- Dimensions: 20 x 24
Kitchen
- Level: Main
- Area: 40
- Dimensions: 4 x 10
Other
- Description: Breakfast Room
- Level: Main
- Area: 140
- Dimensions: 14 x 10
Heating
- Heat Pump
Cooling
- Central Air
Appliances
- Included: Microwave, Range, Dishwasher, Disposal, Electric Water Heater
Features
- Walk-In Closet(s), Bedroom on 1st Floor, Ceiling Fan(s), Kitchen Island, Primary Downstairs, Pantry, Eat-in Kitchen
- Flooring: Carpet
- Basement: None
- Has fireplace: No
Interior area
- Total structure area: 2,141
- Total interior livable area: 2,141 sqft
- Finished area above ground: 2,141
- Finished area below ground: 0
Video & virtual tour
Property
Parking
- Total spaces: 2
- Parking features: Attached, Garage Door Opener
- Attached garage spaces: 2
Features
- Levels: Two
- Patio & porch: Patio
- Pool features: None
Lot
- Size: 9,583 Square Feet
- Dimensions: 42 x 150 x 78 x 52 x 101
- Features: Landscaped, Sprinklers In Front, Sprinklers In Rear
Details
- Additional structures: None
- Parcel number: 0000000000
- Special conditions: Standard
- Horse amenities: None
Construction
Type & style
- Home type: SingleFamily
- Architectural style: Traditional
- Property subtype: Single Family Residence
Materials
- Vinyl Siding
- Foundation: Slab
- Roof: Composition
Condition
- New construction: Yes
- Year built: 2025
Details
- Builder name: Keystone Homes
- Warranty included: Yes
Utilities & green energy
- Sewer: Public Sewer
- Water: Public
Community & HOA
Community
- Features: See Remarks
- Subdivision: Storm Branch Lake
HOA
- Has HOA: Yes
- HOA fee: $350 annually
Location
- Region: Beech Island
Financial & listing details
- Price per square foot: $145/sqft
- Date on market: 10/3/2025
- Cumulative days on market: 278 days
- Listing terms: Contract
- Road surface type: Paved
Estimated market value
$310,100
$295,000 - $326,000
$2,325/mo
Price history
| Date | Event | Price |
|---|---|---|
| 6/1/2026 | Price change | $310,400-1.6%$145/sqft |
Source: | ||
| 5/19/2026 | Price change | $315,400-3.7%$147/sqft |
Source: | ||
| 5/1/2026 | Price change | $327,400-3%$153/sqft |
Source: | ||
| 3/1/2026 | Price change | $337,400-0.6%$158/sqft |
Source: | ||
| 10/3/2025 | Listed for sale | $339,400$159/sqft |
Source: | ||
Public tax history
Tax history is unavailable.
Monthly payment
Est. payment$--/mo
Payment breakdown
Explore the cost of this home by adjusting the details. Changes won't be saved.All calculations are estimates and provided by Zillow, Inc. for informational purposes only. Actual amounts may vary.
HOA fees may include property taxes on listings classified as Co-Ops. Contact the listing agent and/or owner for fee details.
Mortgage interest rates are dependent on a number of factors, including credit score, down payment, and repayment length. Interest rate data provided by Zillow Group Marketplace, Inc. as of 1/1/1970 from various mortgage lenders with which we have lead or other similar arrangements; the Estimated Payment is an average of those rates.
See how much you could borrow to make a competitive offer.
Climate risks
Neighborhood: 29842
Nearby schools
GreatSchools rating
- 3/10Clearwater Elementary SchoolGrades: PK-5Distance: 0.8 mi
- 2/10Langley-Bath-Clearwater Middle SchoolGrades: 6-8Distance: 2.6 mi
- 4/10Midland Valley High SchoolGrades: 9-12Distance: 3.5 mi
Schools provided by the listing agent
- Elementary: Clearwater
- Middle: Lbc
- High: Midland Valley
Source: Aiken MLS. This data may not be complete. We recommend contacting the local school district to confirm school assignments for this home.
A local agent can set up tours, give advice and negotiate with sellers.
A local lender can help you make sure your offer is ready when you are.
- South Carolina
- Aiken County
- Clearwater
- 29842
- 5150 Perennial Run