Seller offering a permanent buydown interest rate as low as 4.99% with preferred lending partner on VA & FHA loans, plus a 7000 dollar builder incentive that can be used towards closing costs and upgrades. Stunning Crawford Construction two-story Mumford Plan featuring 4 bedrooms and 4.5 bathrooms, designed with exceptional attention to detail and quality craftsmanship. Energy-efficient construction includes radiant barrier roofing, while the exterior is enhanced with fiber cement siding, stone accents on the front, and vinyl siding on the sides and rear. Inside, the home offers modern interior trim, designer knock-down ceilings, and upgraded luxury plank flooring with a 20 mil wear layer throughout the main living areas. The gourmet kitchen is beautifully appointed with custom flat-panel soft-close cabinetry, level 1 quartz or granite countertops, an upgraded undermount stainless steel sink, designer tile or stone backsplash, a high-end Forno gas appliance package, and a convenient pot filler. Counter-height base cabinets add function and style, while custom wood shelving in the pantry, closets, and laundry room provides exceptional storage. The living areas are anchored by an electric fireplace with a custom built mantel and tile or stone profile, complemented by an upgraded lighting package featuring smart switch controls, dimmers, motion switches, under-cabinet lighting, recessed lighting, and ceiling fans in all bedrooms and rear porches, as applicable. Additional conveniences include a BLINK wireless doorbell system and professional interior decorating in every home. The primary bathroom offers a spa-like retreat with custom tile shower, fiberglass base, tile to the ceiling, custom glass shower doors, matte black plumbing fixtures, rectangular undermount sinks, level 1 granite countertops, elongated ADA toilets, and tile flooring. Secondary bathrooms continue the elevated finishes with standard-height vanities, framed mirrors, granite countertops, matte black fixtures, and tile flooring. Additional highlights include a gas tankless water heater, upgraded modern garage door with auto opener and two remotes, peg board in the garage, electric vehicle charging plug, gas line to the rear patio, and a fully landscaped yard with automatic irrigation system. This home combines style, comfort, and functionality in one exceptional package. Seller to include privacy fence and refrigerator, plus a 7000 dollar builder incentive to be used towards closing costs, upgrades or to buydown the interest rate. 625-CP-4412-00
New construction
$359,900
3188 Banter Drive, Graniteville, SC 29829
4beds
1,986sqft
:
Get pre-qualified$2,170/mo
Single Family Residence
Built in 2026
9,148 Square Feet Lot
$359,700 Zestimate®
$181/sqft
$44/mo HOA
What's special
Privacy fenceDesigner knock-down ceilingsRadiant barrier roofingModern interior trimCounter-height base cabinetsElectric vehicle charging plugFiber cement siding
- 99 days |
- 29 |
- 1 |
Zillow last checked:
Listing updated:
Listed by:
Eric Crawford 706-863-1775,
Berkshire Hathaway HomeServices Beazley Realtors,
Renee Drumgoole Cottingham 706-834-8823,
Berkshire Hathaway HomeServices Beazley Realtors
Source: Hive MLS,MLS#: 98256628 Originating MLS: REALTORS® of Greater Augusta
Originating MLS: REALTORS® of Greater AugustaFacts & features
Interior
Bedrooms & bathrooms
- Bedrooms: 4
- Bathrooms: 5
- Full bathrooms: 4
- 1/2 bathrooms: 1
Rooms
- Room types: Family Room, Dining Room, Master Bedroom, Bedroom 2, Bedroom 3, Bedroom 4, Breakfast Room
Primary bedroom
- Level: Main
- Dimensions: 19 x 19
Bedroom 2
- Level: Main
- Dimensions: 12 x 12
Bedroom 3
- Level: Main
- Dimensions: 16 x 15
Bedroom 4
- Level: Main
- Dimensions: 16 x 16
Breakfast room
- Level: Main
- Dimensions: 11 x 13
Dining room
- Level: Main
- Dimensions: 18 x 15
Family room
- Level: Main
- Dimensions: 18 x 15
Kitchen
- Level: Main
- Dimensions: 10 x 12
Heating
- Fireplace Insert, Fireplace(s), Natural Gas
Cooling
- Central Air
Appliances
- Included: Built-In Microwave, Refrigerator, Range, Disposal, Dishwasher
- Laundry: Dryer Hookup, Washer Hookup
Features
- Walk-in Closet(s), Entrance Foyer, Kitchen Island, Pantry, Walk-In Closet(s)
- Flooring: LVT/LVP, Ceramic Tile
- Windows: Thermal Windows
- Basement: None
- Attic: Pull Down Stairs
Interior area
- Total structure area: 1,986
- Total interior livable area: 1,986 sqft
Property
Parking
- Total spaces: 2
- Parking features: Attached, Concrete, Garage Door Opener, Garage
- Attached garage spaces: 2
Features
- Levels: Two
- Patio & porch: Covered, Patio, Porch
- Fencing: Fenced
- Has view: Yes
- View description: See Remarks
- Frontage type: See Remarks
Lot
- Size: 9,148 Square Feet
- Dimensions: 60 x 150 x 60 x 150
- Features: Landscaped, Sprinklers in Front, Sprinklers in Rear
Details
- Parcel number: 0232011006
- Zoning: Residential
- Special conditions: Standard
Construction
Type & style
- Home type: SingleFamily
- Property subtype: Single Family Residence
Materials
- See Remarks, Stone, Vinyl Siding, Fiber Cement
- Foundation: Slab
- Roof: Composition
Condition
- New construction: Yes
- Year built: 2026
Details
- Warranty included: Yes
Utilities & green energy
- Sewer: Public Sewer
- Water: Public
- Utilities for property: See Remarks
Community & HOA
Community
- Security: Smoke Detector(s)
- Subdivision: Clearwater Preserve
HOA
- Has HOA: Yes
- Amenities included: Pool, Pickleball, Sidewalks, Street Lights, Trail(s)
- HOA fee: $533 annually
- HOA name: Bill Beazley Homes
- HOA phone: 706-863-4888
Location
- Region: Graniteville
Financial & listing details
- Price per square foot: $181/sqft
- Date on market: 4/23/2026
- Cumulative days on market: 99 days
- Listing agreement: Exclusive Right To Sell
- Listing terms: Cash,Conventional,FHA,USDA Loan,VA Loan
- Road surface type: Paved
Estimated market value
$359,700
$342,000 - $378,000
$2,372/mo
Price history
| Date | Event | Price |
|---|---|---|
| 4/23/2026 | Listed for sale | $359,900$181/sqft |
Source:  Hive MLS #554911 Report a problem Hive MLS #554911 Report a problem | ||
Public tax history
Tax history is unavailable.
Monthly payment
Est. payment
Payment breakdown
Explore the cost of this home by adjusting the details. Changes won't be saved.Climate risks
Neighborhood: 29829
Nearby schools
GreatSchools rating
- 3/10Clearwater Elementary SchoolGrades: PK-5Distance: 1.2 mi
- 3/10Langley-Bath-Clearwater Middle SchoolGrades: 6-8Distance: 1.3 mi
- 4/10Midland Valley High SchoolGrades: 9-12Distance: 1.5 mi
Schools provided by the listing agent
- Elementary: Clearwater
- Middle: LBC
- High: Midland Valley
Source: Hive MLS. This data may not be complete. We recommend contacting the local school district to confirm school assignments for this home.
- $329,9004 bd3 ba1.8k sqft3216 Banter Dr, Graniteville, SC 29829Sold
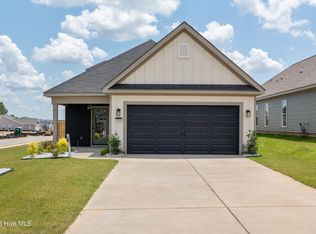
- $339,9003 bd2 ba1.7k sqft3162 Banter Dr, Graniteville, SC 29829Sold
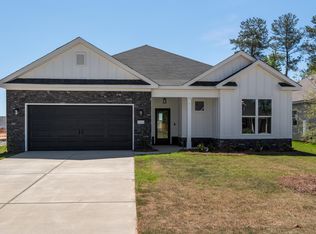
- $349,9004 bd3 ba2.2k sqft3229 Banter Dr, Graniteville, SC 29829Sold
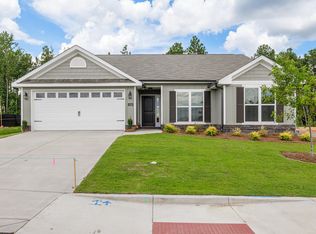
- $361,9004 bd2 ba2k sqft3193 Banter Dr, Graniteville, SC 29829Sold

- $298,9003 bd2 ba1.7k sqft8509 Bannock Cir, Graniteville, SC 29829Pending
- $350,6003 bd2 ba1.6k sqft3169 Banter Dr, Graniteville, SC 29829Sold
- $274,9003 bd2 ba1.4k sqft8527 Bannock Cir, Graniteville, SC 29829New Construction
- $369,9004 bd3 ba2.1k sqft3215 Banter Dr, Graniteville, SC 29829Sold
A local agent can set up tours, give advice and negotiate with sellers.
A local lender can help you make sure your offer is ready when you are.
Similar homes
- $309,9003 bd2 ba1.5k sqft8548 Bannock Circle, Graniteville, SC 29829New Construction
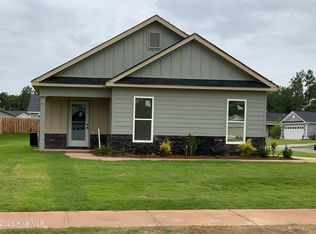
 MLS ID #98256625, Eric Crawford, Berkshire Hathaway HomeServices Beazley Realtors. Hive MLS
 - $319,9003 bd2 ba1.7k sqft8455 Bannock Circle, Graniteville, SC 29829New Construction
 MLS ID #98199565, Eric Crawford, Berkshire Hathaway HomeServices Beazley Realtors. Hive MLS
 - $380,0005 bd3 ba2.3k sqft4933 Fairmont Dr, Graniteville, SC 29829For Sale
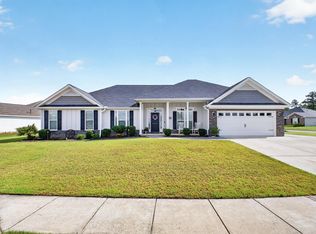 MLS ID #224467, Rodolfo Cavero, Real Broker LLC/Aiken. Aiken MLS
 - $389,9004 bd2 ba2.1k sqft8000 Crossbow Lndg, Graniteville, SC 29829New Construction
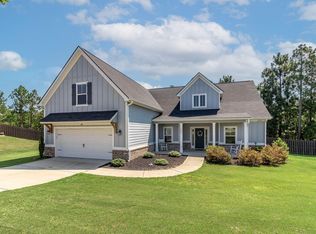 MLS ID #224417, Lisa M Moss, Blanchard & Calhoun - Evans. Aiken MLS
 - $324,9004 bd4 ba2.5k sqft6072 Whirlaway Rd, Graniteville, SC 29829New ConstructionMLS ID #224375, Rhonda Renee Avery, SM South Carolina Brokerage. Aiken MLS
- $299,9003 bd2 ba1.5k sqft8471 Bannock Circle, Graniteville, SC 29829New ConstructionMLS ID #98252297, Eric Crawford, Berkshire Hathaway HomeServices Beazley Realtors. Hive MLS
- $299,9003 bd2 ba1.5k sqft8483 Bannock Circle, Graniteville, SC 29829New ConstructionMLS ID #98252390, Eric Crawford, Berkshire Hathaway HomeServices Beazley Realtors. Hive MLS
- $242,9002 bd2 ba1.2k sqft8039 Bannock Circle, Graniteville, SC 29829New ConstructionMLS ID #100578103, Eric Crawford, Berkshire Hathaway HomeServices Beazley Realtors. Hive MLS
- $245,9002 bd2 ba1.2k sqft8055 Bannock Circle, Graniteville, SC 29829New ConstructionMLS ID #100578111, Eric Crawford, Berkshire Hathaway HomeServices Beazley Realtors. Hive MLS
- $236,9002 bd2 ba1.2k sqft8047 Bannock Circle, Graniteville, SC 29829New ConstructionMLS ID #100578107, Eric Crawford, Berkshire Hathaway HomeServices Beazley Realtors. Hive MLS
- $364,9004 bd3 ba2.4k sqft6007 Bakerville Lane, North Augusta, SC 29860For SaleMLS ID #98257395, Rebecca Rickerson, AMY COOK & CO., LLC. Hive MLS
- $--5 bd3 ba2.7k sqft3219 Heartwood Pass, Aiken, SC 29803AuctionServiceLink Auction
- $320,0004 bd2 ba1.7k sqft183 Williston Road, Beech Island, SC 29842New ConstructionMLS ID #98257085, Charity Dawn Brazzle, EXP Realty, LLC. Hive MLS
- $--4 bd3 ba2k sqft3177 Heartwood Pass, Aiken, SC 29803AuctionAuction.com 2
- $350,0004 bd3 ba2.8k sqft6194 High Top Ln, Aiken, SC 29801For SaleMLS ID #221707, Lori Salch, Carolina Real Estate Company. Aiken MLS
- $319,9004 bd3 ba2.2k sqft615 Burnaby Ct, Aiken, SC 29801For SaleMLS ID #223477, Cathy L Austin, eXp Realty - Columbia. Aiken MLS
- $289,0003 bd3 ba1.7k sqft107 Landon Lane, North Augusta, SC 29841For SaleMLS ID #100585884, Tola Morris, VanderMorgan Realty. Hive MLS
- $349,0004 bd3 ba2.4k sqft7002 Summerton Drive, Augusta, GA 30909For SaleMLS ID #100587668, Tonda Booker, Real Broker, LLC. Hive MLS
- $369,9004 bd2 ba2.3k sqft853 Prairie Lane, Evans, GA 30809For SaleMLS ID #100582846, Brian O'Neill, Home Relief, Llc. Hive MLS
- $329,9004 bd3 ba2.5k sqft538 Burnaby Ct, Aiken, SC 29801For SaleMLS ID #224287, Sheron Sizemore, United Real Estate, Aiken. Aiken MLS
