Seller offering a permanent buydown interest rate as low as 4.99% with preferred lending partners on VA & FHA loans, plus a 5000 dollar builder incentive that can be used towards closing costs and upgrades. Seller is also including an appliance package to include a washer & dryer plus refrigerator.
Introducing the Dreamwood Plan by Bill Beazley Homes, a beautifully designed ranch-style townhome offering 2 bedrooms and 2 full bathrooms in an open-concept layout that blends modern efficiency with stylish comfort. The kitchen features granite countertops, a tile backsplash, painted soft-close cabinets, and GE stainless steel appliances including an electric smooth top range, built-in microwave vented to the outside, dishwasher, and a double undermount stainless steel sink with a polished chrome pull-out faucet. Durable Waterproof Click flooring flows throughout the main living areas, while the dining and great room combination creates a spacious and welcoming atmosphere. The owner's suite includes a ceiling fan, plush Frieze carpet by Shaw, a private bath with double vanities, a walk-in shower with a semi-frameless glass door, luxury vinyl tile flooring, and a large walk-in closet. The second bedroom also features a walk-in closet, Frieze carpet, and abundant natural light. The second full bath is finished with quartz countertops, a fiberglass tub/shower combo, and a framed mirror. Additional features include LVT flooring in the laundry room, a covered back porch overlooking a sodded yard with a shadowbox fence, 2-inch faux wood blinds on front windows, a programmable sprinkler system, an electric water heater. Located in the vibrant community of Clearwater Preserve, residents enjoy sidewalks, underground utilities, a large pavilion, planned pool, and streetlights--all just minutes from Downtown Augusta, Aiken, and North Augusta. 625-CP-7009-01-TH
New construction
Price cut: $3K (9/1)
$242,900
8055 Bannock Circle, Graniteville, SC 29829
2beds
1,295sqft
Townhouse
Built in 2026
5,227 Square Feet Lot
$242,700 Zestimate®
$188/sqft
$44/mo HOA
What's special
Tile backsplashOpen-concept layoutElectric smooth top rangePainted soft-close cabinetsGe stainless steel appliancesCovered back porchProgrammable sprinkler system
- 97 days
- 35
- 0
Zillow last checked:
Listing updated:
Listed by:
Eric Crawford 706-863-1775,
Berkshire Hathaway HomeServices Beazley Realtors,
Renee Drumgoole Cottingham 706-834-8823,
Berkshire Hathaway HomeServices Beazley Realtors
Source: Hive MLS,MLS#: 100578111 Originating MLS: REALTORS® of Greater Augusta
Originating MLS: REALTORS® of Greater AugustaFacts & features
Interior
Bedrooms & bathrooms
- Bedrooms: 2
- Bathrooms: 2
- Full bathrooms: 2
Rooms
- Room types: Great Room, Dining Room, Master Bedroom, Bedroom 2
Primary bedroom
- Dimensions: 12 x 13
Bedroom 2
- Dimensions: 10 x 11
Dining room
- Dimensions: 8 x 14
Great room
- Dimensions: 12 x 13
Kitchen
- Dimensions: 9 x 11
Heating
- Electric, Heat Pump
Cooling
- Central Air
Appliances
- Included: Built-In Microwave, Disposal, Dishwasher, Electric Range
- Laundry: Laundry Room
Features
- Walk-in Closet(s), Ceiling Fan(s), Pantry, Walk-In Closet(s), Wired for Data
- Flooring: LVT/LVP, Carpet
- Basement: None
- Attic: Pull Down Stairs
- Has fireplace: No
Interior area
- Total structure area: 1,295
- Total interior livable area: 1,295 sqft
Property
Parking
- Total spaces: 1
- Parking features: Garage Faces Front, Attached, Concrete, Garage Door Opener, Garage
- Attached garage spaces: 1
Features
- Levels: One
- Patio & porch: Covered, Patio
- Pool features: None
- Fencing: Privacy,Back Yard,Wood
- Has view: Yes
- View description: See Remarks
- Frontage type: See Remarks
Lot
- Size: 5,227 Square Feet
- Dimensions: 41 x 125 x 41 x 125
- Features: Landscaped, Sprinklers in Front, Sprinklers in Rear
Details
- Parcel number: 0361718015
- Zoning: Residential
- Special conditions: Standard
Construction
Type & style
- Home type: Townhouse
- Property subtype: Townhouse
Materials
- Vinyl Siding, Wood Frame
- Foundation: Slab
- Roof: Composition
Condition
- New Construction
- New construction: Yes
- Year built: 2026
Utilities & green energy
- Sewer: Public Sewer
- Water: Public
- Utilities for property: Cable Available, Underground Utilities
Community & HOA
Community
- Security: Smoke Detector(s)
- Subdivision: Clearwater Preserve
HOA
- Has HOA: Yes
- Amenities included: Pickleball, Sidewalks, Street Lights, Trail(s), Other
- HOA fee: $533 annually
- HOA name: Bill Beazley
- HOA phone: 706-863-4888
Location
- Region: Graniteville
Financial & listing details
- Price per square foot: $188/sqft
- Date on market: 6/1/2026
- Cumulative days on market: 97 days
- Listing agreement: Exclusive Right To Sell
- Listing terms: Cash,Conventional,FHA,USDA Loan,VA Loan
- Road surface type: Paved
Estimated market value
$242,700
$231,000 - $255,000
$1,876/mo
Price history
| Date | Event | Price |
|---|---|---|
| 9/1/2026 | Price change | $242,900-1.2%$188/sqft |
Source:  Hive MLS #100578111 Report a problem Hive MLS #100578111 Report a problem | ||
| 7/1/2026 | Price change | $245,900+0.8%$190/sqft |
Source: Hive MLS #100578111 Report a problem | ||
| 6/1/2026 | Listed for sale | $243,900$188/sqft |
Source: Hive MLS #100578111 Report a problem | ||
Public tax history
Tax history is unavailable.
Monthly payment
Est. payment
Payment breakdown
Explore the cost of this home by adjusting the details. Changes won't be saved.Climate risks
Neighborhood: 29829
Nearby schools
Schools provided by the listing agent
- Elementary: Clearwater
- Middle: LBC
- High: Midland Valley
Source: Hive MLS. This data may not be complete. We recommend contacting the local school district to confirm school assignments for this home.
- $239,9002 bd2 ba1.2k sqft8039 Bannock Cir, Graniteville, SC 29829New Construction

- $287,8503 bd2 ba1.5k sqft8549 Bannock Cir, Graniteville, SC 29829Sold

- $244,9002 bd2 ba1.2k sqft8027 Bannock Cir, Graniteville, SC 29829New Construction
- $282,2503 bd2 ba1.5k sqft8077 Bannock Cir, Graniteville, SC 29829Sold

Similar homes
- $239,9002 bd2 ba1.2k sqft8039 Bannock Circle, Graniteville, SC 29829New Construction
 MLS ID #100578103, Eric Crawford, Berkshire Hathaway HomeServices Beazley Realtors. Hive MLS
 - $304,9003 bd2 ba1.5k sqft8548 Bannock Circle, Graniteville, SC 29829New Construction
 MLS ID #98256625, Eric Crawford, Berkshire Hathaway HomeServices Beazley Realtors. Hive MLS
 - $325,9003 bd2 ba1.7k sqft3101 Banter Drive, Graniteville, SC 29829New Construction
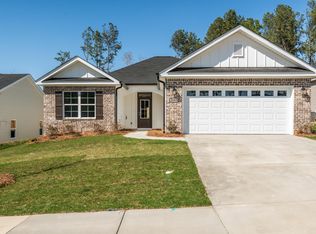 MLS ID #98200750, Eric Crawford, Berkshire Hathaway HomeServices Beazley Realtors. Hive MLS
 - $257,9003 bd3 ba1.7k sqft1932 Seaborn Drive, North Augusta, SC 29841For Sale
 MLS ID #100589606, Norman Jarrett Townsend, Re/max True Advantage. Hive MLS
 - $219,9003 bd2 ba1.3k sqft607 Edisto Drive #-, Belvedere, SC 29841For SaleMLS ID #100592413, Linda Limehouse, Meybohm Real Estate - North Augusta. Hive MLS
- $249,9003 bd3 ba1.4k sqft868 Rachel Branch #1c, North Augusta, SC 29841New ConstructionMLS ID #100578384, Amanda Bowling, Ivey Realty Associates, Llc. Hive MLS
- $248,9004 bd3 ba1.5k sqft3920 Ruth Street, Augusta, GA 30909For SaleMLS ID #100601505, Starla Jenkins, Keller Williams Realty Augusta Partners. Hive MLS
- $259,9003 bd2 ba1.3k sqft18 Juno Way, North Augusta, SC 29860For SaleMLS ID #100580088, Savannah Holland Evans, ERA Wilder Aiken. Hive MLS
- $279,0003 bd3 ba1.7k sqft107 Landon Lane, North Augusta, SC 29841For SaleMLS ID #100585884, Tola Morris, VanderMorgan Realty. Hive MLS
