
**Discover the Magnolia Plan by Pierwood Construction in beautiful Clearwater Preserve!** Step into comfort and style with this stunning 3-bedroom, 2-bathroom Magnolia home, offering 1,790 square feet of thoughtfully designed living space. From the charming covered front porch to the spacious covered rear porch, this home is perfect for enjoying the outdoors year-round. Inside, the open-concept great room welcomes you with a cozy gas log fireplace, creating the perfect setting for relaxing evenings or entertaining guests. The modern kitchen seamlessly connects to the living and dining areas, making it the heart of the home. Retreat to the spacious primary suite, complete with a luxurious bathroom featuring separate vanities and a generous walk-in closet. Each additional bedroom also offers ample closet space, ensuring comfort and convenience for everyone. This home is loaded with upgrades, including a tankless gas water heater, efficient gas furnace, and a practical mud room for everyday organization. The attached 2-car garage provides plenty of space for vehicles and storage. With quality finishes throughout, walk-in closets, and inviting outdoor living spaces, the Magnolia Plan by Pierwood Construction is designed for modern living. Enjoy the resort-style amenities of Clearwater Preserve, including a sparkling pool, pickleball courts, a welcoming fire pit, and scenic nature trails--perfect for an active and vibrant lifestyle. Builder is offering a 7,000 incentive that can be used towards closing costs, upgrades, or to buy down the interest rate. Experience a 360-degree tour of a previously built home with this floor plan.
625-CP-0803-00
New construction
$325,900
7259 Paisley Circle, Graniteville, SC 29829
3beds
1,790sqft
Single Family Residence
Built in 2025
9,148 Square Feet Lot
$325,500 Zestimate®
$182/sqft
$44/mo HOA
What's special
Cozy gas log fireplaceQuality finishes throughoutCharming covered front porchWalk-in closetsEfficient gas furnaceOpen-concept great roomSpacious covered rear porch
- 781 days
- 105
- 5
Zillow last checked:
Listing updated:
Listed by:
Eric Crawford 706-863-1775,
Berkshire Hathaway HomeServices Beazley Realtors,
Stephanie Parris 678-736-3035,
Berkshire Hathaway HomeServices Beazley Realtors
Source: Hive MLS,MLS#: 98200838 Originating MLS: REALTORS® of Greater Augusta
Originating MLS: REALTORS® of Greater AugustaFacts & features
Interior
Bedrooms & bathrooms
- Bedrooms: 3
- Bathrooms: 2
- Full bathrooms: 2
Rooms
- Room types: Great Room, Breakfast Room, Master Bedroom, Bedroom 2, Bedroom 3
Primary bedroom
- Level: Main
- Dimensions: 14 x 16
Bedroom 2
- Level: Main
- Dimensions: 12 x 11
Bedroom 3
- Level: Main
- Dimensions: 12 x 11
Breakfast room
- Level: Main
- Dimensions: 12 x 11
Great room
- Level: Main
- Dimensions: 15 x 17
Kitchen
- Level: Main
- Dimensions: 14 x 11
Heating
- Fireplace(s), Natural Gas
Cooling
- Central Air
Appliances
- Included: Built-In Microwave, Range, Disposal, Dishwasher
- Laundry: Dryer Hookup, Washer Hookup
Features
- Walk-in Closet(s), Entrance Foyer, Pantry, Walk-In Closet(s), Wired for Data
- Flooring: LVT/LVP, Carpet, Ceramic Tile
- Windows: Thermal Windows
- Basement: None
- Attic: Pull Down Stairs
- Number of fireplaces: 1
Interior area
- Total structure area: 1,790
- Total interior livable area: 1,790 sqft
Video & virtual tour
Property
Parking
- Total spaces: 2
- Parking features: Attached, Concrete, Garage Door Opener, Garage
- Attached garage spaces: 2
Features
- Levels: One
- Patio & porch: Covered, Patio, Porch
- Fencing: Wood
- View description: None
- Frontage type: See Remarks
Lot
- Size: 9,148 Square Feet
- Dimensions: 149 x 60 x 52 x 150
- Features: Landscaped, Sprinklers in Front, Sprinklers in Rear
Details
- Parcel number: Tbd
- Zoning: Residential
- Special conditions: Standard
Construction
Type & style
- Home type: SingleFamily
- Property subtype: Single Family Residence
Materials
- See Remarks, Stone, Vinyl Siding, Fiber Cement
- Foundation: Slab
- Roof: Composition
Condition
- New Construction
- New construction: Yes
- Year built: 2025
Details
- Warranty included: Yes
Utilities & green energy
- Sewer: Public Sewer
- Water: Public
- Utilities for property: See Remarks
Community & HOA
Community
- Security: Smoke Detector(s)
- Subdivision: Clearwater Preserve
HOA
- Has HOA: Yes
- Amenities included: Pickleball, Sidewalks, Street Lights, Trail(s)
- HOA fee: $533 annually
- HOA name: Bill Beazley Homes
- HOA phone: 803-863-4888
Location
- Region: Graniteville
Financial & listing details
- Price per square foot: $182/sqft
- Date on market: 7/1/2025
- Cumulative days on market: 641 days
- Listing agreement: Exclusive Right To Sell
- Listing terms: Cash,Conventional,FHA,USDA Loan,VA Loan
- Road surface type: Paved
Estimated market value
$325,500
$309,000 - $342,000
$2,043/mo
Price history
| Date | Event | Price |
|---|---|---|
| 7/1/2025 | Listed for sale | $325,900$182/sqft |
Source:  REALTORS® of Greater Augusta #543916 Report a problem REALTORS® of Greater Augusta #543916 Report a problem | ||
Public tax history
Tax history is unavailable.
Monthly payment
Est. payment
Payment breakdown
Explore the cost of this home by adjusting the details. Changes won't be saved.Climate risks
Neighborhood: 29829
Nearby schools
Schools provided by the listing agent
- Elementary: Clearwater
- Middle: LBC
- High: Midland Valley
Source: Hive MLS. This data may not be complete. We recommend contacting the local school district to confirm school assignments for this home.


Similar homes
- $325,9003 bd2 ba1.7k sqft3101 Banter Drive, Graniteville, SC 29829New Construction
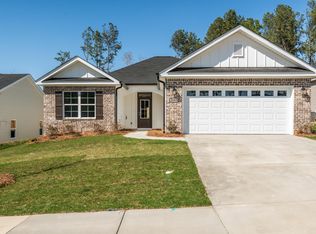
 MLS ID #98200750, Eric Crawford, Berkshire Hathaway HomeServices Beazley Realtors. Hive MLS
 - $354,9004 bd5 ba1.9k sqft3188 Banter Drive, Graniteville, SC 29829New Construction
 MLS ID #98256628, Eric Crawford, Berkshire Hathaway HomeServices Beazley Realtors. Hive MLS
 - $294,9003 bd2 ba1.5k sqft8442 Bannock Circle, Graniteville, SC 29829New Construction
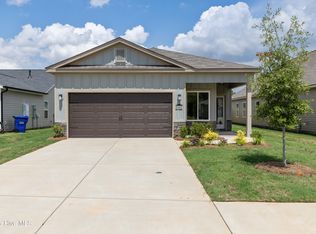 MLS ID #98253648, Eric Crawford, Berkshire Hathaway HomeServices Beazley Realtors. Hive MLS
 - $294,9003 bd2 ba1.5k sqft8422 Bannock Circle, Graniteville, SC 29829New Construction
 MLS ID #98252294, Eric Crawford, Berkshire Hathaway HomeServices Beazley Realtors. Hive MLS
 - $280,0004 bd3 ba2.3k sqft552 Count Fleet Court, Graniteville, SC 29829For SaleMLS ID #98257278, Jamie R Long, Keller Williams Realty Augusta Partners. Hive MLS
- $242,9002 bd2 ba1.2k sqft8055 Bannock Circle, Graniteville, SC 29829New ConstructionMLS ID #100578111, Eric Crawford, Berkshire Hathaway HomeServices Beazley Realtors. Hive MLS
- $305,0003 bd2 ba1.8k sqft312 Pennyweight Lane, North Augusta, SCFor SaleMLS ID #100603860, Fine Home of Aiken, United Real Estate, Aiken. Hive MLS
- $280,0003 bd2 ba1.3k sqft327 Sims Avenue, Augusta, GA 30906New ConstructionMLS ID #100607673, Vanessa Silman, Keller Williams Realty Augusta Partners. Hive MLS
- $329,9003 bd2 ba1.8k sqft8887 Snelling Drive, Aiken, SC 29803New ConstructionMLS ID #98253337, Roxanne Bentley, Berkshire Hathaway HomeServices Beazley Realtors. Hive MLS
- $314,9003 bd2 ba1.6k sqft8832 Snelling Drive, Aiken, SC 29803New ConstructionMLS ID #100578065, Roxanne Bentley, Berkshire Hathaway HomeServices Beazley Realtors. Hive MLS
