Builder is offering a permanent buydown interest rate of as low as 4.99% on VA & FHA loans, plus an additional incentive towards closing costs or upgrades, with preferred lending partners. Welcome to the pinnacle of stylish and spacious living in the highly sought-after Wynstone 5 home at Clearwater Preserve. This beautifully designed residence features 3 bedrooms, an office/flex room with a closet, and an open-concept layout that perfectly blends modern comfort with thoughtful design details throughout. The innovative power pantry, complete with a convenient refrigerator connection, adds exceptional functionality to the home. The open kitchen layout is a true showpiece, featuring stainless steel appliances including a range, granite countertops, a central island, a white ceramic farmhouse sink, and a corner pantry--delivering both elegance and efficiency for everyday living. Luxurious and durable click flooring flows seamlessly through the foyer, great room, kitchen, breakfast area, power pantry. Carpet in hallways, office, all bedrooms --combining sophistication with low-maintenance practicality. The primary suite is a serene retreat, offering a spacious walk-in closet and a spa-inspired ensuite bath complete with a dual-sink vanity, a large walk-in tile shower, a linen closet, and a private water closet. Two additional bedrooms, the office/flex room, a full bath, and a dedicated laundry room to complete this well-designed layout. Ample storage solutions are thoughtfully integrated throughout, ensuring effortless organization and convenience. Builder is also offering a permanent interest rate buydown as low as 4.99% for qualified buyers, on VA and FHA loans with preferred lenders, through March 31, 2026. Builder is also offering a 7,000 dollar incentive to use towards closing costs or upgrades.625-CP-7009-01
Sold for $346,900
$346,900
7288 Paisley Circle, Graniteville, SC
4beds
2,046sqft
Single Family Residence
Built in 2025
0.32 Acres Lot
$349,300 Zestimate®
$170/sqft
$2,326 Estimated rent
Home value
$349,300
$325,000 - $377,000
$2,326/mo
Zestimate® history
Owner options
List your home for rent
$2,326/mo
Rent Zestimate®
Find your next renter with Zillow Rental Manager. Plus, with online applications, you can quickly screen prospective tenants – for free.
$2,326/mo
Rent Zestimate®
Refinance and save
$2,561/mo
Est. payment
Refinancing to a lower rate could help reduce your monthly payments and save thousands over the life of the loan.
$2,561/mo
Est. payment
Explore your selling options
Work with a Zillow partner agent
Leverage their expertise and Zillow's premium Showcase listings to get your home seen by more buyers.
Get startedList with your own agent
Get your home in front of millions of buyers by listing it on Zillow.
Learn how to do itSell it yourself
Take full control of how buyers see your home on Zillow by listing For Sale by Owner (FSBO).
List your homeWhat's special
Zillow last checked:
Listing updated:
Listed by:
Eric Crawford 706-863-1775,
Berkshire Hathaway HomeServices Beazley Realtors,
Justin Weegar 706-495-5287,
Berkshire Hathaway HomeServices Beazley Realtors
Bought with:
Non Member
Non Member Office
Source: Hive MLS,MLS#: 98204219 Originating MLS: REALTORS® of Greater Augusta
Originating MLS: REALTORS® of Greater AugustaFacts & features
Interior
Bedrooms & bathrooms
- Bedrooms: 4
- Bathrooms: 2
- Full bathrooms: 2
Rooms
- Room types: Great Room, Master Bedroom, Bedroom 2, Bedroom 3, Bedroom 4
Primary bedroom
- Level: Main
- Dimensions: 16 x 14
Bedroom 2
- Level: Main
- Dimensions: 14 x 10
Bedroom 3
- Level: Main
- Dimensions: 10 x 11
Bedroom 4
- Level: Main
- Dimensions: 12 x 11
Great room
- Level: Main
- Dimensions: 17 x 18
Kitchen
- Level: Main
- Dimensions: 9 x 15
Heating
- Fireplace(s), Natural Gas
Cooling
- Central Air
Appliances
- Included: Built-In Microwave, Range, Disposal, Dishwasher
- Laundry: Dryer Hookup, Washer Hookup
Features
- Walk-in Closet(s), Kitchen Island, Pantry, Walk-In Closet(s), Wired for Data
- Flooring: LVT/LVP, Carpet
- Windows: Thermal Windows
- Basement: None
- Attic: Pull Down Stairs
Interior area
- Total structure area: 2,046
- Total interior livable area: 2,046 sqft
Property
Parking
- Total spaces: 2
- Parking features: Attached, Concrete, Garage Door Opener
- Has attached garage: Yes
Features
- Levels: One
- Patio & porch: Covered, Patio, Porch
- Fencing: Fenced
Lot
- Size: 0.32 Acres
- Dimensions: 157 x 116 x 176 x 54
- Features: Landscaped, Sprinklers in Front, Sprinklers in Rear
Details
- Parcel number: 13
Construction
Type & style
- Home type: SingleFamily
- Property subtype: Single Family Residence
Materials
- Stone, Vinyl Siding, Fiber Cement
- Foundation: Slab
- Roof: Composition
Condition
- New construction: Yes
- Year built: 2025
Utilities & green energy
- Sewer: Public Sewer
- Water: Public
Community & HOA
Community
- Security: Smoke Detector(s), Security System Owned
- Subdivision: Clearwater Preserve
HOA
- Has HOA: Yes
- Amenities included: Pool, Pickleball, Sidewalks, Street Lights
- HOA fee: $533 annually
Location
- Region: Graniteville
Financial & listing details
- Price per square foot: $170/sqft
- Date on market: 10/31/2025
- Listing agreement: Exclusive Right To Sell
- Listing terms: Cash,Conventional,FHA,USDA Loan,VA Loan
Price history
| Date | Event | Price |
|---|---|---|
| 4/10/2026 | Sold | $346,900$170/sqft |
Source:  Hive MLS #98204219 Report a problem Hive MLS #98204219 Report a problem | ||
| 3/11/2026 | Pending sale | $346,900$170/sqft |
Source: Hive MLS #548813 Report a problem | ||
| 10/31/2025 | Listed for sale | $346,900$170/sqft |
Source: Hive MLS #548813 Report a problem | ||
Public tax history
Tax history is unavailable.
Neighborhood: 29829
Nearby homes
- $322,9003 bd2 ba1.7k sqft7290 Paisley Cir, Graniteville, SC 29829Sold

- $361,9004 bd3 ba2.2k sqft7276 Paisley Cir, Graniteville, SC 29829Sold

- $322,9004 bd2 ba1.7k sqft7308 Paisley Cir, Graniteville, SC 29829Sold
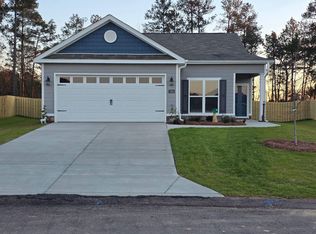
- $380,7304 bd3 ba2.2k sqft7258 Paisley Cir, Graniteville, SC 29829Sold
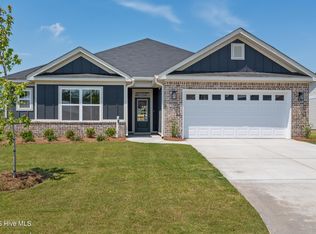
- $374,9004 bd3 ba2.1k sqft7315 Paisley Cir, Graniteville, SC 29829Pending
- $325,9003 bd2 ba1.7k sqft7259 Paisley Cir, Graniteville, SC 29829New Construction
- $309,9003 bd2 ba1.6k sqft7233 Paisley Cir, Graniteville, SC 29829New Construction
- $279,9003 bd2 ba1.8k sqft7250 Paisley Cir, Graniteville, SC 29829Sold
Nearby schools
GreatSchools rating
- 3/10Clearwater Elementary SchoolGrades: PK-5Distance: 0.9 mi
- 3/10Langley-Bath-Clearwater Middle SchoolGrades: 6-8Distance: 1.4 mi
- 4/10Midland Valley High SchoolGrades: 9-12Distance: 1.8 mi
Schools provided by the listing agent
- Elementary: Clearwater
- Middle: LBC
- High: Midland Valley
Source: Hive MLS. This data may not be complete. We recommend contacting the local school district to confirm school assignments for this home.


Get pre-qualified for a loan
At Zillow Home Loans, we can pre-qualify you in as little as 5 minutes with no impact to your credit score.An equal housing lender. NMLS #10287.
Sell for more on Zillow
Get a Zillow Showcase℠ listing at no additional cost and you could sell for .
$349,300
2% more
+$6,986
With Zillow Showcase(estimated)
$356,286
- South Carolina
- Aiken County
- Burnettown
- 29829
- 7288 Paisley Circle
Nearby cities
Nearby zip codes
Other Burnettown Topics
