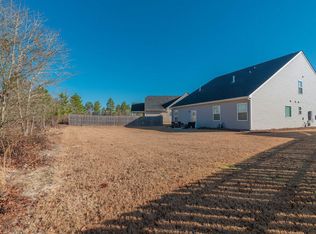
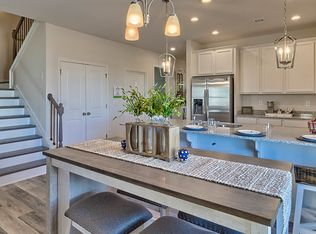
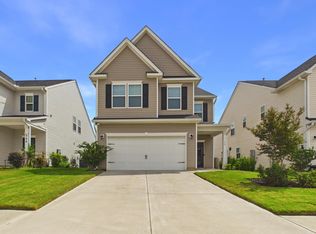
SINGLE-LEVEL LIVING! NO CARPET! PRIVACY-FENCED BACKYARD! GREENSPACE BEHIND! Welcome to 283 Sir Barton Loop, located on a quiet loop drive with little traffic. This beautifully maintained 3-bedroom, 2-bath ranch offers comfortable one-level living with a versatile flex room and the added privacy of greenspace behind the home. A welcoming rocking-chair front porch leads into a bright, inviting interior featuring 9-foot ceilings and attractive laminate wood flooring throughout all living areas. The spacious kitchen features granite countertops, a breakfast bar, a gas range, a built-in microwave, a pantry, and a refrigerator that stays with the home. A dedicated dining area and flexible additional room provide plenty of options for a home office, sitting room, or whatever best suits your needs. The owner's suite features a tray ceiling, a generous walk-in closet, and a well-appointed bath with dual granite vanities, a tiled shower with glass enclosure, a soaking tub, and a private water closet. Two additional bedrooms and a full bath provide comfortable accommodations for family or guests. Outdoor living is equally inviting with a spacious covered rear porch, extended patio, and privacy-fenced backyard overlooking greenspace with no homes directly behind. Additional features include 2'' faux wood blinds and a sprinkler system. Enjoy neighborhood amenities including a community pool, cabana, playground, sidewalks, and streetlights. Ideally located between Aiken and North Augusta with convenient access to I-20, Augusta, shopping, dining, and recreation. A wonderful opportunity to enjoy one-level living in a convenient location!
INFORMATION DEEMED RELIABLE BUT NOT GUARANTEED. PLEASE VERIFY SF AND SCHOOL ZONES.
For sale
$275,000
283 Sir Barton Loop, Graniteville, SC 29829
3beds
1,725sqft
Single Family Residence
Built in 2021
7,840 Square Feet Lot
$272,800 Zestimate®
$159/sqft
$33/mo HOA
What's special
Single-level livingWelcoming rocking-chair front porchSpacious kitchenFlexible additional roomBright inviting interiorDedicated dining areaBreakfast bar
- 1 day
- 101
- 20
Likely to sell faster than
Zillow last checked:
Listing updated:
Listed by:
Teresa McArthur 706-284-1401,
Meybohm Real Estate - Augusta
Source: Aiken MLS,MLS#: 226145
Facts & features
Interior
Bedrooms & bathrooms
- Bedrooms: 3
- Bathrooms: 2
- Full bathrooms: 2
Primary bedroom
- Level: Main
- Area: 210
- Dimensions: 15 x 14
Bedroom 2
- Level: Main
- Area: 121
- Dimensions: 11 x 11
Bedroom 3
- Level: Main
- Area: 100
- Dimensions: 10 x 10
Kitchen
- Level: Main
- Area: 252
- Dimensions: 18 x 14
Living room
- Level: Main
- Area: 270
- Dimensions: 18 x 15
Other
- Description: Flex Room
- Level: Main
- Area: 143
- Dimensions: 13 x 11
Other
- Description: Breakfast Room
- Level: Main
- Area: 120
- Dimensions: 15 x 8
Heating
- Forced Air, Natural Gas
Cooling
- Central Air, Electric
Appliances
- Included: Microwave, Range, Tankless Water Heater, Washer, Refrigerator, Gas Water Heater, Dishwasher
Features
- Snack Bar, Solid Surface Counters, Walk-In Closet(s), Bedroom on 1st Floor, Ceiling Fan(s), Primary Downstairs, Pantry
- Flooring: Ceramic Tile, Laminate
- Basement: None
- Has fireplace: No
Interior area
- Total structure area: 1,725
- Total interior livable area: 1,725 sqft
- Finished area above ground: 1,725
- Finished area below ground: 0
Video & virtual tour
Property
Parking
- Total spaces: 2
- Parking features: Attached, Garage Door Opener
- Attached garage spaces: 2
Features
- Levels: One
- Patio & porch: Patio, Porch
- Pool features: None
- Fencing: Fenced
Lot
- Size: 7,840 Square Feet
- Features: Landscaped, Sprinklers In Front, Sprinklers In Rear
Details
- Additional structures: None
- Parcel number: 0361012002
- Special conditions: Standard
- Horse amenities: Mirror, Washer/Dryer Hookup
Construction
Type & style
- Home type: SingleFamily
- Architectural style: Ranch
- Property subtype: Single Family Residence
Materials
- HardiPlank Type, Vinyl Siding
- Foundation: Slab
- Roof: Composition,Shingle
Condition
- New construction: No
- Year built: 2021
Utilities & green energy
- Sewer: Public Sewer
- Water: Public
- Utilities for property: Cable Available
Community & HOA
Community
- Features: See Remarks, Pool, Recreation Area
- Subdivision: Clairbourne
HOA
- Has HOA: Yes
- HOA fee: $400 annually
Location
- Region: Graniteville
Financial & listing details
- Price per square foot: $159/sqft
- Tax assessed value: $268,030
- Annual tax amount: $4,239
- Date on market: 10/21/2026
- Listing terms: Contract
- Road surface type: Paved
Estimated market value
$272,800
$259,000 - $286,000
$1,840/mo
Price history
| Date | Event | Price |
|---|---|---|
| 10/21/2026 | Listed for sale | $275,000+2.6%$159/sqft |
Source:  Aiken MLS #226145 Report a problem | ||
| 9/13/2024 | Listing removed | $2,100$1/sqft |
Source: Zillow Rentals Report a problem | ||
| 8/11/2024 | Listed for rent | $2,100$1/sqft |
Source: Zillow Rentals Report a problem | ||
| 7/19/2024 | Sold | $268,000$155/sqft |
Source: Aiken MLS #212182 Report a problem | ||
| 6/16/2024 | Pending sale | $268,000$155/sqft |
Source:  REALTORS® of Greater Augusta #530018 Report a problem | ||
| 6/12/2024 | Price change | $268,000-1.5%$155/sqft |
Source: REALTORS® of Greater Augusta #530018 Report a problem | ||
| 6/5/2024 | Listed for sale | $272,000+0.8%$158/sqft |
Source: Aiken MLS #212182 Report a problem | ||
| 3/25/2024 | Listing removed | -- |
Source: Owner Report a problem | ||
| 12/27/2023 | Pending sale | $269,899$156/sqft |
Source: Owner Report a problem | ||
| 12/17/2023 | Price change | $269,8990%$156/sqft |
Source: Owner Report a problem | ||
| 12/3/2023 | Listed for sale | $269,900-1.8%$156/sqft |
Source: Owner Report a problem | ||
| 12/1/2023 | Listing removed | $274,800$159/sqft |
Source: BHHS broker feed #521556 Report a problem | ||
| 11/24/2023 | Price change | $274,8000%$159/sqft |
Source: REALTORS® of Greater Augusta #521556 Report a problem | ||
| 11/13/2023 | Price change | $274,900-2.7%$159/sqft |
Source: Aiken MLS #208650 Report a problem | ||
| 11/3/2023 | Price change | $282,600-0.8%$164/sqft |
Source: Aiken MLS #208650 Report a problem | ||
| 10/30/2023 | Price change | $285,000-0.7%$165/sqft |
Source: Aiken MLS #208650 Report a problem | ||
| 10/24/2023 | Price change | $287,000-1%$166/sqft |
Source: Aiken MLS #208650 Report a problem | ||
| 10/19/2023 | Price change | $289,900-1%$168/sqft |
Source: Aiken MLS #208650 Report a problem | ||
| 10/16/2023 | Price change | $292,900-0.7%$170/sqft |
Source: Aiken MLS #208650 Report a problem | ||
| 10/12/2023 | Listed for sale | $294,900+13.7%$171/sqft |
Source: Aiken MLS #208650 Report a problem | ||
| 9/27/2021 | Sold | $259,395-2.5%$150/sqft |
Source: Public Record Report a problem | ||
| 7/23/2021 | Pending sale | $265,995$154/sqft |
Source: Aiken MLS #115989 Report a problem | ||
| 7/10/2021 | Price change | $265,995-1.1%$154/sqft |
Source: Aiken MLS #115989 Report a problem | ||
| 7/2/2021 | Price change | $268,997+1.1%$156/sqft |
Source: Aiken MLS #115989 Report a problem | ||
| 6/26/2021 | Listed for sale | $265,997$154/sqft |
Source: Aiken MLS #115989 Report a problem | ||
Public tax history
| Year | Property taxes | Tax assessment |
|---|---|---|
| 2025 | $4,239 +12% | $16,080 +3.6% |
| 2024 | $3,786 +219.1% | $15,520 +50.1% |
| 2023 | $1,187 +6.5% | $10,340 |
| 2022 | $1,114 +2083% | $10,340 +4600% |
| 2021 | $51 -1.9% | $220 |
| 2020 | $52 | $220 |
Find assessor info on the county website
Monthly payment
Est. payment
Payment breakdown
Explore the cost of this home by adjusting the details. Changes won't be saved.Climate risks
Neighborhood: 29829
Nearby schools
Schools provided by the listing agent
- Elementary: Jefferson
- Middle: Lbc
- High: Midland Valley
Source: Aiken MLS. This data may not be complete. We recommend contacting the local school district to confirm school assignments for this home.
- $305,4004 bd3 ba1.9k sqft287 Sir Barton Loop, Graniteville, SC 29829Off Market
- $319,0004 bd3 ba2.4k sqft273 Sir Barton Loop, Graniteville, SC 29829Off Market
- $332,0004 bd3 ba3.1k sqft293 Sir Barton Loop, Graniteville, SC 29829Sold
- $343,3004 bd2 ba2k sqft278 Sir Barton Loop, Graniteville, SC 29829Off Market
Similar homes
- $290,0003 bd2 ba1.6k sqft7091 Grayson Drive, Graniteville, SC 29829For Sale

 MLS ID #100611905, Brandi Nichole Ledford, RE/MAX Reinvented. Hive MLS
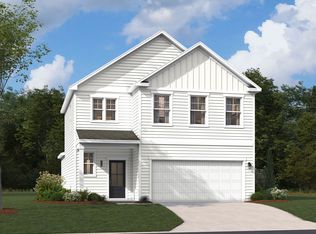
- from $268,9003 bd3 ba1.8k sqftThe Rainey Plan, Clairbourne, Graniteville, SC 29829New Construction
 Stanley Martin Homes
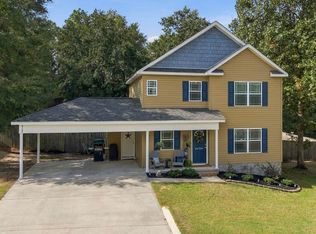
- $269,9003 bd3 ba1.6k sqft5104 Trickling Creek Dr, Graniteville, SC 29829For Sale
 MLS ID #225591, Brandi Cook + Vikki Crossland - Aiken Homes Team, Meybohm Real Estate - Aiken. Aiken MLS
- $270,0003 bd3 ba2.2k sqft750 Justify Loop, Graniteville, SC 29829For Sale
 MLS ID #223376, Christie H Sweat, Wisteria Properties SC, LLC. Aiken MLS
- $254,9003 bd2 ba2.1k sqft1166 Bubbling Springs Drive, Graniteville, SC 29829For SaleMLS ID #100603077, Tracy P Dowling, Homecoin.com. Hive MLS
- $280,0004 bd3 ba2.3k sqft552 Count Fleet Court, Graniteville, SC 29829For SaleMLS ID #98257278, Jamie R Long, Keller Williams Realty Augusta Partners. Hive MLS
- $290,0003 bd2 ba1.6k sqft1071 Ackerman Drive, Graniteville, SC 29829For SaleMLS ID #100601206, Jeffery Osborne, EXP Realty, LLC. Hive MLS
- $300,0003 bd2 ba2.1k sqft522 Wickham Drive, Graniteville, SC 29829For SaleMLS ID #100583335, Carla Edwards, Keller Williams Realty Augusta Partners. Hive MLS
