*MOTIVATED SELLER + BUYER INCENTIVES!*
Welcome to 522 Wickham Drive in Graniteville! This spacious 3-bedroom, 2-bath brick home offers a functional floor plan with a dedicated office, sunroom, 2-car garage, privacy-fenced backyard, and storage shed. Enjoy the flexibility of an office for working from home, a bright sunroom for relaxing or entertaining, and a private backyard with additional storage space.
*BUYER INCENTIVE:
Seller is offering up to $5,000 toward Buyer's allowable closing costs/prepaid expenses PLUS a 1-year home warranty with an acceptable offer. Home is offered at *$315,000*.
This is an opportunity for buyers seeking space, functionality, and added value. Motivated seller and offers are welcome. Schedule your private showing today and discover everything 522 Wickham Drive has to offer!
For sale
Price cut: $15K (10/17)
$300,000
522 Wickham Drive, Graniteville, SC 29829
3beds
2,123sqft
Single Family Residence
Built in 2007
0.32 Acres Lot
$298,300 Zestimate®
$141/sqft
$13/mo HOA
What's special
Functional floor planDedicated officeStorage shedPrivacy-fenced backyard
- 124 days
- 165
- 4
Zillow last checked:
Listing updated:
Listed by:
Carla Edwards 706-664-7590,
Keller Williams Realty Augusta Partners
Source: Hive MLS,MLS#: 100583335 Originating MLS: REALTORS® of Greater Augusta
Originating MLS: REALTORS® of Greater AugustaFacts & features
Interior
Bedrooms & bathrooms
- Bedrooms: 3
- Bathrooms: 2
- Full bathrooms: 2
Rooms
- Room types: Breakfast Room, Family Room, Dining Room, Bedroom 3, Bedroom 2, Master Bedroom, Sunroom, Office
Primary bedroom
- Level: Main
- Dimensions: 14 x 15
Bedroom 2
- Level: Main
- Dimensions: 11 x 11
Bedroom 3
- Level: Main
- Dimensions: 11 x 11
Breakfast room
- Level: Main
- Dimensions: 9 x 11
Dining room
- Level: Main
- Dimensions: 11 x 11
Family room
- Level: Main
- Dimensions: 14 x 18
Kitchen
- Level: Main
- Dimensions: 12 x 12
Office
- Level: Ground
- Dimensions: 15 x 11
Sunroom
- Level: Main
- Dimensions: 14 x 12
Heating
- Fireplace(s), Natural Gas
Cooling
- Central Air, Ceiling Fan(s)
Appliances
- Included: Vented Exhaust Fan, Built-In Microwave, Range, Disposal, Dishwasher
- Laundry: Dryer Hookup, Washer Hookup
Features
- Walk-in Closet(s), Entrance Foyer, Pantry, Blinds/Shades, Eat-in Kitchen, Walk-In Closet(s), Wired for Data
- Flooring: Carpet, Vinyl, Ceramic Tile, Hardwood
- Windows: Thermal Windows
- Basement: None
- Attic: Storage
- Number of fireplaces: 1
Interior area
- Total structure area: 2,123
- Total interior livable area: 2,123 sqft
Property
Parking
- Total spaces: 2
- Parking features: Attached, Concrete, Garage Door Opener, Garage
- Attached garage spaces: 2
- Details: Storage unit
Features
- Levels: One
- Patio & porch: Patio, Porch
- Fencing: Privacy,Back Yard
- View description: None
- Frontage type: See Remarks
Lot
- Size: 0.32 Acres
- Dimensions: 80 x 175 x 80 x 175
- Features: Landscaped, Sprinklers in Front, Sprinklers in Rear
Details
- Additional structures: Outbuilding
- Parcel number: 0501304032
- Zoning: R1 or R2
- Special conditions: Standard
Construction
Type & style
- Home type: SingleFamily
- Property subtype: Single Family Residence
Materials
- Concrete, Brick
- Foundation: Slab
- Roof: Composition
Condition
- New construction: No
- Year built: 2007
Details
- Warranty included: Yes
Utilities & green energy
- Sewer: Septic Tank
- Water: Public
- Utilities for property: Cable Available
Community & HOA
Community
- Security: Security System, Smoke Detector(s)
- Subdivision: The Summit At Horse Creek
HOA
- Has HOA: Yes
- Amenities included: Street Lights, Other
- HOA fee: $158 annually
- HOA name: The Summit at Horse Creek Community Associations
Location
- Region: Graniteville
Financial & listing details
- Price per square foot: $141/sqft
- Tax assessed value: $12,200
- Annual tax amount: $3,237
- Date on market: 6/21/2026
- Cumulative days on market: 124 days
- Listing agreement: Exclusive Right To Sell
- Listing terms: Cash,Conventional,FHA,USDA Loan,VA Loan
Estimated market value
$298,300
$283,000 - $313,000
$1,927/mo
Price history
| Date | Event | Price |
|---|---|---|
| 10/17/2026 | Price change | $300,000-4.8%$141/sqft |
Source:  Hive MLS #100583335 Report a problem Hive MLS #100583335 Report a problem | ||
| 6/21/2026 | Listed for sale | $315,000+5%$148/sqft |
Source: Hive MLS #100583335 Report a problem | ||
| 3/22/2026 | Listing removed | $299,900$141/sqft |
Source: Hive MLS #550069 Report a problem | ||
| 2/14/2026 | Price change | $299,900-7.7%$141/sqft |
Source: Hive MLS #550069 Report a problem | ||
| 12/12/2025 | Listed for sale | $324,900-1.5%$153/sqft |
Source: Hive MLS #550069 Report a problem | ||
| 11/21/2025 | Listing removed | $329,900+3.1%$155/sqft |
Source:  Aiken MLS #214870 Report a problem Aiken MLS #214870 Report a problem | ||
| 10/20/2025 | Price change | $319,900-1.5%$151/sqft |
Source: Hive MLS #546133 Report a problem | ||
| 10/6/2025 | Price change | $324,900-1.5%$153/sqft |
Source:  REALTORS® of Greater Augusta #546133 Report a problem REALTORS® of Greater Augusta #546133 Report a problem | ||
| 9/13/2025 | Price change | $329,900-1.5%$155/sqft |
Source: REALTORS® of Greater Augusta #546133 Report a problem | ||
| 9/7/2025 | Price change | $334,900-1.5%$158/sqft |
Source: REALTORS® of Greater Augusta #546133 Report a problem | ||
| 9/3/2025 | Price change | $340,000-2.9%$160/sqft |
Source: REALTORS® of Greater Augusta #546133 Report a problem | ||
| 8/21/2025 | Listed for sale | $350,000+2.9%$165/sqft |
Source: Aiken MLS #214870 Report a problem | ||
| 7/27/2025 | Listing removed | $340,000$160/sqft |
Source: Aiken MLS #214870 Report a problem | ||
| 3/21/2025 | Price change | $340,000-2.9%$160/sqft |
Source: Aiken MLS #214870 Report a problem | ||
| 12/12/2024 | Price change | $350,000-7.4%$165/sqft |
Source: Aiken MLS #214870 Report a problem | ||
| 12/5/2024 | Listed for sale | $378,000+100.1%$178/sqft |
Source: Aiken MLS #214870 Report a problem | ||
| 12/13/2007 | Sold | $188,900$89/sqft |
Source: Aiken MLS #59161 Report a problem | ||
Public tax history
| Year | Property taxes | Tax assessment |
|---|---|---|
| 2025 | $3,238 +8.1% | $12,200 |
| 2024 | $2,994 -0.1% | $12,200 |
| 2023 | $2,996 +2% | $12,200 |
| 2022 | $2,938 -0.1% | $12,200 |
| 2021 | $2,940 +6.4% | $12,200 +8.7% |
| 2020 | $2,764 | $11,220 |
| 2019 | -- | $11,220 |
| 2018 | $2,772 | $11,220 |
| 2017 | $2,772 +2% | -- |
| 2016 | $2,717 | -- |
| 2015 | $2,717 -5.3% | -- |
| 2014 | $2,870 | -- |
| 2013 | $2,870 | -- |
| 2011 | -- | -- |
| 2009 | -- | -- |
| 2007 | -- | -- |
| 2006 | -- | -- |
Find assessor info on the county website
Monthly payment
Est. payment
Payment breakdown
Explore the cost of this home by adjusting the details. Changes won't be saved.Climate risks
Neighborhood: 29829
Nearby schools
Schools provided by the listing agent
- Elementary: Byrd
- Middle: Leavelle McCampbell
- High: Midland Valley
Source: Hive MLS. This data may not be complete. We recommend contacting the local school district to confirm school assignments for this home.

Similar homes
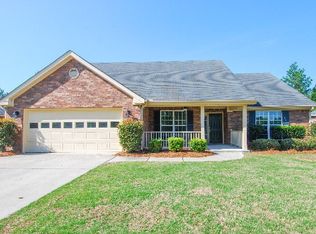
- $298,0004 bd2 ba1.9k sqft1088 Ackerman Dr, Graniteville, SC 29829For Sale
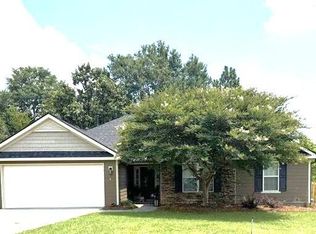 MLS ID #224163, Michelle Circle, Forth & Bound Real Estate Company. Aiken MLS
 - $329,9004 bd2 ba2k sqft352 Saint Julian Place, North Augusta, SC 29860For Sale

 MLS ID #100610609, Bradley Sikes Group, Meybohm Real Estate - Evans. Hive MLS
 - $299,9004 bd2 ba1.9k sqft216 Marigold Dr, Aiken, SC 29803For Sale
 MLS ID #225423, MATA BROADWATER, Broadwater-Toole Realty, LLC. Aiken MLS
 - $299,0003 bd2 ba1.2k sqft506 Boardman Rd, Aiken, SC 29803For Sale
 MLS ID #223915, Michael J Woodward, ERA Wilder Augusta. Aiken MLS
 - $274,9003 bd2 ba1.6k sqft3779 Winchester Trail, Martinez, GA 30907For SaleMLS ID #100587759, Makayla McCowen, Keller Williams Realty Augusta Partners. Hive MLS
- $270,0003 bd2 ba1.9k sqft3614 Westhampton Drive, Martinez, GA 30907For SaleMLS ID #100580366, Christopher Hughes, On The Course Realty, Llc. Hive MLS
- $289,0004 bd2 ba1.9k sqft4533 Logans Way, Augusta, GA 30909For SaleMLS ID #100582489, Erin Church, Revolve Real Estate. Hive MLS
- $265,0003 bd2 ba1.6k sqft3322 Cockatoo Road, Augusta, GA 30907For SaleMLS ID #100608402, Phoebe Y Woodcock, Premier Homes Property Management. Hive MLS
- $269,9003 bd3 ba1.8k sqft3213 Alton Court, Augusta, GA 30909For SaleMLS ID #100583314, Debra Franco, Better Homes & Gardens Executive Partners. Hive MLS
- $258,0003 bd2 ba1.6k sqft3367 Braeswood Court, Augusta, GA 30909For SaleMLS ID #100590271, Rochelle McDaniel, Better Homes & Gardens Executive Partners. Hive MLS
- $279,0003 bd2 ba1.4k sqft723 Bradford Lane, Evans, GA 30809For SaleMLS ID #100573209, Ae Hee Klein, Blanchard & Calhoun - Evans. Hive MLS
- $250,0003 bd2 ba1.6k sqft2312 Laurel Lane, Augusta, GA 30904For SaleMLS ID #98257316, Christine Keller, Century 21 Jeff Keller Realty. Hive MLS
