Owner is Agent. New Architectural Shingle Roof (2025), New garage door and motor (2026).
Welcome to this beautifully maintained 4-bedroom, 2-bath home offering the perfect blend of comfort, style, and functionality. Designed with an open-concept layout, the spacious living, dining, and kitchen areas flow seamlessly together, creating an ideal space for both everyday living and entertaining.
The kitchen is a standout feature, complete with a gas range, double pantry, and ample storage for all your culinary needs. The updated primary suite provides a private retreat with modern finishes and a relaxing atmosphere. Three additional bedrooms offer flexibility for family, guests, or a home office.
Situated on one of the largest lots in the neighborhood, this property offers plenty of outdoor space for recreation, gardening, pets, or future enhancements. The attached two-car garage adds convenience and extra storage.
Residents enjoy access to the community pool, providing the perfect place to relax and cool off during the warmer months. With its desirable floor plan, generous lot size, and sought-after neighborhood amenities, this move-in-ready home is one you won't want to miss.
For sale
Price cut: $9.6K (7/17)
$309,985
1088 Ackerman Dr, Graniteville, SC 29829
4beds
1,935sqft
:
Get pre-qualified$1,887/mo
Single Family Residence
Built in 2009
0.61 Acres Lot
$308,000 Zestimate®
$160/sqft
$37/mo HOA
What's special
Generous lot sizeDesirable floor planOpen-concept layoutDouble pantryAttached two-car garageAmple storage
- 34 days |
- 291 |
- 10 |
Zillow last checked:
Listing updated:
Listed by:
Michelle Circle 803-420-2229,
Forth & Bound Real Estate Company
Source: Aiken MLS,MLS#: 224163
Facts & features
Interior
Bedrooms & bathrooms
- Bedrooms: 4
- Bathrooms: 2
- Full bathrooms: 2
Heating
- Forced Air, Natural Gas
Cooling
- Central Air, Electric
Appliances
- Included: Microwave, Range, Refrigerator, Gas Water Heater, Dishwasher
Features
- Solid Surface Counters, Walk-In Closet(s), Bedroom on 1st Floor, Ceiling Fan(s), Primary Downstairs, Pantry, Eat-in Kitchen
- Flooring: Carpet, Hardwood, Vinyl
- Basement: None
- Number of fireplaces: 1
- Fireplace features: Living Room, Decorative, Den, Insert
Interior area
- Total structure area: 1,935
- Total interior livable area: 1,935 sqft
- Finished area above ground: 1,935
- Finished area below ground: 0
Video & virtual tour
Property
Parking
- Total spaces: 2
- Parking features: Attached, Driveway, Paved
- Attached garage spaces: 2
- Has uncovered spaces: Yes
Features
- Levels: One
- Patio & porch: Patio
- Pool features: Outdoor Pool, Association, Community, In Ground
- Fencing: Fenced
Lot
- Size: 0.61 Acres
- Dimensions: 26,571
- Features: Wooded, Landscaped, Level, Sprinklers In Front, Sprinklers In Rear
Details
- Additional structures: See Remarks
- Parcel number: 0510501013
- Special conditions: Standard
- Horse amenities: None
Construction
Type & style
- Home type: SingleFamily
- Architectural style: Ranch
- Property subtype: Single Family Residence
Materials
- Aluminum Siding, HardiPlank Type, Stone
- Foundation: Slab
- Roof: Composition,Shingle
Condition
- New construction: No
- Year built: 2009
Utilities & green energy
- Sewer: Public Sewer
- Water: Public
Community & HOA
Community
- Features: Pool
- Subdivision: Gregg's Mill At Horse Creek
HOA
- Has HOA: Yes
- HOA fee: $445 annually
Location
- Region: Graniteville
Financial & listing details
- Price per square foot: $160/sqft
- Tax assessed value: $234,640
- Annual tax amount: $1,100
- Date on market: 6/26/2026
- Cumulative days on market: 34 days
- Listing terms: Contract
- Road surface type: Paved
Estimated market value
$308,000
$293,000 - $323,000
$2,014/mo
Price history
| Date | Event | Price |
|---|---|---|
| 7/17/2026 | Price change | $309,985-3%$160/sqft |
Source:  Aiken MLS #224163 Report a problem Aiken MLS #224163 Report a problem | ||
| 6/26/2026 | Listed for sale | $319,550+36%$165/sqft |
Source: Aiken MLS #224163 Report a problem | ||
| 6/23/2021 | Sold | $235,000+2.2%$121/sqft |
Source: Aiken MLS #116961 Report a problem | ||
| 6/1/2021 | Contingent | $229,999$119/sqft |
Source: Aiken MLS #116961 Report a problem | ||
| 5/26/2021 | Listed for sale | $229,999+45.6%$119/sqft |
Source: Aiken MLS #116961 Report a problem | ||
| 3/26/2010 | Sold | $158,000$82/sqft |
Source: Aiken MLS #66575 Report a problem | ||
Public tax history
| Year | Property taxes | Tax assessment |
|---|---|---|
| 2025 | $1,100 | $9,390 |
| 2024 | $1,100 -0.2% | $9,390 |
| 2023 | $1,102 -67.3% | $9,390 -33.3% |
| 2022 | $3,374 +282.2% | $14,080 +78.2% |
| 2021 | $883 +7.6% | $7,900 +10.3% |
| 2020 | $820 | $7,160 |
| 2019 | -- | $7,160 |
| 2018 | $828 | $7,160 |
| 2017 | $828 +11.5% | -- |
| 2016 | $743 | -- |
| 2015 | $743 -69.8% | -- |
| 2014 | $2,457 | -- |
| 2013 | $2,457 | -- |
| 2011 | -- | -- |
Find assessor info on the county website
Monthly payment
Est. payment
Payment breakdown
Explore the cost of this home by adjusting the details. Changes won't be saved.Climate risks
Neighborhood: 29829
Nearby schools
GreatSchools rating
- 7/10Gloverville Elementary SchoolGrades: PK-5Distance: 1.3 mi
- 3/10Leavelle Mccampbell Middle SchoolGrades: 6-8Distance: 3.7 mi
- 4/10Midland Valley High SchoolGrades: 9-12Distance: 1.2 mi
Schools provided by the listing agent
- Elementary: Byrd
- Middle: Leavelle Mccampbell
- High: Midland Valley
Source: Aiken MLS. This data may not be complete. We recommend contacting the local school district to confirm school assignments for this home.
- $280,5003 bd2 ba1.5k sqft1080 Ackerman Dr, Graniteville, SC 29829Off Market

- $308,2004 bd2 ba1.9k sqft1096 Ackerman Dr, Graniteville, SC 29829Off Market

- $287,9003 bd2 ba1.5k sqft1070 Ackerman Dr, Graniteville, SC 29829Off Market
- $330,0004 bd2 ba1.9k sqft4987 Fairmont Dr, Graniteville, SC 29829Off Market
- $330,9004 bd2 ba2.5k sqft1087 Ackerman Dr, Graniteville, SC 29829Off Market
- $327,4004 bd2 ba2k sqft5009 Fairmont Dr, Graniteville, SC 29829Off Market
- $300,7003 bd2 ba1.6k sqft1062 Ackerman Dr, Graniteville, SC 29829Off Market
- $428,0004 bd3 ba2.7k sqft1 E Ackerman Dr, Graniteville, SC 29829Off Market
A local agent can set up tours, give advice and negotiate with sellers.
A local lender can help you make sure your offer is ready when you are.
Similar homes
- $315,0003 bd2 ba2.1k sqft522 Wickham Drive, Graniteville, SC 29829For Sale
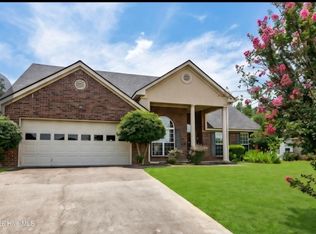
 MLS ID #100583335, Carla Edwards, Keller Williams Realty Augusta Partners. Hive MLS
 - $380,0005 bd3 ba2.3k sqft4933 Fairmont Dr, Graniteville, SC 29829For Sale
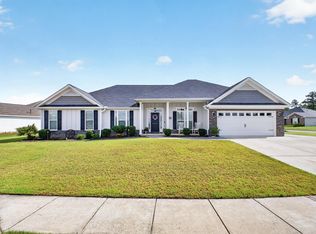 MLS ID #224467, Rodolfo Cavero, Real Broker LLC/Aiken. Aiken MLS
 - $285,9003 bd3 ba1.7k sqft261 Baylor Dr, Graniteville, SC 29829For Sale
 MLS ID #221701, Michelle King, Meybohm Real Estate - North Au. Aiken MLS
 - $288,5003 bd2 ba2k sqft1216 Bubbling Springs Drive, Graniteville, SC 29829For Sale
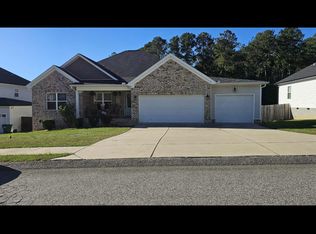 MLS ID #98203753, Shirley Mitchem, Meybohm Real Estate - North Augusta. Hive MLS
 - $260,0004 bd3 ba1.9k sqft234 Quick Silver Ct, Graniteville, SC 29829New ConstructionMLS ID #224324, Rebecca McGinty, Forth & Bound Real Estate Company. Aiken MLS
- $310,0003 bd2 ba1.5k sqft548 Hillman St, Warrenville, SC 29851New ConstructionMLS ID #224665, Michael J Woodward, Woodward & Associates. Aiken MLS
- $309,9004 bd2 ba2.1k sqft3335 Greymoor Cir, Aiken, SC 29801For SaleMLS ID #219784, Andy Garcia, RE/MAX Tattersall Group. Aiken MLS
- $305,0004 bd3 ba1.8k sqft235 Tahoe Dr, Aiken, SC 29803For SaleMLS ID #224150, Gail P. Toole, Meybohm Real Estate - Aiken. Aiken MLS
- $324,9003 bd2 ba1.2k sqft506 Boardman Rd, Aiken, SC 29803For SaleMLS ID #223915, Michael J Woodward, Woodward & Associates. Aiken MLS
- $344,9004 bd2 ba2k sqft352 Saint Julian Pl, North Augusta, SC 29860For SaleMLS ID #222158, Patricia Story Cornette, RE/MAX Tattersall Group. Aiken MLS
- $279,0003 bd2 ba1.6k sqft3779 Winchester Trail, Martinez, GA 30907For SaleMLS ID #100587759, Makayla McCowen, Keller Williams Realty Augusta Partners. Hive MLS
- $375,0004 bd3 ba1.9k sqft608 Old Edgefield Rd, North Augusta, SC 29841For SaleMLS ID #636656, Hope Derrick. Consolidated MLS
- $340,0003 bd2 ba2k sqft310 Landing Dr, Aiken, SC 29801For SaleMLS ID #223382, Gail P. Toole, Meybohm Real Estate - Aiken. Aiken MLS
- $305,0004 bd3 ba2.2k sqft3434 Thames Place, Hephzibah, GA 30815For SaleMLS ID #98201903, MARY PINKSTON, Keller Williams Realty Augusta Partners. Hive MLS
- $315,9004 bd3 ba2.3k sqft3862 Live Oak Lane, Martinez, GA 30907For SaleMLS ID #98256902, Your Home Realty Group, VanderMorgan Realty. Hive MLS
- $315,0003 bd3 ba1.8k sqft568 Brewer Dr, Aiken, SC 29803For Sale By Owner
- $399,0004 bd2 ba1.8k sqft355 Foxchase Cir, North Augusta, SC 29860For SaleMLS ID #224534, Summer Hendrick, Concierge Real Estate Services. Aiken MLS
- $395,5003 bd2 ba1.9k sqft133 Troon Way, Aiken, SC 29803For SaleMLS ID #223705, Fine Homes of Aiken Team, United Real Estate, Aiken. Aiken MLS
- $274,9003 bd2 ba1.7k sqft1904 Robin Road, North Augusta, SC 29841For SaleMLS ID #98253861, Elizabeth Yarborough, Coldwell Banker-Watson & Knox Real Estate. Hive MLS
- $279,9003 bd2 ba1.6k sqft3301 Tracker Ln, Warrenville, SC 29851New ConstructionMLS ID #221187, Southern Homes Group Team, Southern Homes Group Real Estate Company. Aiken MLS
