New Floor plan by JB Wall Construction. Sitting on a 0.68 Acre lot 100 X 297. The exterior Vinyl siding is an upgraded Board and Batton with a 30 year Architectural Roof. This home has 1521 sqft with attached 2 Car Garage, Split bedroom plan, With Generous Bedroom sizes, Great ensuite with Walk in closet and Custom bathroom with double Vanity, Tile shower and Private water closet. This home features a large Kitchen with custom Cabinets, Granite Countertops and Kitchen Island that is open to the Dining Room and the Living Rooms. Custom lighting throughout. LVP floor is in all the rooms except the Bedrooms which the bedrooms will be carpet. The home is completed with sod in the front yard and seed spread all around. The sprinkler system can be extended if you wish to sod the entire yard. Don't miss out on this incredible new construction. Restrictions are limited but reasonable. No HOA!!!
New construction
$310,000
548 Hillman Street, Warrenville, SC 29851
3beds
1,521sqft
:
Get pre-qualified$1,831/mo
Single Family Residence
Built in 2026
0.68 Acres Lot
$309,800 Zestimate®
$204/sqft
$-- HOA
What's special
- 44 days |
- 152 |
- 8 |
Zillow last checked:
Listing updated:
Listed by:
Michael J Woodward 803-215-9732,
Woodward & Associates
Source: Hive MLS,MLS#: 100580725 Originating MLS: REALTORS® of Greater Augusta
Originating MLS: REALTORS® of Greater AugustaFacts & features
Interior
Bedrooms & bathrooms
- Bedrooms: 3
- Bathrooms: 2
- Full bathrooms: 2
Rooms
- Room types: Living Room, Dining Room, Master Bedroom, Bedroom 2, Bedroom 3
Primary bedroom
- Level: Main
- Dimensions: 16 x 13
Bedroom 2
- Level: Main
- Dimensions: 11 x 11
Bedroom 3
- Level: Main
- Dimensions: 11 x 11
Dining room
- Level: Main
- Dimensions: 18 x 10
Kitchen
- Level: Main
- Dimensions: 18 x 11
Living room
- Level: Main
- Dimensions: 18 x 12
Heating
- Electric, Forced Air
Cooling
- Central Air, Ceiling Fan(s)
Appliances
- Included: Built-In Microwave, Dishwasher, Electric Range
- Laundry: Dryer Hookup, Washer Hookup, Laundry Room
Features
- Walk-in Closet(s), Mud Room, Kitchen Island, Ceiling Fan(s), Pantry, Walk-in Shower, Walk-In Closet(s)
- Flooring: LVT/LVP, Carpet
- Doors: Thermal Doors
- Windows: Thermal Windows
- Basement: None
- Attic: Partially Floored,Pull Down Stairs
Interior area
- Total structure area: 1,521
- Total interior livable area: 1,521 sqft
Property
Parking
- Total spaces: 2
- Parking features: Attached, Gravel, Concrete, Parking Pad
- Attached garage spaces: 2
Accessibility
- Accessibility features: None
Features
- Levels: One
- Patio & porch: Porch, Front Porch, Rear Porch
- Exterior features: Thermal Doors
- Fencing: None
- Has view: Yes
- View description: See Remarks
- Frontage type: See Remarks
Lot
- Size: 0.68 Acres
- Dimensions: 99.98 x 298.02 x 99.92 x 297.54
- Features: Wooded, Landscaped, Sprinklers in Front
Details
- Parcel number: 0701605032
- Zoning: RUD
- Special conditions: Standard
Construction
Type & style
- Home type: SingleFamily
- Property subtype: Single Family Residence
Materials
- Vinyl Siding, Wood Frame
- Foundation: Slab
- Roof: Architectural Shingle
Condition
- New construction: Yes
- Year built: 2026
Details
- Warranty included: Yes
Utilities & green energy
- Sewer: Septic Tank
- Water: Public, Water Tap Paid
- Utilities for property: Cable Available, Underground Utilities, Water Connected
Green energy
- Energy efficient items: Thermostat
Community & HOA
Community
- Security: Smoke Detector(s)
- Subdivision: Not In Subdivision
HOA
- Has HOA: No
Location
- Region: Warrenville
Financial & listing details
- Price per square foot: $204/sqft
- Date on market: 6/10/2026
- Cumulative days on market: 44 days
- Listing agreement: Exclusive Right To Sell
- Listing terms: Cash,Conventional,FHA,USDA Loan,VA Loan
- Road surface type: Paved
Estimated market value
$309,800
$294,000 - $325,000
$2,043/mo
Price history
| Date | Event | Price |
|---|---|---|
| 6/10/2026 | Listed for sale | $310,000+3.4%$204/sqft |
Source:  Hive MLS #100580725 Report a problem Hive MLS #100580725 Report a problem | ||
| 8/9/2025 | Listing removed | $299,900$197/sqft |
Source:  REALTORS® of Greater Augusta #538812 Report a problem REALTORS® of Greater Augusta #538812 Report a problem | ||
| 3/3/2025 | Price change | $299,900+1.7%$197/sqft |
Source:  Aiken MLS #216112 Report a problem Aiken MLS #216112 Report a problem | ||
| 2/28/2025 | Listed for sale | $295,000$194/sqft |
Source: REALTORS® of Greater Augusta #538812 Report a problem | ||
Public tax history
Tax history is unavailable.
Monthly payment
Est. payment
Payment breakdown
Explore the cost of this home by adjusting the details. Changes won't be saved.Climate risks
Neighborhood: 29851
Nearby schools
GreatSchools rating
- 7/10Gloverville Elementary SchoolGrades: PK-5Distance: 2 mi
- 3/10Leavelle Mccampbell Middle SchoolGrades: 6-8Distance: 5.1 mi
- 4/10Midland Valley High SchoolGrades: 9-12Distance: 4.4 mi
Schools provided by the listing agent
- Elementary: Warrenville
- Middle: Highland Springs
- High: Midland Valley
Source: Hive MLS. This data may not be complete. We recommend contacting the local school district to confirm school assignments for this home.
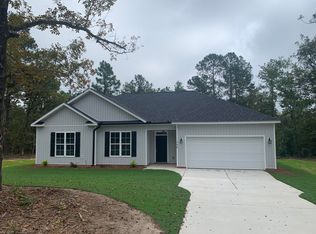
- $265,0003 bd2 ba1.3k sqft552 Hillman St, Warrenville, SC 29851Sold
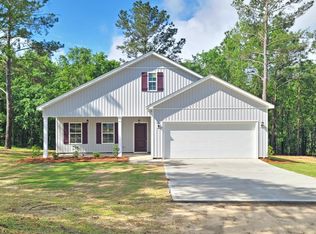
- $299,9003 bd2 ba1.6k sqft556 Hillman St, Warrenville, SC 29851Sold
- $310,000-- bd1 ba-- sqft534 Hillman St, Warrenville, SC 29851Sold
- $333,800-- bd-- ba-- sqft534 Hillman St, Warrenville, SC 29851Off Market
- $286,100-- bd-- ba-- sqft534 Hillman St, Warrenville, SC 29851Off Market
- $290,0003 bd2 ba1.5k sqft560 Hillman St, Warrenville, SC 29851Sold
- $33,200-- bd-- ba-- sqft4 Selina Ln, Warrenville, SC 29851Off Market
- $6,390-- bd-- ba912 sqft599 Hillman St, Warrenville, SC 29851Off Market
A local agent can set up tours, give advice and negotiate with sellers.
Similar homes
- $292,0003 bd2 ba1.3k sqft885 Inlet Surf Way, Warrenville, SC 29851For Sale
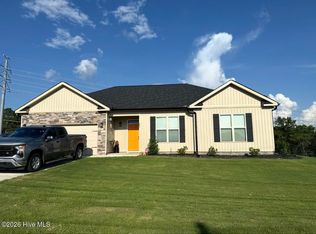
 MLS ID #100590921, Christopher Samuels, David Buck Real Estate. Hive MLS
 - $279,9003 bd2 ba1.6k sqft3301 Tracker Ln, Warrenville, SC 29851New Construction
 MLS ID #221187, Southern Homes Group Team, Southern Homes Group Real Estate Company. Aiken MLS
 - $293,4003 bd3 ba1.8k sqft3203 Tracker Ln, Warrenville, SC 29851New Construction
 MLS ID #222237, Southern Homes Group Team, Southern Homes Group Real Estate Company. Aiken MLS
 - $269,9003 bd2 ba1.3k sqft272 Keith Dr, Warrenville, SC 29851New Construction
 MLS ID #222021, Michael J Woodward, Woodward & Associates. Aiken MLS
 - $269,0003 bd2 ba1.3k sqft262 Keith Dr, Warrenville, SC 29851New ConstructionMLS ID #223336, Carla Platner, RE/MAX Reinvented. Aiken MLS
- $295,4004 bd2 ba1.9k sqft2098 Outfitter Trl, Warrenville, SC 29851New ConstructionMLS ID #222560, Southern Homes Group Team, Southern Homes Group Real Estate Company. Aiken MLS
- $309,9854 bd2 ba1.9k sqft1088 Ackerman Dr, Graniteville, SC 29829For SaleMLS ID #224163, Michelle Circle, Forth & Bound Real Estate Company. Aiken MLS
- $315,0003 bd2 ba2.1k sqft522 Wickham Drive, Graniteville, SC 29829For SaleMLS ID #100583335, Carla Edwards, Keller Williams Realty Augusta Partners. Hive MLS
- $284,4003 bd2 ba1.6k sqft337 Bay Meadows Dr, Aiken, SC 29803New ConstructionMLS ID #222684, Southern Homes Group Team, Southern Homes Group Real Estate Company. Aiken MLS
- $268,4003 bd2 ba1.5k sqft345 Bay Meadows Dr, Aiken, SC 29803New ConstructionMLS ID #223129, Southern Homes Group Team, Southern Homes Group Real Estate Company. Aiken MLS
- $285,4004 bd2 ba1.6k sqft361 Bay Meadows Dr, Aiken, SC 29803New ConstructionMLS ID #221553, Southern Homes Group Team, Southern Homes Group Real Estate Company. Aiken MLS
- $305,0004 bd3 ba1.8k sqft235 Tahoe Dr, Aiken, SC 29803For SaleMLS ID #224150, Gail P. Toole, Meybohm Real Estate - Aiken. Aiken MLS
- $309,9004 bd2 ba2.1k sqft3335 Greymoor Cir, Aiken, SC 29801For SaleMLS ID #219784, Andy Garcia, RE/MAX Tattersall Group. Aiken MLS
- $320,0004 bd2 ba1.7k sqft183 Williston Road, Beech Island, SC 29842New ConstructionMLS ID #98257085, Charity Dawn Brazzle, EXP Realty, LLC. Hive MLS
- $265,0003 bd2 ba1.4k sqft187 Bay Meadows Dr SW, Aiken, SC 29803For SaleMLS ID #224102, Jacob M Klarman, Coldwell Banker Best Life Realty. Aiken MLS
- $315,0003 bd2 ba1.5k sqft333 Wood Fall Court, North Augusta, SC 29860For SaleMLS ID #100587512, Robert Haywood Duke, Dogwood Real Estate, LLC. Hive MLS
- $289,9003 bd3 ba1.8k sqft279 Bay Meadows Dr, Aiken, SC 29803New ConstructionMLS ID #219477, Southern Homes Group Team, Southern Homes Group Real Estate Company. Aiken MLS
- $299,9003 bd2 ba1.5k sqft8471 Bannock Circle, Graniteville, SC 29829New ConstructionMLS ID #98252297, Eric Crawford, Berkshire Hathaway HomeServices Beazley Realtors. Hive MLS
- $325,0004 bd2 ba1.7k sqft511 Old Sudlow Lake Rd, North Augusta, SC 29841For SaleMLS ID #221571, Candace Riddle, Southeastern Residential. Aiken MLS
- $288,5003 bd2 ba1.4k sqft857 Coronet Drive, North Augusta, SC 29860For SaleMLS ID #100583783, Joseph W Cowart, RE/MAX Reinvented. Hive MLS
