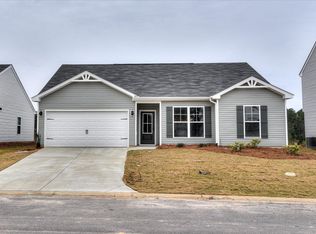
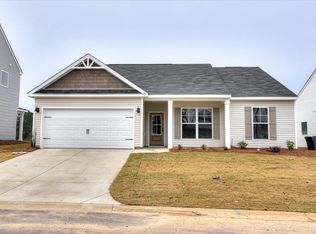
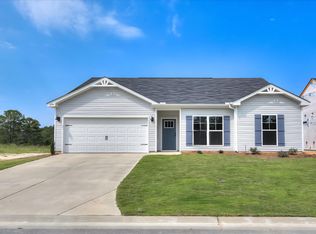
QUICK MOVE-IN with the builder is currently offering a 12,000 incentive! (some restrictions apply) Homes for Heroes can now qualify for an additional $2,500 of builder incentives, ask how! FALL in LOVE with your new home! The adorable Amberly is a perfect home for welcoming and hosting guests. Complete with living space downstairs and bedrooms in the upper floor. A downstairs great room, featuring luxury vinyl plank wood look flooring, can be used as a formal living area and is a great spot to drink and dine. Enjoy a casual, relaxing space in the upstairs loft, which can function as a peaceful home office or as a guest room to host friends and family over. With plenty of interior space including three beds and two and a half baths it has all the specs for fun home memories. There are many included upgrades that the photos do not show, such as granite in the kitchen, stainless appliances and much more! This home is complete with a 10x12 covered patio in the backyard perfect for entertaining family and friends. Home is completed.
New construction
Price cut: $5K (10/9)
$274,900
279 Bay Meadows Dr, Aiken, SC 29803
3beds
1,881sqft
Single Family Residence
Built in 2025
6,098 Square Feet Lot
$275,000 Zestimate®
$146/sqft
$33/mo HOA
What's special
Upstairs loftGranite in the kitchenStainless appliancesDownstairs great roomPeaceful home office
- 402 days
- 86
- 10
Zillow last checked:
Listing updated:
Listed by:
Southern Homes Group Team 706-250-0235,
Southern Homes Group Real Estate Company
Source: Aiken MLS,MLS#: 219477
Facts & features
Interior
Bedrooms & bathrooms
- Bedrooms: 3
- Bathrooms: 3
- Full bathrooms: 2
- 1/2 bathrooms: 1
Primary bedroom
- Level: Upper
- Area: 270
- Dimensions: 18 x 15
Bedroom 2
- Level: Upper
- Area: 154
- Dimensions: 14 x 11
Bedroom 3
- Level: Upper
- Area: 143
- Dimensions: 13 x 11
Dining room
- Level: Main
- Area: 143
- Dimensions: 13 x 11
Family room
- Level: Main
- Area: 300
- Dimensions: 15 x 20
Kitchen
- Level: Main
- Area: 121
- Dimensions: 11 x 11
Other
- Description: Loft
- Level: Upper
- Area: 165
- Dimensions: 15 x 11
Heating
- Heat Pump
Cooling
- Central Air
Appliances
- Included: See Remarks, Microwave, Range, Dishwasher, Disposal, Electric Water Heater
Features
- See Remarks, Walk-In Closet(s), Ceiling Fan(s), Pantry, Eat-in Kitchen
- Flooring: Carpet
- Basement: None
- Has fireplace: No
Interior area
- Total structure area: 1,881
- Total interior livable area: 1,881 sqft
- Finished area above ground: 1,881
- Finished area below ground: 0
Video & virtual tour
Property
Parking
- Total spaces: 2
- Parking features: Attached, Garage Door Opener
- Attached garage spaces: 2
Features
- Levels: Two
- Patio & porch: Patio
- Pool features: None
Lot
- Size: 6,098 Square Feet
- Dimensions: 60 x 102 x 60 x 102
- Features: Landscaped, Sprinklers In Front, Sprinklers In Rear
Details
- Additional structures: None
- Parcel number: 0891013009
- Special conditions: Standard
- Horse amenities: None
Construction
Type & style
- Home type: SingleFamily
- Architectural style: Traditional
- Property subtype: Single Family Residence
Materials
- Vinyl Siding
- Foundation: Slab
- Roof: Composition
Condition
- New construction: Yes
- Year built: 2025
Details
- Builder name: Keystone Homes
- Warranty included: Yes
Utilities & green energy
- Sewer: Public Sewer
- Water: Public
Community & HOA
Community
- Features: None
- Subdivision: Kemper Downs
HOA
- Has HOA: Yes
- HOA fee: $400 annually
Location
- Region: Aiken
Financial & listing details
- Price per square foot: $146/sqft
- Tax assessed value: $23,000
- Annual tax amount: $351
- Date on market: 9/11/2025
- Cumulative days on market: 403 days
- Listing terms: Contract
- Road surface type: Paved
Estimated market value
$275,000
$261,000 - $289,000
$2,188/mo
Price history
| Date | Event | Price |
|---|---|---|
| 10/9/2026 | Price change | $274,900-1.8%$146/sqft |
Source:  Hive MLS #98202432 Report a problem Hive MLS #98202432 Report a problem | ||
| 8/27/2026 | Price change | $279,900-1.8%$149/sqft |
Source:  Aiken MLS #219477 Report a problem Aiken MLS #219477 Report a problem | ||
| 8/14/2026 | Price change | $284,900-1.7%$151/sqft |
Source: Hive MLS #98202432 Report a problem | ||
| 7/10/2026 | Price change | $289,900-1.5%$154/sqft |
Source: Hive MLS #98202432 Report a problem | ||
| 5/15/2026 | Listed for sale | $294,400-1%$157/sqft |
Source: Aiken MLS #219477 Report a problem | ||
| 9/11/2025 | Listed for sale | $297,400+440.7%$158/sqft |
Source:  REALTORS® of Greater Augusta #546968 Report a problem REALTORS® of Greater Augusta #546968 Report a problem | ||
| 9/8/2025 | Sold | $55,000$29/sqft |
Source: Public Record Report a problem | ||
Public tax history
| Year | Property taxes | Tax assessment |
|---|---|---|
| 2025 | $351 +8.5% | $1,380 |
| 2024 | $323 | $1,380 +24.9% |
| 2023 | -- | $1,105 |
Find assessor info on the county website
Monthly payment
Est. payment
Payment breakdown
Explore the cost of this home by adjusting the details. Changes won't be saved.Climate risks
Neighborhood: 29803
Nearby schools
Schools provided by the listing agent
- Elementary: Aiken
- Middle: Schofield
- High: Aiken
Source: Aiken MLS. This data may not be complete. We recommend contacting the local school district to confirm school assignments for this home.

Similar homes
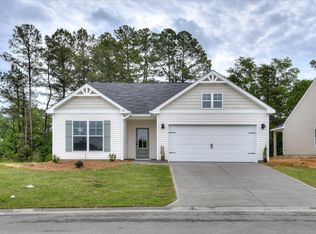
- $279,9004 bd2 ba1.6k sqft361 Bay Meadows Dr, Aiken, SC 29803New Construction
 MLS ID #221553, Southern Homes Group Team, Southern Homes Group Real Estate Company. Aiken MLS
 - $234,9003 bd3 ba1.7k sqft395 Bay Meadows Dr, Aiken, SC 29803New Construction
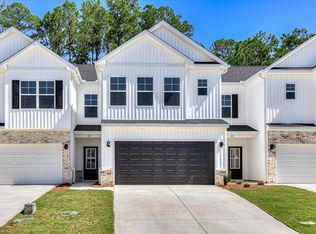 MLS ID #223815, Southern Homes Group Team, Southern Homes Group Real Estate Company. Aiken MLS
 - $284,9004 bd2 ba1.8k sqft735 Viburnum Ct, Aiken, SC 29803For Sale
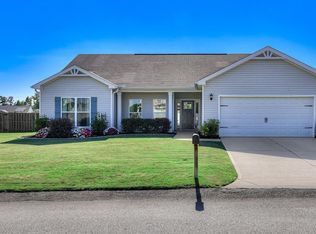 MLS ID #225845, Kim Cooper, Meybohm Real Estate - Aiken. Aiken MLS
 - $298,9003 bd3 ba1.8k sqft3203 Tracker Ln, Warrenville, SC 29851New Construction
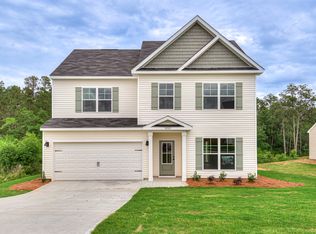 MLS ID #222237, Southern Homes Group Team, Southern Homes Group Real Estate Company. Aiken MLS
 - $279,9003 bd3 ba1.8k sqft8072 Cozy Knoll, Graniteville, SC 29829For Sale
 MLS ID #98256429, Vicki Roberts Stephenson, Better Homes & Gardens Executive Partners. Hive MLS
 - $280,0004 bd3 ba2.3k sqft552 Count Fleet Court, Graniteville, SC 29829For SaleMLS ID #98257278, Jamie R Long, Keller Williams Realty Augusta Partners. Hive MLS
