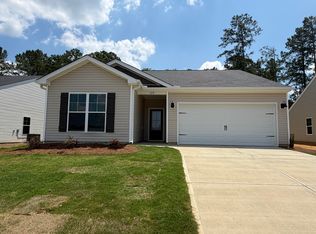
QUICK MOVE-IN with the builder is currently offering a 12,000 incentive! (some restrictions apply). Homes for Heroes can now qualify for an additional $2,500 of builder incentives, ask how! Bridgeport Plan - One story modern open concept with large kitchen featuring beautiful granite countertops and breakfast bar. Dining and family area combined so there are no restrictions to your inner designer. Large Owners suite with granite in master with separate shower and tub. Custom cabinetry, matte black fixtures and stainless Whirlpool appliances. This home is complete with a 10x12 covered patio in the backyard perfect for entertaining family and friends including landscaped yard w/ Rainbird sprinkler system, and radiant barrier roofing to maximize your home energy efficiency. Prices subject to change without notice. Home is completed.
New construction
$279,900
361 Bay Meadows Dr, Aiken, SC 29803
4beds
1,672sqft
Single Family Residence
Built in 2026
6,098 Square Feet Lot
$279,800 Zestimate®
$167/sqft
$33/mo HOA
What's special
Matte black fixturesBreakfast barStainless whirlpool appliancesSeparate shower and tubCustom cabinetry
- 262 days
- 133
- 8
Zillow last checked:
Listing updated:
Listed by:
Southern Homes Group Team 706-250-0235,
Southern Homes Group Real Estate Company
Source: Aiken MLS,MLS#: 221553
Facts & features
Interior
Bedrooms & bathrooms
- Bedrooms: 4
- Bathrooms: 2
- Full bathrooms: 2
Primary bedroom
- Level: Main
- Area: 216
- Dimensions: 18 x 12
Bedroom 2
- Level: Main
- Area: 130
- Dimensions: 13 x 10
Bedroom 3
- Level: Main
- Area: 132
- Dimensions: 11 x 12
Bedroom 4
- Level: Main
- Area: 130
- Dimensions: 13 x 10
Dining room
- Level: Main
- Area: 108
- Dimensions: 9 x 12
Family room
- Level: Main
- Area: 294
- Dimensions: 21 x 14
Kitchen
- Level: Main
- Area: 143
- Dimensions: 13 x 11
Heating
- Heat Pump
Cooling
- Central Air
Appliances
- Included: Microwave, Range, Dishwasher, Disposal, Electric Water Heater
Features
- Walk-In Closet(s), Bedroom on 1st Floor, Ceiling Fan(s), Kitchen Island, Primary Downstairs, Pantry, See Remarks
- Flooring: Carpet
- Basement: None
- Has fireplace: No
Interior area
- Total structure area: 1,672
- Total interior livable area: 1,672 sqft
- Finished area above ground: 1,672
- Finished area below ground: 0
Video & virtual tour
Property
Parking
- Total spaces: 2
- Parking features: Attached, Garage Door Opener
- Attached garage spaces: 2
Features
- Levels: One
- Patio & porch: Patio
- Pool features: None
Lot
- Size: 6,098 Square Feet
- Dimensions: 60 x 102 x 60 x 102
- Features: Landscaped, Sprinklers In Front
Details
- Additional structures: None
- Parcel number: 0891124017
- Special conditions: Standard
- Horse amenities: None
Construction
Type & style
- Home type: SingleFamily
- Architectural style: Ranch
- Property subtype: Single Family Residence
Materials
- Vinyl Siding
- Foundation: Slab
- Roof: Composition
Condition
- New construction: Yes
- Year built: 2026
Details
- Builder name: Keystone Homes
- Warranty included: Yes
Utilities & green energy
- Sewer: Public Sewer
- Water: Public
Community & HOA
Community
- Features: Other
- Subdivision: Kemper Downs
HOA
- Has HOA: Yes
- HOA fee: $400 annually
Location
- Region: Aiken
Financial & listing details
- Price per square foot: $167/sqft
- Date on market: 1/29/2026
- Cumulative days on market: 262 days
- Listing terms: Contract
- Road surface type: Paved
Estimated market value
$279,800
$266,000 - $294,000
$2,101/mo
Price history
| Date | Event | Price |
|---|---|---|
| 10/9/2026 | Listed for sale | $279,900-1.9%$167/sqft |
Source:  Hive MLS #98252548 Report a problem Hive MLS #98252548 Report a problem | ||
| 1/29/2026 | Listed for sale | $285,400$171/sqft |
Source: Hive MLS #551535 Report a problem | ||
Public tax history
Tax history is unavailable.
Monthly payment
Est. payment
Payment breakdown
Explore the cost of this home by adjusting the details. Changes won't be saved.Climate risks
Neighborhood: 29803
Nearby schools
Schools provided by the listing agent
- Elementary: Aiken
- Middle: Schofield
- High: Aiken
Source: Aiken MLS. This data may not be complete. We recommend contacting the local school district to confirm school assignments for this home.
Similar homes
- $274,9003 bd3 ba1.8k sqft279 Bay Meadows Dr, Aiken, SC 29803New Construction
 MLS ID #219477, Southern Homes Group Team, Southern Homes Group Real Estate Company. Aiken MLS
 - $284,9004 bd2 ba1.8k sqft735 Viburnum Ct, Aiken, SC 29803For Sale
 MLS ID #225845, Kim Cooper, Meybohm Real Estate - Aiken. Aiken MLS
 - $309,9004 bd3 ba2.4k sqft1078 Scarborough Pass, Aiken, SC 29808For Sale
 MLS ID #225887, Daniele Ennis, Jason Mitchell Real Estate South Carolina. Aiken MLS
 - $285,0004 bd2 ba1.9k sqft3530 Heartwood Pass, Aiken, SC 29803For Sale
 MLS ID #225157, Jayson Hinkson, Keller Williams Realty Aiken Partners. Aiken MLS
 - $280,0004 bd3 ba2.3k sqft552 Count Fleet Court, Graniteville, SC 29829For Sale
 MLS ID #98257278, Jamie R Long, Keller Williams Realty Augusta Partners. Hive MLS
