QUICK MOVE-IN with the builder is offering 12,000 in builder's incentives (subject to change at anytime)! Homes for Heroes can now qualify for an additional $2,500 of builder incentives, ask how! Welcome home to your beautiful low maintenance Riverdale townhome! This is an exterior unit. Energy efficient, featuring large family room with luxury vinyl plank wood look flooring in main living area that has great flow to an eat-in kitchen, perfect for entertaining. Granite countertops, Whirlpool Silverline appliances, 8 inch stainless sink in kitchen. Owner's suite is upstairs, with walk-in closet, standing shower, framed mirror, and oil rubbed bronze fixtures. Two additional spacious bedrooms, additional bath with granite countertops. Home is complete with a patio and fenced in backyard, perfect for entertaining. Pricing is subject to change without notice. Home is completed.
New construction
Price cut: $4.3K (10/9)
$239,900
391 Bay Meadows Dr, Aiken, SC 29803
3beds
1,787sqft
Townhouse
Built in 2026
3,920 Square Feet Lot
$239,900 Zestimate®
$134/sqft
$145/mo HOA
What's special
Whirlpool silverline appliancesTwo additional spacious bedroomsFenced in backyardEnergy efficientStanding showerGranite countertopsWalk-in closet
- 138 days
- 86
- 10
Zillow last checked:
Listing updated:
Listed by:
Southern Homes Group Team 706-250-0235,
Southern Homes Group Real Estate Company
Source: Aiken MLS,MLS#: 223818
Facts & features
Interior
Bedrooms & bathrooms
- Bedrooms: 3
- Bathrooms: 3
- Full bathrooms: 2
- 1/2 bathrooms: 1
Primary bedroom
- Level: Upper
- Area: 204
- Dimensions: 12 x 17
Bedroom 2
- Level: Upper
- Area: 110
- Dimensions: 11 x 10
Bedroom 3
- Level: Upper
- Area: 110
- Dimensions: 11 x 10
Family room
- Level: Main
- Area: 289
- Dimensions: 17 x 17
Kitchen
- Level: Main
- Area: 289
- Dimensions: 17 x 17
Laundry
- Level: Upper
- Area: 42
- Dimensions: 6 x 7
Other
- Description: Loft
- Level: Upper
- Area: 144
- Dimensions: 16 x 9
Heating
- Heat Pump
Cooling
- Central Air
Appliances
- Included: Microwave, Range, Dishwasher, Disposal, Electric Water Heater
Features
- See Remarks, Walk-In Closet(s), Ceiling Fan(s), Kitchen Island, Pantry
- Flooring: Carpet
- Basement: None
- Has fireplace: No
Interior area
- Total structure area: 1,787
- Total interior livable area: 1,787 sqft
- Finished area above ground: 1,787
- Finished area below ground: 0
Video & virtual tour
Property
Parking
- Total spaces: 2
- Parking features: Attached, Garage Door Opener
- Attached garage spaces: 2
Features
- Levels: Two
- Patio & porch: Patio
- Pool features: None
- Fencing: Fenced
Lot
- Size: 3,920 Square Feet
- Dimensions: 38 x 102 x 38 x 102
- Features: Landscaped, Sprinklers In Front, Sprinklers In Rear
Details
- Additional structures: None
- Parcel number: 0891124010
- Special conditions: Standard
- Horse amenities: None
Construction
Type & style
- Home type: Townhouse
- Architectural style: Traditional
- Property subtype: Townhouse
Materials
- Brick, Vinyl Siding
- Foundation: Slab
- Roof: Composition
Condition
- New construction: Yes
- Year built: 2026
Details
- Builder name: Keystone Homes
- Warranty included: Yes
Utilities & green energy
- Sewer: Public Sewer
- Water: Public
Community & HOA
Community
- Features: See Remarks
- Subdivision: Kemper Downs
HOA
- Has HOA: Yes
- HOA fee: $145 monthly
Location
- Region: Aiken
Financial & listing details
- Price per square foot: $134/sqft
- Date on market: 6/4/2026
- Cumulative days on market: 138 days
- Listing terms: Contract
- Road surface type: Paved
Estimated market value
$239,900
$228,000 - $252,000
$2,012/mo
Price history
| Date | Event | Price |
|---|---|---|
| 10/9/2026 | Price change | $239,900-1.8%$134/sqft |
Source:  Hive MLS #100579089 Report a problem Hive MLS #100579089 Report a problem | ||
| 6/4/2026 | Listed for sale | $244,200$137/sqft |
Source:  Aiken MLS #223818 Report a problem Aiken MLS #223818 Report a problem | ||
Public tax history
Tax history is unavailable.
Monthly payment
Est. payment
Payment breakdown
Explore the cost of this home by adjusting the details. Changes won't be saved.Climate risks
Neighborhood: 29803
Nearby schools
Schools provided by the listing agent
- Elementary: Aiken
- Middle: Schofield
- High: Aiken
Source: Aiken MLS. This data may not be complete. We recommend contacting the local school district to confirm school assignments for this home.
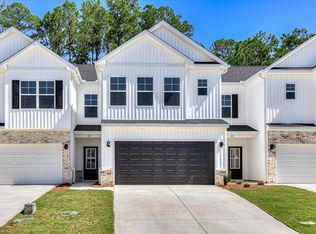


Similar homes
- $264,9003 bd2 ba1.5k sqft345 Bay Meadows Dr, Aiken, SC 29803New Construction
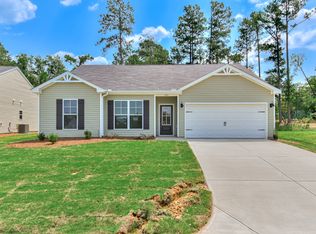 MLS ID #223129, Southern Homes Group Team, Southern Homes Group Real Estate Company. Aiken MLS
 - $299,0004 bd2 ba1.6k sqft1791 Lundee Dr, Aiken, SC 29803For Sale
 MLS ID #225682, Kimberly R Holdren, Keller Williams Realty Aiken Partners. Aiken MLS
 - $279,9004 bd2 ba1.6k sqft361 Bay Meadows Dr, Aiken, SC 29803New Construction
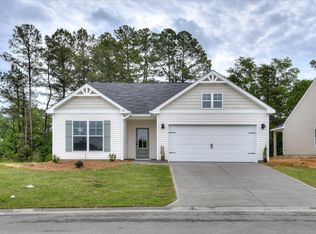 MLS ID #221553, Southern Homes Group Team, Southern Homes Group Real Estate Company. Aiken MLS
 - $264,9003 bd3 ba1.6k sqft207 Banksia Rd, Aiken, SC 29803For Sale
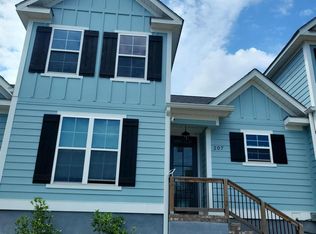 MLS ID #224679, Gail Gingrey Team, Meybohm Real Estate - Aiken. Aiken MLS
 - $259,9003 bd2 ba1.6k sqft79 Granger Drive, Aiken, SC 29803For Sale
 MLS ID #100592560, Ryan Widener, Auben Realty, LLC. Hive MLS
