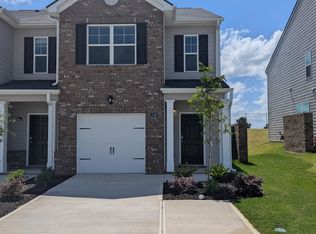
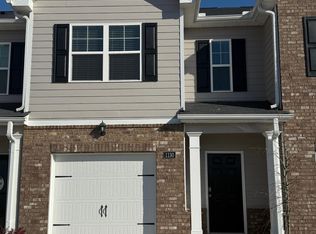
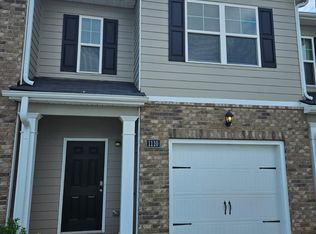
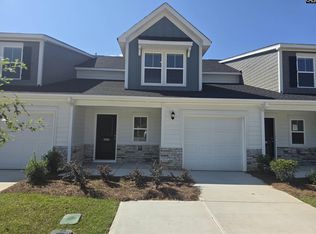
Enjoy new home living without the wait in this beautiful new townhome located at The Abbey at Trolley Run. Thos thoughtfully designed two story townhomes pairs modern style with everyday functionality offering 3 bedrooms, 2 baths and a powder room across 1435 square feet. The open concept main level flows effortlessly from the family room into a well-appointed kitchen featuring modern cabinetry, granite countertops, and stainless-steel appliances. Upstairs a private owner suite, complete with an en-suite bath, Two additional bedrooms. Additional highlights include smart home technology, a tankless gas water heater and attached one car garage, Residents enjoy access to community pool just steps away, plus location is minutes away from down shopping and dining and easy access to I-20
VA Assumable
All appliances remain'
Security system installed
For sale
Price cut: $2K (9/10)
$217,000
1122 Bramhall Dr, Aiken, SC 29801
3beds
1,435sqft
Townhouse
Built in 2024
4,356 Square Feet Lot
$216,200 Zestimate®
$151/sqft
$79/mo HOA
What's special
Smart home technologyModern cabinetryFamily roomEn-suite bathPrivate owner suiteSecurity system installedWell-appointed kitchen
- 76 days
- 165
- 12
Zillow last checked:
Listing updated:
Listed by:
Krystal Allen 803-652-6518,
United Real Estate, Aiken
Source: Aiken MLS,MLS#: 224689
Facts & features
Interior
Bedrooms & bathrooms
- Bedrooms: 3
- Bathrooms: 3
- Full bathrooms: 2
- 1/2 bathrooms: 1
Primary bedroom
- Area: 180
- Dimensions: 15 x 12
Bedroom 2
- Area: 120
- Dimensions: 12 x 10
Bedroom 3
- Area: 99
- Dimensions: 11 x 9
Dining room
- Area: 140
- Dimensions: 14 x 10
Family room
- Area: 130
- Dimensions: 13 x 10
Kitchen
- Area: 144
- Dimensions: 12 x 12
Heating
- Forced Air, Natural Gas
Cooling
- Central Air, Electric
Appliances
- Included: Microwave, Range, Tankless Water Heater, Gas Water Heater, Dishwasher, Disposal
Features
- See Remarks, Other, Walk-In Closet(s), Ceiling Fan(s), Kitchen Island, Eat-in Kitchen, High Speed Internet, Cable Internet
- Flooring: Carpet, Laminate, Vinyl
- Basement: None
- Has fireplace: No
Interior area
- Total structure area: 1,435
- Total interior livable area: 1,435 sqft
- Finished area above ground: 1,435
- Finished area below ground: 0
Video & virtual tour
Property
Parking
- Total spaces: 1
- Parking features: Attached
- Attached garage spaces: 1
Features
- Levels: Two
- Patio & porch: Patio
- Pool features: Association
Lot
- Size: 4,356 Square Feet
- Features: See Remarks, Other, Landscaped
Details
- Additional structures: None
- Parcel number: 0860046069
- Special conditions: Standard
- Horse amenities: None
Construction
Type & style
- Home type: Townhouse
- Architectural style: Villa
- Property subtype: Townhouse
Materials
- Brick Veneer, HardiPlank Type
- Foundation: Slab
- Roof: Composition
Condition
- New construction: No
- Year built: 2024
Utilities & green energy
- Sewer: Other, Public Sewer
- Water: Other, Public
- Utilities for property: Cable Available
Green energy
- Energy efficient items: Windows
Community & HOA
Community
- Features: Pool
- Subdivision: Trolley Run The Abbey Station
HOA
- Has HOA: Yes
- HOA fee: $945 annually
Location
- Region: Aiken
Financial & listing details
- Price per square foot: $151/sqft
- Tax assessed value: $219,400
- Annual tax amount: $964
- Date on market: 7/30/2026
- Cumulative days on market: 196 days
- Listing terms: Contract
- Road surface type: Paved
Estimated market value
$216,200
$205,000 - $227,000
$1,963/mo
Price history
| Date | Event | Price |
|---|---|---|
| 9/10/2026 | Price change | $217,000-0.9%$151/sqft |
Source:  Aiken MLS #224689 Report a problem Aiken MLS #224689 Report a problem | ||
| 7/30/2026 | Listed for sale | $219,000$153/sqft |
Source: Aiken MLS #224689 Report a problem | ||
| 7/16/2026 | Listing removed | $219,000$153/sqft |
Source: Aiken MLS #222352 Report a problem | ||
| 7/3/2026 | Price change | $219,000-0.7%$153/sqft |
Source: Aiken MLS #222352 Report a problem | ||
| 5/30/2026 | Price change | $220,500-1.1%$154/sqft |
Source: Aiken MLS #222352 Report a problem | ||
| 4/8/2026 | Price change | $223,000-0.8%$155/sqft |
Source: Aiken MLS #222352 Report a problem | ||
| 3/19/2026 | Listed for sale | $224,900+1.6%$157/sqft |
Source: Aiken MLS #222352 Report a problem | ||
| 3/29/2024 | Sold | $221,300$154/sqft |
Source: Aiken MLS #208982 Report a problem | ||
| 3/7/2024 | Pending sale | $221,300$154/sqft |
Source: Aiken MLS #208982 Report a problem | ||
| 11/10/2023 | Price change | $221,300+1.6%$154/sqft |
Source: Aiken MLS #208982 Report a problem | ||
| 10/24/2023 | Price change | $217,800+0.8%$152/sqft |
Source:  DR Horton Report a problem DR Horton Report a problem | ||
| 10/15/2023 | Price change | $216,070-9.6%$151/sqft |
Source: DR Horton Report a problem | ||
| 10/10/2023 | Listed for sale | $238,980$167/sqft |
Source: DR Horton Report a problem | ||
Public tax history
| Year | Property taxes | Tax assessment |
|---|---|---|
| 2025 | $964 +2.1% | $8,780 +2.3% |
| 2024 | $944 +11.8% | $8,580 +138.3% |
| 2023 | $844 +203.5% | $3,600 +200% |
| 2022 | $278 | $1,200 |
Find assessor info on the county website
Monthly payment
Est. payment
Payment breakdown
Explore the cost of this home by adjusting the details. Changes won't be saved.Climate risks
Neighborhood: 29801
Nearby schools
Schools provided by the listing agent
- Elementary: Graniteville
- Middle: Leavelle Mccampbell
- High: Midland Valley
Source: Aiken MLS. This data may not be complete. We recommend contacting the local school district to confirm school assignments for this home.

Similar homes
- $236,9203 bd3 ba1.4k sqft805 Grovebury Ct, Aiken, SC 29801For Sale
 MLS ID #644173, Dexter Stephens. Consolidated MLS
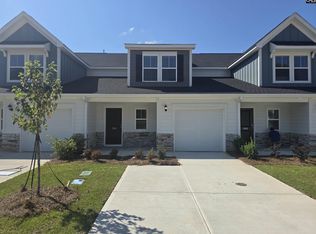
 - $224,9004 bd4 ba2.1k sqft1100 Tabor Pl, Aiken, SC 29801New Construction
 MLS ID #642540, Jeannie Hickman. Consolidated MLS
 - $224,9004 bd4 ba2.1k sqft1090 Tabor Pl, Aiken, SC 29801New Construction
 MLS ID #642541, Jeannie Hickman. Consolidated MLS
 - $224,9004 bd4 ba2.1k sqft1080 Tabor Pl, Aiken, SC 29801New Construction
 MLS ID #642542, Jeannie Hickman. Consolidated MLS
