Welcome to the charming Camden Community! This delightful ranch-style home offers a spacious great room with a cozy fireplace, a bright eat-in kitchen, and a formal dining room perfect for hosting gatherings. Step out onto the screened-in back porch and enjoy the view of the fully fenced, flat backyard--perfect for relaxation or outdoor fun. The home features durable vinyl flooring throughout and has been well-maintained, though it offers an excellent opportunity for personal touches with some cosmetic TLC. Don't miss the chance to make this house your home!
Home is being SOLD AS IS! This is a SHORT SALE.
Pending
$215,000
3107 Camden Way, Graniteville, SC 29829
3beds
1,352sqft
Single Family Residence
Built in 2007
0.36 Acres Lot
$207,200 Zestimate®
$159/sqft
$19/mo HOA
What's special
Cozy fireplaceSpacious great roomBright eat-in kitchenScreened-in back porchFully fenced flat backyardDurable vinyl flooring throughout
- 175 days
- 26
- 0
Likely to sell faster than
Zillow last checked:
Listing updated:
Listed by:
Erica Harris 706-830-3617,
Keller Williams Realty Augusta Partners
Source: Hive MLS,MLS#: 98252773 Originating MLS: REALTORS® of Greater Augusta
Originating MLS: REALTORS® of Greater AugustaFacts & features
Interior
Bedrooms & bathrooms
- Bedrooms: 3
- Bathrooms: 2
- Full bathrooms: 2
Rooms
- Room types: Great Room, Dining Room, Master Bedroom, Bedroom 2, Bedroom 3
Primary bedroom
- Description: Please verify measurements if of importance
- Level: Main
- Dimensions: 21 x 21
Bedroom 2
- Description: Please verify measurements if of importance
- Level: Main
- Dimensions: 10 x 7
Bedroom 3
- Description: Please verify measurements if of importance
- Level: Main
- Dimensions: 10 x 77
Dining room
- Description: Please verify measurements if of importance
- Level: Main
- Dimensions: 10 x 10
Great room
- Description: Please verify measurements if of importance
- Level: Main
- Dimensions: 21 x 17
Heating
- Fireplace(s), Electric, Hot Water
Cooling
- Central Air, Ceiling Fan(s)
Appliances
- Included: Built-In Microwave, Washer, Refrigerator, Range, Dryer, Dishwasher
Features
- Walk-in Closet(s), Entrance Foyer, Eat-in Kitchen, Walk-In Closet(s)
- Flooring: Laminate
- Doors: Storm Door(s)
- Basement: None
- Attic: Pull Down Stairs
- Number of fireplaces: 1
Interior area
- Total structure area: 1,352
- Total interior livable area: 1,352 sqft
Property
Parking
- Total spaces: 4
- Parking features: Garage
- Attached garage spaces: 4
Features
- Levels: One
- Patio & porch: Enclosed, Rear Porch
- Exterior features: Storm Doors
- Fencing: Fenced
- View description: None
- Frontage type: See Remarks
Lot
- Size: 0.36 Acres
- Dimensions: 1.000
Details
- Parcel number: 0352006003
- Zoning: RES
- Special conditions: Short Sale
Construction
Type & style
- Home type: SingleFamily
- Property subtype: Single Family Residence
Materials
- Brick
- Foundation: Slab
- Roof: Composition
Condition
- New construction: No
- Year built: 2007
Utilities & green energy
- Sewer: Public Sewer
- Water: Public
- Utilities for property: Cable Available
Community & HOA
Community
- Security: Smoke Detector(s)
- Subdivision: Camden
HOA
- Has HOA: Yes
- Amenities included: Other
- HOA fee: $225 annually
- HOA name: Bragg and associates
- HOA phone: 706-210-0494
Location
- Region: Graniteville
Financial & listing details
- Price per square foot: $159/sqft
- Tax assessed value: $148,320
- Annual tax amount: $703
- Date on market: 2/6/2026
- Cumulative days on market: 176 days
- Listing agreement: Exclusive Right To Sell
- Listing terms: Cash,Conventional,FHA,USDA Loan,VA Loan
- Road surface type: Paved
Estimated market value
$207,200
$197,000 - $218,000
$1,593/mo
Price history
| Date | Event | Price |
|---|---|---|
| 7/13/2026 | Pending sale | $215,000$159/sqft |
Source:  Hive MLS #98252773 Report a problem Hive MLS #98252773 Report a problem | ||
| 6/30/2026 | Price change | $215,000-12.2%$159/sqft |
Source: Hive MLS #98252773 Report a problem | ||
| 5/11/2026 | Listed for sale | $245,000$181/sqft |
Source: Hive MLS #98252773 Report a problem | ||
| 5/11/2026 | Listing removed | $245,000$181/sqft |
Source: Hive MLS #551834 Report a problem | ||
| 2/6/2026 | Listed for sale | $245,000-9.2%$181/sqft |
Source: Hive MLS #551834 Report a problem | ||
| 1/2/2026 | Listing removed | $269,900$200/sqft |
Source: Hive MLS #543550 Report a problem | ||
| 6/23/2025 | Listed for sale | $269,900+84.4%$200/sqft |
Source:  REALTORS® of Greater Augusta #543550 Report a problem REALTORS® of Greater Augusta #543550 Report a problem | ||
| 9/24/2007 | Sold | $146,400$108/sqft |
Source:  Aiken MLS #59125 Report a problem Aiken MLS #59125 Report a problem | ||
Public tax history
| Year | Property taxes | Tax assessment |
|---|---|---|
| 2025 | $704 | $5,930 |
| 2024 | $704 -0.2% | $5,930 |
| 2023 | $705 +5.4% | $5,930 |
| 2022 | $669 -0.2% | $5,930 |
| 2021 | $670 +9% | $5,930 +12.1% |
| 2020 | $615 | $5,290 |
| 2019 | -- | $5,290 |
| 2018 | $622 | $5,290 |
| 2017 | $622 +4.3% | -- |
| 2016 | $596 | -- |
| 2015 | $596 -10.1% | -- |
| 2014 | $663 | -- |
| 2013 | $663 | -- |
| 2011 | -- | -- |
| 2009 | -- | -- |
| 2007 | -- | -- |
Find assessor info on the county website
Monthly payment
Est. payment
Payment breakdown
Explore the cost of this home by adjusting the details. Changes won't be saved.Climate risks
Neighborhood: 29829
Nearby schools
Schools provided by the listing agent
- Elementary: Jefferson
- Middle: Highland Springs
- High: Midland Valley
Source: Hive MLS. This data may not be complete. We recommend contacting the local school district to confirm school assignments for this home.
Similar homes
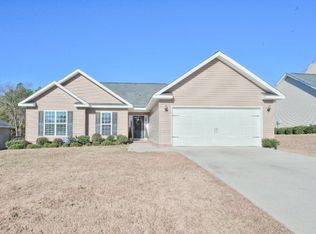
- $258,0003 bd2 ba1.5k sqft3086 Calli Crossing Drive, Graniteville, SC 29829For Sale

 MLS ID #100604105, Erica Harris, Keller Williams Realty Augusta Partners. Hive MLS
 - $298,0004 bd2 ba1.9k sqft1088 Ackerman Dr, Graniteville, SC 29829For Sale
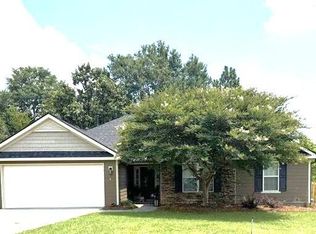 MLS ID #224163, Michelle Circle, Forth & Bound Real Estate Company. Aiken MLS
 - $290,0003 bd2 ba1.6k sqft1071 Ackerman Drive, Graniteville, SC 29829For Sale
 MLS ID #100601206, Jeffery Osborne, EXP Realty, LLC. Hive MLS
 - $250,0003 bd2 ba1.4k sqft3146 Saint Charles Ave, Aiken, SC 29801For Sale
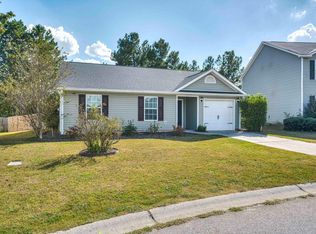 MLS ID #226123, William Brockman McLeod, RE/MAX Tattersall Group. Aiken MLS
 - $262,0004 bd3 ba2k sqft2986 Calli Crossing Drive, Graniteville, SC 29829New ConstructionMLS ID #98253958, Dylan Lyons, Lyons Property Group, LLC. Hive MLS
- $210,0003 bd3 ba1.5k sqft2904 Pleasant Court, Augusta, GA 30907For SaleMLS ID #98252740, Joseph Lewis, Keller Williams Realty Augusta Partners. Hive MLS
- $219,9003 bd2 ba1.9k sqft3404 Kensington Dr S, Augusta, GA 30906Active
 MLS ID #10784248, Linda M Tharakan, First United Realty, Inc.. GAMLS
 - $214,9003 bd2 ba1.5k sqft3606 Soham Court, Hephzibah, GA 30815For SaleMLS ID #100586313, Vershawn Kenyae Wimberly, EXP Realty, LLC. Hive MLS
- $219,9002 bd1 ba1.1k sqft344 Marshall Street, Martinez, GA 30907For SaleMLS ID #100605151, Jenna Marie Hawthorne, Meybohm Real Estate - North Augusta. Hive MLS
- $214,9002 bd2 ba1k sqft4016 Hidden Haven Court, Augusta, GA 30909For SaleMLS ID #100597572, The Stone Team, Meybohm Real Estate - Wheeler. Hive MLS
