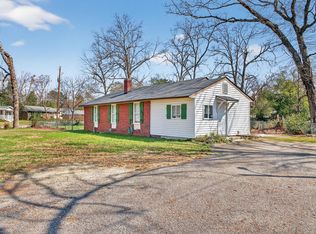
Back on the market at no fault to seller our inspections. Buyer had a change of plans. Opportunity awaits at 214 Bristol Ave in Aiken! Situated on a 0.49-acre lot, this approximately 1,350-square-foot home offers 3 bedrooms plus a spacious flex room that could serve as a large fourth bedroom, home office, or additional living space, inviting living room that flows into your kitchen. The seller covered up the black shiny ''granite look'' formica countertops with a removal laminate, so you have the choice of either keeping the gray countertops or going back to the still in new condition shiny black formica very easy by removing the laminate. Features include a tankless water heater and a fenced backyard, large partially covered patio with an outside bar area complete with bar stools, a mini fridge, two mounted tvs and sound system - plenty of room to enjoy the outdoors and room for storage with a shed and attached storage building. Conveniently located with access to USC Aiken, Aiken Regional Medical Centers, and downtown Aiken's shopping and dining.
SELLER WILL MAKE REPAIR ONCE HOME IS UNDER CONTRACT....
The heating system is operational; however, the air conditioning does not cool and needs a new condenser coil. A repair quote of $2,422 has been received from Holley Heating & Cooling after a full inspection and will be completed before closing.
The refrigerator, washer, and dryer are negotiable! With a versatile layout and nearly half an acre, this property offers a great opportunity to make it your own so book your tour today!
For sale
Price increase: $5.1K (11/3)
$170,000
214 Bristol Ave, Aiken, SC 29801
4beds
1,350sqft
Single Family Residence
Built in 1971
0.49 Acres Lot
$169,200 Zestimate®
$126/sqft
$-- HOA
What's special
Spacious flex roomTankless water heaterVersatile layoutLarge partially covered patioNearly half an acreFenced backyard
- 24 days
- 2,176
- 235
Zillow last checked:
Listing updated:
Listed by:
Garrett R Starnes 803-634-3479,
Starnes Realty Inc
Source: Aiken MLS,MLS#: 226162
Facts & features
Interior
Bedrooms & bathrooms
- Bedrooms: 4
- Bathrooms: 2
- Full bathrooms: 1
- 1/2 bathrooms: 1
Primary bedroom
- Level: Main
- Area: 120
- Dimensions: 10 x 12
Bedroom 2
- Level: Main
- Area: 120
- Dimensions: 10 x 12
Bedroom 3
- Level: Main
- Area: 108
- Dimensions: 9 x 12
Bonus room
- Description: with no closet
- Level: Main
- Area: 216
- Dimensions: 18 x 12
Kitchen
- Level: Main
- Area: 162
- Dimensions: 9 x 18
Laundry
- Level: Main
- Area: 50
- Dimensions: 10 x 5
Living room
- Level: Main
- Area: 195
- Dimensions: 15 x 13
Heating
- See Remarks, Electric, Forced Air
Cooling
- See Remarks
Appliances
- Included: Microwave, Range, Tankless Water Heater, Dishwasher
Features
- Bedroom on 1st Floor, Ceiling Fan(s), Eat-in Kitchen
- Flooring: Carpet, Hardwood, Laminate
- Basement: Crawl Space
- Has fireplace: No
Interior area
- Total structure area: 1,350
- Total interior livable area: 1,350 sqft
- Finished area above ground: 1,350
- Finished area below ground: 0
Video & virtual tour
Property
Parking
- Parking features: Driveway
- Has uncovered spaces: Yes
Features
- Levels: One
- Patio & porch: Deck, Patio, Porch
- Has private pool: Yes
- Pool features: See Remarks, Outdoor Pool, Above Ground
- Fencing: Fenced
Lot
- Size: 0.49 Acres
- Features: Wooded, Landscaped
Details
- Additional structures: Other, Shed(s), Storage
- Parcel number: 1041018001
- Special conditions: Standard
- Horse amenities: None
Construction
Type & style
- Home type: SingleFamily
- Architectural style: Ranch
- Property subtype: Single Family Residence
Materials
- Brick
- Foundation: See Remarks
- Roof: Composition
Condition
- New construction: No
- Year built: 1971
Utilities & green energy
- Sewer: Septic Tank
- Water: Public
Community & HOA
Community
- Features: None
- Subdivision: Hoitt & Tindall
HOA
- Has HOA: No
Location
- Region: Aiken
Financial & listing details
- Price per square foot: $126/sqft
- Tax assessed value: $112,810
- Annual tax amount: $462
- Date on market: 11/10/2026
- Cumulative days on market: 58 days
- Listing terms: Contract
- Road surface type: Concrete
Estimated market value
$169,200
$161,000 - $178,000
$1,605/mo
Price history
| Date | Event | Price |
|---|---|---|
| 11/10/2026 | Listed for sale | $170,000$126/sqft |
Source:  Aiken MLS #226162 Report a problem | ||
| 11/3/2026 | Pending sale | $170,000+3.1%$126/sqft |
Source: Aiken MLS #226162 Report a problem | ||
| 10/22/2026 | Listed for sale | $164,900-7.9%$122/sqft |
Source:  Hive MLS #100611865 Report a problem | ||
| 10/20/2026 | Listing removed | $179,000$133/sqft |
Source: Aiken MLS #225519 Report a problem | ||
| 10/16/2026 | Price change | $179,000-2.2%$133/sqft |
Source: Hive MLS #100602778 Report a problem | ||
| 10/9/2026 | Price change | $183,000-7.6%$136/sqft |
Source: Aiken MLS #225519 Report a problem | ||
| 9/23/2026 | Price change | $198,000-7.9%$147/sqft |
Source: Hive MLS #100602778 Report a problem | ||
| 9/11/2026 | Listed for sale | $215,000+104.8%$159/sqft |
Source: Hive MLS #100602778 Report a problem | ||
| 6/30/2017 | Sold | $105,000$78/sqft |
Source: Hive MLS #98062965 Report a problem | ||
| 5/4/2017 | Listed for sale | $105,000+19.9%$78/sqft |
Source: Better Homes and Gardens Real Estate #98435 Report a problem | ||
| 11/18/2014 | Sold | $87,550+0.7%$65/sqft |
Source: Public Record Report a problem | ||
| 9/3/2014 | Listed for sale | $86,900+16%$64/sqft |
Source: McKinney Realty #87393 Report a problem | ||
| 12/3/2009 | Listing removed | $74,900$55/sqft |
Source: NCI #64801 Report a problem | ||
| 9/13/2009 | Listed for sale | $74,900-5.1%$55/sqft |
Source: NCI #64801 Report a problem | ||
| 9/3/2009 | Sold | $78,900+5.3%$58/sqft |
Source: Public Record Report a problem | ||
| 7/9/2009 | Price change | $74,900+78.3%$55/sqft |
Source: Systems Engineering, Inc. #67254 Report a problem | ||
| 6/17/2009 | Listed for sale | $42,000+93.5%$31/sqft |
Source: Systems Engineering, Inc. #67254 Report a problem | ||
| 5/18/2009 | Sold | $21,700-48.3%$16/sqft |
Source: Public Record Report a problem | ||
| 3/9/2009 | Price change | $42,000-12.5%$31/sqft |
Source: foreclosure.com Report a problem | ||
| 2/2/2009 | Price change | $48,000-11.1%$36/sqft |
Source: foreclosure.com Report a problem | ||
| 12/31/2008 | Price change | $54,000-10%$40/sqft |
Source: foreclosure.com Report a problem | ||
| 11/24/2008 | Listed for sale | $60,000+2300%$44/sqft |
Source: foreclosure.com Report a problem | ||
| 1/12/2004 | Sold | $2,500-96.1%$2/sqft |
Source: Public Record Report a problem | ||
| 4/2/2001 | Sold | $64,000$47/sqft |
Source: Public Record Report a problem | ||
Public tax history
| Year | Property taxes | Tax assessment |
|---|---|---|
| 2025 | $462 | $4,510 |
| 2024 | $462 -0.2% | $4,510 |
| 2023 | $463 +2.7% | $4,510 |
| 2022 | $450 -0.2% | $4,510 |
| 2021 | $451 +1.5% | $4,510 +3% |
| 2020 | $445 | $4,380 -33.3% |
| 2019 | -- | $6,570 |
| 2018 | $1,571 | $6,570 |
| 2017 | $1,571 +354.3% | -- |
| 2016 | $346 | -- |
| 2015 | $346 +1.5% | -- |
| 2014 | $341 | -- |
| 2013 | $341 | -- |
| 2011 | -- | -- |
| 2009 | -- | -- |
| 2007 | -- | -- |
| 2006 | -- | -- |
| 2004 | -- | $2,900 +50.3% |
| 2002 | -- | $1,930 -16.8% |
| 2000 | -- | $2,320 |
Find assessor info on the county website
Monthly payment
Est. payment
Payment breakdown
Explore the cost of this home by adjusting the details. Changes won't be saved.Climate risks
Neighborhood: 29801
Nearby schools
Schools provided by the listing agent
- Elementary: Aiken
- Middle: Aiken Intermediate 6th-Kennedy Middle 7th&8th
- High: Aiken
Source: Aiken MLS. This data may not be complete. We recommend contacting the local school district to confirm school assignments for this home.
Similar homes
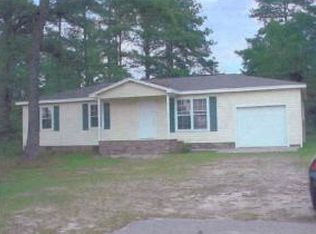
- $199,0003 bd2 ba1.5k sqft13 Crawford Ave, Aiken, SC 29801For Sale
 MLS ID #226379, Steve Watson, Keller Williams Realty Aiken Partners. Aiken MLS
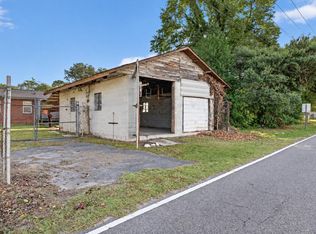
- $199,9002 bd2 ba1.9k sqft1010 Rosemont Dr, Aiken, SC 29801For Sale
 MLS ID #224888, Shannon D Rollings, Shannon Rollings Real Estate. Aiken MLS
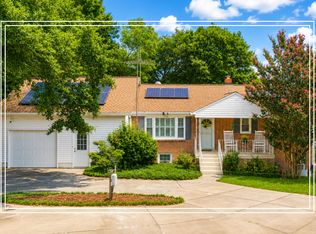
- $214,0003 bd2 ba1.2k sqft121 Northwest Dr, Aiken, SC 29801For Sale
 MLS ID #226234, Taylor Team, Meybohm Real Estate - Aiken. Aiken MLS
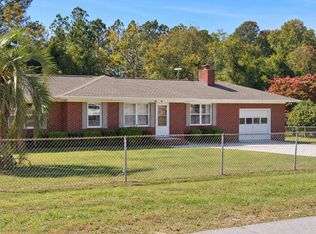
- $165,0003 bd1 ba1.4k sqft1714 Two Notch Rd SE, Aiken, SC 29803For Sale
 MLS ID #223884, Lisa M Morrison, Concierge Real Estate Services. Aiken MLS
- $155,0003 bd2 ba1.2k sqft203 Green Street S, New Ellenton, SC 29809For Sale
 MLS ID #100576583, Shavette Simpkins, Realty One Group Visionaries. Hive MLS
- $169,9004 bd2 ba1.3k sqft2083 Hillsinger Rd, Augusta, GA 30904Active
 MLS ID #10848230, Larry B Ramsey, eXp Realty. GAMLS
- $169,9904 bd2 ba1.2k sqft703 Aiken Street, Augusta, GA 30901For SaleMLS ID #100596235, Aracelis Saladin, Keller Williams Realty Augusta Partners. Hive MLS
