Stop paying rent for commercial storage or a separate workspace! 13 Crawford Ave offers the ultimate setup for contractors, mechanics, woodworkers, or anyone who needs serious space to work and store gear.?? THE WORKSHOP STAR FEATURE:The crown jewel of this property is a massive, freestanding 20’ x 30’ cinder block workshop. Featuring its own direct access from Powderhouse Road SE (right across from Autoneum), this shop boasts a brand-new 3-year-old roof, heavy-duty construction, and tons of room for lifts, heavy equipment, or inventory. You also get a double carport and three additional storage spaces!?? THE HOME:Sitting on a convenient double-frontage lot with entrances on both Crawford Ave and Powderhouse Road, this solid 1,536 sq ft, 3-bedroom, 2-bathroom ranch-style home is full of potential.Hidden Gem: Original, beautiful hardwood floors are preserved right under the current carpets!Peace of Mind: Main house features a 3-year-old roof and a recently serviced heating system.Move-In Ready: All major appliances stay with the home, including the stove, refrigerator, washer, and dryer.Priced to sell quickly at $185000 BY OWNER. Don't miss out on a property with a shop of this caliber at this price point in Aiken!Contact today to schedule a viewing before it’s gone! No owner financing or rent to own
For sale by owner
Price cut: $5K (10/8)
$185,000
13 Crawford Ave, Aiken, SC 29801
3beds
1,536sqft
SingleFamily
Built in 1955
9,148 Square Feet Lot
$-- Zestimate®
$120/sqft
$-- HOA
What's special
Recently serviced heating systemThree additional storage spacesDouble carport
- 16 days
- 734
- 27
Listed by:
Property Owner (803) 221-2221
Facts & features
Interior
Bedrooms & bathrooms
- Bedrooms: 3
- Bathrooms: 2
- Full bathrooms: 2
Heating
- Forced air, Wall, Electric, Gas
Cooling
- Refrigerator, Central, Evaporative, Wall
Appliances
- Included: Dryer, Range / Oven, Refrigerator, Washer
Features
- Flooring: Tile, Carpet, Concrete, Hardwood, Linoleum / Vinyl
- Basement: None
- Has fireplace: Yes
Interior area
- Total interior livable area: 1,536 sqft
Property
Parking
- Total spaces: 5
- Parking features: Carport, Garage - Detached, Off-street, On-street
Features
- Exterior features: Other, Shingle, Stucco, Vinyl, Brick
- Has view: Yes
- View description: City
Lot
- Size: 9,148 Square Feet
Details
- Parcel number: 1220715009
Construction
Type & style
- Home type: SingleFamily
Materials
- Frame
- Roof: Composition
Condition
- New construction: No
- Year built: 1955
Community & HOA
Location
- Region: Aiken
Financial & listing details
- Price per square foot: $120/sqft
- Tax assessed value: $106,400
- Annual tax amount: $118
- Date on market: 9/28/2026
Estimated market value
Not available
Estimated sales range
Not available
$1,512/mo
Price history
| Date | Event | Price |
|---|---|---|
| 10/8/2026 | Price change | $185,000-2.6%$120/sqft |
Source: Owner Report a problem | ||
| 9/28/2026 | Listed for sale | $190,000-4.5%$124/sqft |
Source: Owner Report a problem | ||
| 8/18/2026 | Listing removed | $198,985$130/sqft |
Source:  Hive MLS #100573279 Report a problem Hive MLS #100573279 Report a problem | ||
| 7/28/2026 | Price change | $198,985-5.7%$130/sqft |
Source:  Aiken MLS #224518 Report a problem Aiken MLS #224518 Report a problem | ||
| 6/23/2026 | Price change | $211,000-4.1%$137/sqft |
Source: Hive MLS #100573279 Report a problem | ||
| 6/9/2026 | Price change | $220,000-2.2%$143/sqft |
Source: Hive MLS #100573488 Report a problem | ||
| 5/12/2026 | Listed for sale | $225,000$146/sqft |
Source: Hive MLS #100573279 Report a problem | ||
| 5/6/2026 | Listing removed | -- |
Source: Owner Report a problem | ||
| 4/15/2026 | Price change | $225,000-6.3%$146/sqft |
Source: Owner Report a problem | ||
| 4/4/2026 | Price change | $240,000-4%$156/sqft |
Source: Owner Report a problem | ||
| 3/29/2026 | Listed for sale | $250,000$163/sqft |
Source: Owner Report a problem | ||
Public tax history
| Year | Property taxes | Tax assessment |
|---|---|---|
| 2025 | $118 | $3,080 |
| 2024 | $118 -0.2% | $3,080 |
| 2023 | $118 +3.4% | $3,080 -26.3% |
| 2022 | $114 -0.2% | $4,180 |
| 2021 | $115 +49.9% | $4,180 +56.6% |
| 2020 | $76 | $2,670 |
| 2019 | -- | $2,670 |
| 2018 | $83 | $2,670 |
| 2017 | $83 | -- |
| 2016 | -- | -- |
| 2015 | -- | -- |
| 2014 | -- | -- |
| 2013 | -- | -- |
| 2011 | -- | -- |
| 2009 | -- | -- |
| 2007 | -- | -- |
| 2006 | -- | -- |
| 2004 | -- | $1,960 |
Find assessor info on the county website
Monthly payment
Est. payment
Payment breakdown
Explore the cost of this home by adjusting the details. Changes won't be saved.Climate risks
Neighborhood: 29801
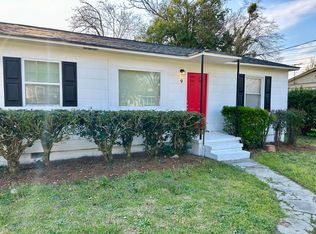
Similar homes
- $189,4993 bd2 ba1.2k sqft653 Carver Ter NE, Aiken, SC 29801For Sale
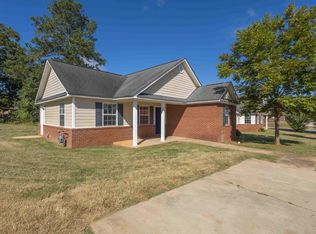 MLS ID #225734, ASHLEY PELZER, JPAR Magnolia group (Greenville). Aiken MLS
 - $178,0003 bd2 ba1.5k sqft15 Pipeline Rd, Aiken, SC 29801For Sale
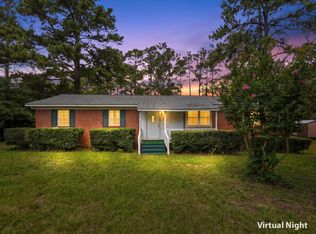 MLS ID #224522, Emily Ardis, Southeastern Residential. Aiken MLS
 - $165,0003 bd1 ba1.4k sqft1714 Two Notch Rd SE, Aiken, SC 29803For Sale
 MLS ID #223884, Lisa M Morrison, Concierge Real Estate Services. Aiken MLS
 - $214,9993 bd2 ba1.5k sqft3032 Congaree Avenue NW, Aiken, SC 29801For Sale
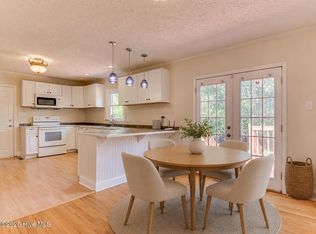
 MLS ID #100598692, Sakyrah Hamlett, Olde South Properties & Investments. Hive MLS
 - $251,0003 bd2 ba1.4k sqft681 Henry Street, Aiken, SC 29803For SaleMLS ID #100595378, Karen Albright, Opendoor Brokerage LLC. Hive MLS
- $205,0003 bd2 ba1.2k sqft16 Burkette Drive, Graniteville, SC 29829For SaleMLS ID #100603301, Ashley Granade, Keller Williams Realty Aiken Partners. Hive MLS
