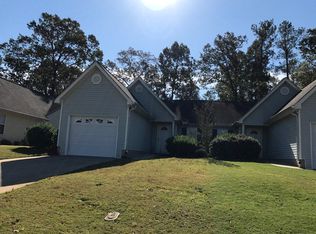
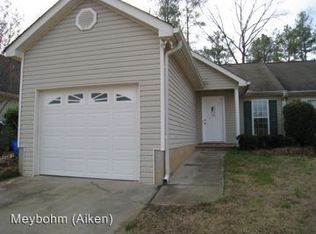
Adorable garden style townhome in desirable Mallard Lake, close to all Aiken has to offer! Located in a quiet cul-de-sac on a large flat lot with a garage!
Step inside and you will notice this home has a great floor plan with laminate flooring throughout living areas and bedrooms, so no carpet! Kitchen has ample cabinet and counter space with newer stainless appliances. Ceramic tile extends through kitchen and into breakfast nook. There is a formal dining room leading into the living room which boasts a vaulted ceiling and fireplace!
The first bedroom and bath is located just off hallway along with the laundry room. Bedroom is a nice size and the laundry room and bathroom with tub insert have ceramic tile. The master bedroom has a large walk-in closet and bathroom features a tub insert and ceramic tile.
The living room has French doors leading out back. There you have a large private back yard with privacy fence and patio. This is not your usual townhome, hurry and schedule your private showing today!
For sale
$219,000
10 Panorama Pl, Aiken, SC 29803
2beds
1,214sqft
Townhouse
Built in 2002
6,534 Square Feet Lot
$214,700 Zestimate®
$180/sqft
$17/mo HOA
What's special
Large flat lotQuiet cul-de-sacNewer stainless appliancesGreat floor planFormal dining room
- 1 day
- 148
- 10
Likely to sell faster than
Zillow last checked:
Listing updated:
Listed by:
Heather Story 803-645-9732,
RE/MAX True Advantage,
Michael Gordon Morris 706-483-1437,
RE/MAX True Advantage
Source: Aiken MLS,MLS#: 225609
Facts & features
Interior
Bedrooms & bathrooms
- Bedrooms: 2
- Bathrooms: 2
- Full bathrooms: 2
Primary bedroom
- Level: Main
- Area: 154
- Dimensions: 14 x 11
Bedroom 2
- Level: Main
- Area: 132
- Dimensions: 12 x 11
Dining room
- Level: Main
- Area: 130
- Dimensions: 13 x 10
Kitchen
- Level: Main
- Area: 140
- Dimensions: 20 x 7
Living room
- Level: Main
- Area: 208
- Dimensions: 16 x 13
Heating
- Heat Pump
Cooling
- Central Air, Electric, Heat Pump
Appliances
- Included: Microwave, Range, Refrigerator, Dishwasher, Disposal, Electric Water Heater
Features
- Walk-In Closet(s), Cathedral Ceiling(s), Ceiling Fan(s), Eat-in Kitchen
- Flooring: Laminate, Vinyl
- Basement: None
- Number of fireplaces: 1
- Fireplace features: See Remarks
Interior area
- Total structure area: 1,214
- Total interior livable area: 1,214 sqft
- Finished area above ground: 1,214
- Finished area below ground: 0
Video & virtual tour
Property
Parking
- Total spaces: 1
- Parking features: Attached, Driveway, Paved
- Attached garage spaces: 1
- Has uncovered spaces: Yes
Features
- Levels: One
- Patio & porch: Patio
- Has private pool: Yes
- Pool features: See Remarks
- Fencing: Fenced
Lot
- Size: 6,534 Square Feet
- Features: Cul-De-Sac, Landscaped, Level, Sprinklers In Front, Sprinklers In Rear
Details
- Additional structures: See Remarks
- Parcel number: 1221107015
- Special conditions: Standard
- Horse amenities: None
Construction
Type & style
- Home type: Townhouse
- Architectural style: Ranch
- Property subtype: Townhouse
Materials
- Vinyl Siding
- Foundation: Slab
- Roof: Composition
Condition
- New construction: No
- Year built: 2002
Utilities & green energy
- Sewer: Public Sewer
- Water: Public
- Utilities for property: Cable Available
Community & HOA
Community
- Features: See Remarks
- Subdivision: Mallard Lake
HOA
- Has HOA: Yes
- HOA fee: $200 annually
Location
- Region: Aiken
Financial & listing details
- Price per square foot: $180/sqft
- Tax assessed value: $121,440
- Annual tax amount: $487
- Date on market: 9/16/2026
- Listing terms: Contract
- Road surface type: Paved
Estimated market value
$214,700
$204,000 - $225,000
$1,535/mo
Price history
| Date | Event | Price |
|---|---|---|
| 9/16/2026 | Listed for sale | $219,000+85%$180/sqft |
Source:  Aiken MLS #225609 Report a problem Aiken MLS #225609 Report a problem | ||
| 1/18/2019 | Sold | $118,400+1.2%$98/sqft |
Source: Aiken MLS #105302 Report a problem | ||
| 1/18/2019 | Listed for sale | $117,000$96/sqft |
Source: Meybohm Real Estate #105302 Report a problem | ||
| 1/18/2019 | Pending sale | $117,000$96/sqft |
Source: Meybohm Real Estate #105302 Report a problem | ||
| 12/12/2018 | Listed for sale | $117,000+8.3%$96/sqft |
Source: Meybohm Real Estate #105302 Report a problem | ||
| 2/5/2017 | Listing removed | $975$1/sqft |
Source: Owner Report a problem | ||
| 1/21/2017 | Listed for rent | $975$1/sqft |
Source: Owner Report a problem | ||
| 6/30/2016 | Listing removed | $975+8.3%$1/sqft |
Source: Owner Report a problem | ||
| 8/14/2015 | Listing removed | $900$1/sqft |
Source: Owner Report a problem | ||
| 8/8/2015 | Price change | $900-5.3%$1/sqft |
Source: Owner Report a problem | ||
| 6/27/2015 | Listed for rent | $950$1/sqft |
Source: Owner Report a problem | ||
| 9/5/2009 | Sold | $108,000-9.9%$89/sqft |
Source: Aiken MLS #64104 Report a problem | ||
| 4/22/2009 | Price change | $119,900-4%$99/sqft |
Source: Systems Engineering, Inc. #64104 Report a problem | ||
| 9/21/2008 | Listed for sale | $124,900+53.2%$103/sqft |
Source: Systems Engineering, Inc. #64104 Report a problem | ||
| 5/8/2002 | Sold | $81,550$67/sqft |
Source: Public Record Report a problem | ||
Public tax history
| Year | Property taxes | Tax assessment |
|---|---|---|
| 2025 | $487 | $4,860 |
| 2024 | $487 -0.2% | $4,860 |
| 2023 | $488 +2.8% | $4,860 +5.4% |
| 2022 | $474 -0.2% | $4,610 |
| 2021 | $475 -71.8% | $4,610 -35.3% |
| 2020 | $1,684 | $7,120 +22.8% |
| 2019 | -- | $5,800 |
| 2018 | $1,373 | $5,800 |
| 2017 | $1,373 +2.5% | -- |
| 2016 | $1,340 | -- |
| 2015 | $1,340 -20.4% | -- |
| 2014 | $1,682 | -- |
| 2013 | $1,682 | -- |
| 2011 | -- | -- |
| 2009 | -- | -- |
| 2007 | -- | -- |
| 2006 | -- | -- |
| 2004 | -- | $3,280 |
Find assessor info on the county website
Monthly payment
Est. payment
Payment breakdown
Explore the cost of this home by adjusting the details. Changes won't be saved.Climate risks
Neighborhood: 29803
Nearby schools
Schools provided by the listing agent
- Elementary: Millbrook
- Middle: Kennedy
- High: Aiken
Source: Aiken MLS. This data may not be complete. We recommend contacting the local school district to confirm school assignments for this home.

Similar homes
- $239,9003 bd2 ba1.4k sqft743 Maple Dr SE, Aiken, SC 29803For Sale
 MLS ID #225629, Mike Hosang, Carolina Real Estate Company. Aiken MLS
 - $198,5002 bd2 ba1.1k sqft154 Photinia Dr, Aiken, SC 29803For Sale
 MLS ID #225127, Angela S Waters, United Real Estate, Aiken. Aiken MLS
 - $222,0002 bd2 ba1.2k sqft166 Kendallwood Ct, Aiken, SC 29803For Sale
 MLS ID #225010, Michael J Graham, Derrick Realty. Aiken MLS
 - $175,0002 bd2 ba1k sqft132 Photinia Dr, Aiken, SC 29803For Sale
 MLS ID #225152, Jacob M Klarman, Coldwell Banker Best Life Realty. Aiken MLS
 - $199,9002 bd2 ba1.2k sqft119 Satomi Way, Aiken, SC 29803For Sale
 MLS ID #100586833, Lisa Medders, EXP Realty, LLC. Hive MLS
 - $255,9003 bd3 ba1.5k sqft118 Robinwood Drive, Aiken, SC 29803For SaleMLS ID #100592283, Rachel Bowman, Jim Hadden Real Estate. Hive MLS
