Welcome to this open floor plan 2 bedroom 2 bath townhome that has been recently painted throughout, and new LVP flooring installed throughout. Enjoy a private backyard ideal for pets, relaxation or a cookout. This home is move in ready and offers comfort and convenience to shopping, Aiken Regional, Aiken campus of USC. Call today to schedule your private showing.
For sale
$245,000
205 Bobwhite Drive, Aiken, SC 29801
2beds
1,176sqft
Townhouse
Built in 2015
2,614 Square Feet Lot
$240,000 Zestimate®
$208/sqft
$70/mo HOA
What's special
Recently painted throughoutOpen floor plan
- 268 days
- 40
- 3
Zillow last checked:
Listing updated:
Listed by:
April McBride 706-306-7904,
David Greene Realty, Llc
Source: Hive MLS,MLS#: 98252290 Originating MLS: REALTORS® of Greater Augusta
Originating MLS: REALTORS® of Greater AugustaFacts & features
Interior
Bedrooms & bathrooms
- Bedrooms: 2
- Bathrooms: 2
- Full bathrooms: 2
Rooms
- Room types: Living Room, Master Bedroom, Bedroom 2
Primary bedroom
- Level: Main
- Dimensions: 14 x 14
Bedroom 2
- Level: Main
- Dimensions: 11 x 12
Kitchen
- Level: Main
- Dimensions: 16 x 10
Living room
- Level: Main
- Dimensions: 17 x 13
Heating
- Electric, Forced Air
Cooling
- Central Air, Ceiling Fan(s)
Appliances
- Included: Built-In Microwave, Washer, Refrigerator, Range, Dryer, Dishwasher
- Laundry: Dryer Hookup, Washer Hookup
Features
- Blinds/Shades
- Flooring: LVT/LVP
- Basement: None
- Attic: Pull Down Stairs,Storage
- Has fireplace: No
Interior area
- Total structure area: 1,176
- Total interior livable area: 1,176 sqft
Property
Parking
- Parking features: Concrete
Features
- Levels: One
- Patio & porch: Patio
- Fencing: Privacy,Fenced
Lot
- Size: 2,614 Square Feet
Details
- Parcel number: 0870017025
Construction
Type & style
- Home type: Townhouse
- Property subtype: Townhouse
Materials
- Vinyl Siding
- Foundation: Slab
- Roof: Composition
Condition
- New construction: No
- Year built: 2015
Utilities & green energy
- Sewer: Public Sewer
- Water: Public
Community & HOA
Community
- Security: Smoke Detector(s)
- Subdivision: Trolley Run Station
HOA
- Has HOA: Yes
- HOA fee: $840 annually
Location
- Region: Aiken
Financial & listing details
- Price per square foot: $208/sqft
- Tax assessed value: $169,660
- Annual tax amount: $1,682
- Date on market: 1/20/2026
- Cumulative days on market: 268 days
- Listing agreement: Exclusive Right To Sell
- Listing terms: Cash
Estimated market value
$240,000
$228,000 - $252,000
$1,545/mo
Price history
| Date | Event | Price |
|---|---|---|
| 5/11/2026 | Listed for sale | $245,000$208/sqft |
Source:  Hive MLS #98252290 Report a problem Hive MLS #98252290 Report a problem | ||
| 5/11/2026 | Listing removed | $245,000$208/sqft |
Source: Hive MLS #551177 Report a problem | ||
| 2/12/2026 | Price change | $245,000+23.7%$208/sqft |
Source: Hive MLS #551177 Report a problem | ||
| 1/20/2026 | Listed for sale | $198,000$168/sqft |
Source: Hive MLS #551177 Report a problem | ||
| 5/10/2018 | Listing removed | $925$1/sqft |
Source: Re/Max True Advantage #102482 Report a problem | ||
| 4/21/2018 | Listed for rent | $925$1/sqft |
Source: Re/Max True Advantage #102482 Report a problem | ||
Public tax history
| Year | Property taxes | Tax assessment |
|---|---|---|
| 2025 | $2,669 +58.6% | $10,180 +48.4% |
| 2024 | $1,683 -0.1% | $6,860 |
| 2023 | $1,684 +1.1% | $6,860 |
| 2022 | $1,665 -0.1% | $6,860 |
| 2021 | $1,667 -0.7% | $6,860 +0.3% |
| 2020 | $1,678 | $6,840 +14.8% |
| 2019 | -- | $5,960 |
| 2018 | $1,467 | $5,960 |
| 2017 | $1,467 +2% | -- |
| 2016 | $1,438 | -- |
| 2015 | $1,438 +453.9% | -- |
| 2014 | $260 | -- |
Find assessor info on the county website
Monthly payment
Est. payment
Payment breakdown
Explore the cost of this home by adjusting the details. Changes won't be saved.Climate risks
Neighborhood: 29801
Nearby schools
Schools provided by the listing agent
- Elementary: Graniteville Elementary
- Middle: Leavelle McCampbell
- High: Midland Valley
Source: Hive MLS. This data may not be complete. We recommend contacting the local school district to confirm school assignments for this home.
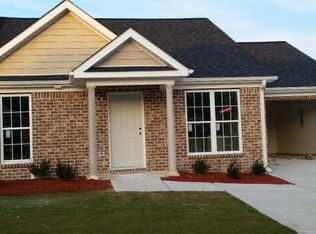
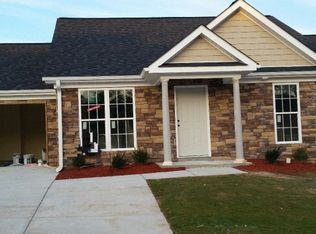

Similar homes
- $219,9003 bd2 ba1.3k sqft178 Bobwhite Dr, Aiken, SC 29801For Sale
 MLS ID #224891, Sullivan Turner Team, Meybohm Real Estate - Aiken. Aiken MLS
 - $225,5003 bd2 ba1.3k sqft426 Tarsel Ct, Aiken, SC 29801For Sale
 MLS ID #225228, Ericka S Collins, Coldwell Banker Best Life Realty. Aiken MLS
 - $270,0003 bd2 ba1.6k sqft3305 Greymoor Cir, Aiken, SC 29801For Sale
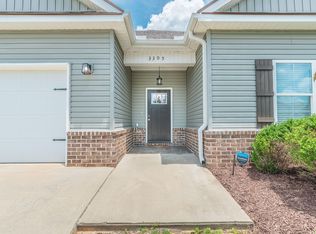 MLS ID #223576, Kris Bodie, ERA Wilder Aiken. Aiken MLS
 - $219,0002 bd2 ba1.2k sqft10 Panorama Pl, Aiken, SC 29803For Sale
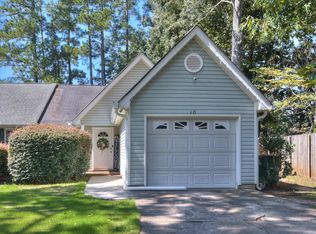 MLS ID #225609, Heather Story, RE/MAX True Advantage. Aiken MLS
 - $258,0003 bd2 ba1.5k sqft3086 Calli Crossing Drive, Graniteville, SC 29829For Sale
 MLS ID #100604105, Erica Harris, Keller Williams Realty Augusta Partners. Hive MLS
 - $194,9002 bd2 ba1.2k sqft119 Satomi Way, Aiken, SC 29803For SaleMLS ID #100586833, Lisa Medders, EXP Realty, LLC. Hive MLS
- $240,9002 bd2 ba1.2k sqft205 Orchard Way, North Augusta, SC 29860For SaleMLS ID #100596047, Maria-Giuliana Palacio, Meybohm Real Estate - Wheeler. Hive MLS
