Heritage Pointe is a newly developed affordable housing community, offered in accordance with the 2026 HUD Income Limits. This beautifully updated home features an open-concept floor plan with spacious living areas, soaring ceilings, and an open kitchen and breakfast area. Recent renovations include fresh interior paint, luxury vinyl plank flooring throughout, new hot water heater, brand new appliances - including a side-by-side refrigerator - and new hardware and fixtures. 2025 HVAC. Conveniently located near downtown dining and shopping, with easy access to I-20, this property offers both comfort and convenience.
For sale
$205,000
659 Carver Ter NE, Aiken, SC 29801
4beds
1,399sqft
Single Family Residence
Built in 2003
8,712 Square Feet Lot
$200,400 Zestimate®
$147/sqft
$-- HOA
What's special
Fresh interior paintNew hardware and fixturesOpen-concept floor planBrand new appliancesSoaring ceilingsSide-by-side refrigerator
- 98 days
- 180
- 28
Zillow last checked:
Listing updated:
Listed by:
ASHLEY PELZER 864-640-7004,
JPAR Magnolia group (Greenville)
Source: Aiken MLS,MLS#: 224385
Facts & features
Interior
Bedrooms & bathrooms
- Bedrooms: 4
- Bathrooms: 2
- Full bathrooms: 2
Primary bedroom
- Level: Main
- Area: 165
- Dimensions: 15 x 11
Bedroom 2
- Level: Main
- Area: 150
- Dimensions: 15 x 10
Bedroom 3
- Level: Main
- Area: 121
- Dimensions: 11 x 11
Bedroom 4
- Level: Main
- Area: 99
- Dimensions: 11 x 9
Dining room
- Level: Main
- Area: 135
- Dimensions: 15 x 9
Kitchen
- Level: Main
- Area: 110
- Dimensions: 11 x 10
Laundry
- Level: Main
- Area: 35
- Dimensions: 5 x 7
Living room
- Level: Main
- Area: 187
- Dimensions: 17 x 11
Heating
- Other
Cooling
- Central Air
Appliances
- Included: Microwave, Range, Refrigerator, Dishwasher
Features
- Walk-In Closet(s), Ceiling Fan(s)
- Flooring: Laminate, Vinyl
- Basement: None
- Has fireplace: No
Interior area
- Total structure area: 1,399
- Total interior livable area: 1,399 sqft
- Finished area above ground: 1,399
- Finished area below ground: 0
Video & virtual tour
Property
Parking
- Parking features: Driveway, Paved
- Has uncovered spaces: Yes
Features
- Levels: One
- Patio & porch: Porch
- Exterior features: None
- Pool features: None
Lot
- Size: 8,712 Square Feet
- Features: Other, Corner Lot
Details
- Additional structures: Storage
- Parcel number: 000000021
- Special conditions: Standard
- Horse amenities: None
Construction
Type & style
- Home type: SingleFamily
- Architectural style: Traditional
- Property subtype: Single Family Residence
Materials
- Brick, Vinyl Siding
- Foundation: Slab
- Roof: Shingle
Condition
- New construction: No
- Year built: 2003
Utilities & green energy
- Sewer: Public Sewer
- Water: Public
Community & HOA
Community
- Features: Recreation Area
- Subdivision: None
HOA
- Has HOA: No
Location
- Region: Aiken
Financial & listing details
- Price per square foot: $147/sqft
- Date on market: 7/9/2026
- Cumulative days on market: 99 days
- Listing terms: Contract
- Road surface type: Paved
Estimated market value
$200,400
$190,000 - $210,000
$1,692/mo
Price history
| Date | Event | Price |
|---|---|---|
| 7/9/2026 | Listed for sale | $205,000$147/sqft |
Source:  Aiken MLS #224385 Report a problem Aiken MLS #224385 Report a problem | ||
Public tax history
Tax history is unavailable.
Monthly payment
Est. payment
Payment breakdown
Explore the cost of this home by adjusting the details. Changes won't be saved.Climate risks
Neighborhood: 29801
Similar homes
- $196,0003 bd2 ba1.2k sqft605 Carver Ter NE, Aiken, SC 29801For Sale
 MLS ID #224384, ASHLEY PELZER, JPAR Magnolia group (Greenville). Aiken MLS
 - $198,0003 bd2 ba1.4k sqft601 Carver Ter NE, Aiken, SC 29801For Sale
 MLS ID #223797, ASHLEY PELZER, JPAR Magnolia group (Greenville). Aiken MLS
 - $189,4993 bd2 ba1.2k sqft653 Carver Ter NE, Aiken, SC 29801For Sale
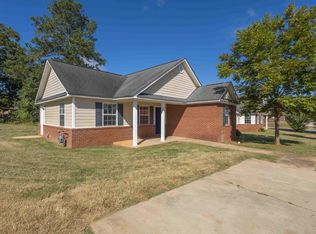 MLS ID #225734, ASHLEY PELZER, JPAR Magnolia group (Greenville). Aiken MLS
 - $198,0003 bd2 ba1.4k sqft226 Williamsburg St NE, Aiken, SC 29801For Sale
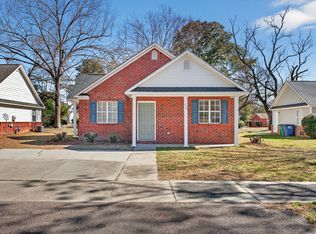 MLS ID #222000, ASHLEY PELZER, JPAR Magnolia group (Greenville). Aiken MLS
 - $251,0003 bd2 ba1.4k sqft681 Henry Street, Aiken, SC 29803For Sale
 MLS ID #100595378, Thomas Shoupe, Opendoor Brokerage LLC. Hive MLS
 - $194,9002 bd2 ba1.2k sqft119 Satomi Way, Aiken, SC 29803For SaleMLS ID #100586833, Lisa Medders, EXP Realty, LLC. Hive MLS
