Welcome to this charming and well-maintained ranch-style home located in the desirable Fox Haven community on Aiken's Southside! This 3-bedroom, 2-bath home offers an open-concept layout with soaring cathedral ceilings that create a bright and spacious feel throughout the main living area.
The kitchen features ample cabinetry, a full appliance package, and a functional layout perfect for everyday living and entertaining. The spacious owner's suite includes a private en-suite bath with dual vanities and a walk-in closet. Two additional bedrooms provide flexibility for guests, family, or a home office.
Enjoy outdoor living on the rear patio overlooking a manageable, low-maintenance yard--ideal for relaxing without the upkeep. Additional features include a one-car attached garage, dedicated laundry room, and convenient access to shopping, dining, and major employers.
Whether you're a first-time homebuyer, downsizing, or investing, this home offers comfort, value, and location all in one!
For sale
Price cut: $2K (9/2)
$224,500
126 Peconic Ct, Aiken, SC 29803
3beds
1,466sqft
Single Family Residence
Built in 2010
4,791 Square Feet Lot
$-- Zestimate®
$153/sqft
$15/mo HOA
What's special
Open-concept layoutFull appliance packageOne-car attached garageDedicated laundry roomSoaring cathedral ceilingsKitchen features ample cabinetryWalk-in closet
- 189 days
- 202
- 15
Zillow last checked:
Listing updated:
Listed by:
Tonya Denise Tillman 803-443-9457,
Property Partners
Source: Aiken MLS,MLS#: 222628
Facts & features
Interior
Bedrooms & bathrooms
- Bedrooms: 3
- Bathrooms: 2
- Full bathrooms: 2
Primary bedroom
- Level: Main
- Area: 280
- Dimensions: 14 x 20
Bedroom 2
- Area: 110
- Dimensions: 11 x 10
Bedroom 3
- Area: 121
- Dimensions: 11 x 11
Dining room
- Level: Main
- Area: 110
- Dimensions: 11 x 10
Family room
- Level: Main
- Area: 280
- Dimensions: 20 x 14
Kitchen
- Level: Main
- Area: 110
- Dimensions: 11 x 10
Heating
- Electric, Forced Air
Cooling
- Central Air, Electric
Appliances
- Included: Range, Refrigerator, Dishwasher
Features
- Snack Bar, Walk-In Closet(s), Bedroom on 1st Floor, Cathedral Ceiling(s), Ceiling Fan(s), Pantry, Eat-in Kitchen
- Flooring: Carpet, Laminate, Vinyl
- Basement: None
- Has fireplace: No
Interior area
- Total structure area: 1,466
- Total interior livable area: 1,466 sqft
- Finished area above ground: 1,466
- Finished area below ground: 0
Video & virtual tour
Property
Parking
- Total spaces: 1
- Parking features: Attached, Driveway
- Attached garage spaces: 1
- Has uncovered spaces: Yes
Features
- Levels: One
- Patio & porch: Patio
- Exterior features: None
- Pool features: None
Lot
- Size: 4,791 Square Feet
- Features: Level, Sprinklers In Front, Sprinklers In Rear
Details
- Additional structures: None
- Parcel number: 1380510009
- Special conditions: Standard
- Horse amenities: None
Construction
Type & style
- Home type: SingleFamily
- Architectural style: Ranch
- Property subtype: Single Family Residence
Materials
- Vinyl Siding
- Foundation: Slab
- Roof: Composition
Condition
- New construction: No
- Year built: 2010
Utilities & green energy
- Sewer: Public Sewer
- Water: Public
- Utilities for property: Cable Available
Community & HOA
Community
- Features: Internet Available
- Subdivision: Fox Haven
HOA
- Has HOA: Yes
- HOA fee: $185 annually
Location
- Region: Aiken
Financial & listing details
- Price per square foot: $153/sqft
- Tax assessed value: $220,490
- Annual tax amount: $3,365
- Date on market: 4/3/2026
- Cumulative days on market: 190 days
- Listing terms: Contract
- Road surface type: Concrete
Estimated market value
Not available
Estimated sales range
Not available
$1,691/mo
Price history
| Date | Event | Price |
|---|---|---|
| 9/2/2026 | Price change | $224,500-0.9%$153/sqft |
Source:  Aiken MLS #222628 Report a problem Aiken MLS #222628 Report a problem | ||
| 7/22/2026 | Price change | $226,500-2.2%$155/sqft |
Source: Aiken MLS #222628 Report a problem | ||
| 7/6/2026 | Price change | $231,500-2.1%$158/sqft |
Source: Aiken MLS #222628 Report a problem | ||
| 5/7/2026 | Price change | $236,500-2.1%$161/sqft |
Source: Aiken MLS #222628 Report a problem | ||
| 4/3/2026 | Listed for sale | $241,500+17.8%$165/sqft |
Source: Aiken MLS #222628 Report a problem | ||
| 5/8/2023 | Sold | $205,000$140/sqft |
Source: Aiken MLS #205139 Report a problem | ||
| 4/21/2023 | Pending sale | $205,000$140/sqft |
Source:  REALTORS® of Greater Augusta #513320 Report a problem REALTORS® of Greater Augusta #513320 Report a problem | ||
| 4/8/2023 | Contingent | $205,000$140/sqft |
Source: Aiken MLS #205139 Report a problem | ||
| 3/20/2023 | Price change | $205,000-2.4%$140/sqft |
Source: Aiken MLS #205139 Report a problem | ||
| 3/8/2023 | Price change | $210,000-2.3%$143/sqft |
Source: Aiken MLS #205139 Report a problem | ||
| 2/24/2023 | Listed for sale | $215,000+51.4%$147/sqft |
Source: Aiken MLS #205139 Report a problem | ||
| 3/24/2021 | Listing removed | -- |
Source: Owner Report a problem | ||
| 4/24/2020 | Sold | $142,000+1.5%$97/sqft |
Source: Public Record Report a problem | ||
| 2/28/2020 | Listed for sale | $139,900+49.2%$95/sqft |
Source: Owner Report a problem | ||
| 2/28/2020 | Listing removed | $1,195$1/sqft |
Source: Owner Report a problem | ||
| 1/27/2020 | Price change | $1,195-7.7%$1/sqft |
Source: Owner Report a problem | ||
| 12/19/2019 | Listed for rent | $1,295+18.3%$1/sqft |
Source: Owner Report a problem | ||
| 9/3/2017 | Listing removed | $1,095$1/sqft |
Source: Owner Report a problem | ||
| 8/8/2017 | Price change | $1,095-3.5%$1/sqft |
Source: Owner Report a problem | ||
| 7/30/2017 | Price change | $1,135+3.2%$1/sqft |
Source: Owner Report a problem | ||
| 7/26/2017 | Sold | $93,750-1.2%$64/sqft |
Source: Public Record Report a problem | ||
| 7/6/2017 | Listed for rent | $1,100$1/sqft |
Source: Owner Report a problem | ||
| 5/31/2017 | Price change | $94,900-5%$65/sqft |
Source: KEY REALTY PARTNERS, LLC #412486 Report a problem | ||
| 4/25/2017 | Listed for sale | $99,900-15.3%$68/sqft |
Source: KEY REALTY PARTNERS, LLC #412486 Report a problem | ||
| 11/16/2010 | Sold | $118,000+372%$80/sqft |
Source: Public Record Report a problem | ||
| 7/12/2010 | Sold | $25,000$17/sqft |
Source: Public Record Report a problem | ||
Public tax history
| Year | Property taxes | Tax assessment |
|---|---|---|
| 2025 | $3,365 +8.5% | $13,230 |
| 2024 | $3,100 +47% | $13,230 +47.2% |
| 2023 | $2,109 +1.2% | $8,990 |
| 2022 | $2,084 -0.1% | $8,990 |
| 2021 | $2,086 +22% | $8,990 +24.3% |
| 2020 | $1,710 | $7,230 |
| 2019 | -- | $7,230 |
| 2018 | $1,711 | $7,230 |
| 2017 | $1,711 +291.1% | -- |
| 2016 | $438 | -- |
| 2015 | $438 -6.9% | -- |
| 2014 | $470 | -- |
| 2013 | $470 | -- |
| 2011 | -- | -- |
| 2009 | -- | -- |
| 2007 | -- | -- |
Find assessor info on the county website
Monthly payment
Est. payment
Payment breakdown
Explore the cost of this home by adjusting the details. Changes won't be saved.Climate risks
Neighborhood: 29803
Nearby schools
Schools provided by the listing agent
- Elementary: East Aiken
- Middle: Kennedy
- High: South Aiken
Source: Aiken MLS. This data may not be complete. We recommend contacting the local school district to confirm school assignments for this home.

Similar homes
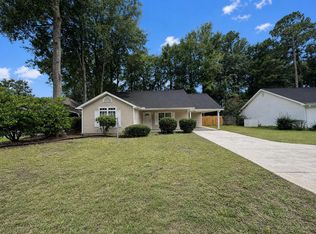
- $250,0003 bd2 ba1.6k sqft533 Palm Dr S, Aiken, SC 29803For Sale
 MLS ID #225211, Andrew Prescott, RE/MAX Reinvented. Aiken MLS
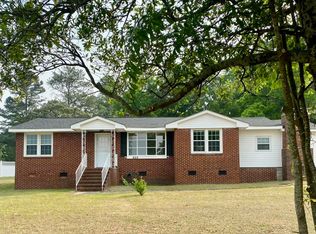
 - $229,9003 bd2 ba1.5k sqft920 Magnolia Dr, Aiken, SC 29803For Sale
 MLS ID #222988, Gail P. Toole, Meybohm Real Estate - Aiken. Aiken MLS
 - $275,0003 bd2 ba1.6k sqft889 Carnation Pass, Aiken, SC 29803For Sale
 MLS ID #643761, James Hammonds. Consolidated MLS
 - $218,0002 bd2 ba1.2k sqft166 Kendallwood Ct, Aiken, SC 29803For Sale
 MLS ID #225010, Michael J Graham, Derrick Realty. Aiken MLS
 - $194,9002 bd2 ba1.2k sqft119 Satomi Way, Aiken, SC 29803For Sale
 MLS ID #100586833, Lisa Medders, EXP Realty, LLC. Hive MLS
