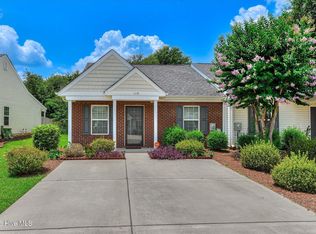
This townhome SPARKLES like CINDERELLA'S SLIPPER so check it out to see if it's a GOOD FIT for YOU! Gradually refreshed over the past couple of years, the OPEN FLOOR PLAN offers 2 bedrooms and 2 baths, plus NEW PLANTATION BLINDS, FRESH CARPET, & LVP flooring throughout. There's lots of extra storage in the walk-in closets in each bedroom and a spacious LAUNDRY ROOM with attic access. Since it's an END UNIT, in addition to a larger fenced and newly LANDSCAPED COURTYARD, you'll also enjoy the bonus of more interior light in your living spaces and a buffer of extra surrounding GREEN SPACE. Its central SOUTHSIDE location gives you quick access to the MILLBROOK, KENNEDY, SOUTH AIKEN school complex and a variety of stores & restaurants. You can enjoy walking, playing tennis & pickle ball at Weeks Rec Center or riding your bike down shaded South Boundary to one of the popular DOWNTOWN events. Whether you're just starting out with your FIRST HOME or you're ready to downsize to SIMPLIFY your life, this may be just what you've been looking for in YOUR NEXT HOME!
For sale
$198,500
154 Photinia Dr, Aiken, SC 29803
2beds
1,176sqft
Townhouse
Built in 2005
3,484 Square Feet Lot
$193,600 Zestimate®
$169/sqft
$20/mo HOA
What's special
End unitNew plantation blindsFresh carpetLvp flooring throughoutOpen floor plan
- 54 days
- 173
- 12
Zillow last checked:
Listing updated:
Listed by:
Angela S Waters 803-270-3171,
United Real Estate, Aiken
Source: Aiken MLS,MLS#: 225127
Facts & features
Interior
Bedrooms & bathrooms
- Bedrooms: 2
- Bathrooms: 2
- Full bathrooms: 2
Heating
- Heat Pump
Cooling
- Heat Pump
Appliances
- Included: Microwave, Self Cleaning Oven, Washer, Refrigerator, Dishwasher, Disposal, Dryer, Electric Water Heater
Features
- Snack Bar, Walk-In Closet(s), Cathedral Ceiling(s), Ceiling Fan(s), Pantry
- Flooring: Carpet
- Basement: None
- Has fireplace: No
- Common walls with other units/homes: End Unit
Interior area
- Total structure area: 1,176
- Total interior livable area: 1,176 sqft
- Finished area above ground: 1,176
- Finished area below ground: 0
Video & virtual tour
Property
Parking
- Parking features: Driveway, Paved
- Has uncovered spaces: Yes
Accessibility
- Accessibility features: Accessible Entrance, Accessible Central Living Area
Features
- Levels: One
- Patio & porch: Patio
- Pool features: None
- Fencing: Fenced
Lot
- Size: 3,484 Square Feet
- Features: Landscaped, Level
Details
- Additional structures: Storage
- Parcel number: 1221013027
- Special conditions: Standard
- Horse amenities: None
Construction
Type & style
- Home type: Townhouse
- Property subtype: Townhouse
- Attached to another structure: Yes
Materials
- Vinyl Siding
- Foundation: Slab
- Roof: Composition,Shingle
Condition
- New construction: No
- Year built: 2005
Details
- Builder name: Invesco - Stuart Price
Utilities & green energy
- Sewer: Other, Public Sewer
- Water: Other, Public
Community & HOA
Community
- Features: None
- Subdivision: Sandlewood
HOA
- Has HOA: Yes
- HOA fee: $240 annually
Location
- Region: Aiken
Financial & listing details
- Price per square foot: $169/sqft
- Tax assessed value: $87,642
- Annual tax amount: $1,265
- Date on market: 8/23/2026
- Cumulative days on market: 55 days
- Listing terms: Contract
- Road surface type: Paved
Estimated market value
$193,600
$184,000 - $203,000
$1,464/mo
Price history
| Date | Event | Price |
|---|---|---|
| 8/23/2026 | Listed for sale | $198,500+128.2%$169/sqft |
Source:  Aiken MLS #225127 Report a problem Aiken MLS #225127 Report a problem | ||
| 1/5/2011 | Sold | $87,000-5.3%$74/sqft |
Source: Aiken MLS #70470 Report a problem | ||
| 5/29/2010 | Listed for sale | $91,900+16.5%$78/sqft |
Source: Systems Engineering, Inc. #70470 Report a problem | ||
| 11/28/2005 | Sold | $78,900$67/sqft |
Source: Aiken MLS #51281 Report a problem | ||
Public tax history
| Year | Property taxes | Tax assessment |
|---|---|---|
| 2014 | $1,265 | $87,640 +1566.2% |
| 2012 | $1,265 +1241.9% | $5,260 +12% |
| 2010 | $94 -3.4% | $4,698 +50.1% |
| 2008 | $98 -2% | $3,130 +5.7% |
| 2007 | $100 | $2,960 |
Find assessor info on the county website
Monthly payment
Est. payment
Payment breakdown
Explore the cost of this home by adjusting the details. Changes won't be saved.Climate risks
Neighborhood: 29803
Nearby schools
Schools provided by the listing agent
- Elementary: Millbrook
- Middle: Kennedy
- High: South Aiken
Source: Aiken MLS. This data may not be complete. We recommend contacting the local school district to confirm school assignments for this home.


Similar homes
- $218,0002 bd2 ba1.2k sqft166 Kendallwood Ct, Aiken, SC 29803For Sale
 MLS ID #225010, Michael J Graham, Derrick Realty. Aiken MLS
 - $194,9002 bd2 ba1.2k sqft119 Satomi Way, Aiken, SC 29803For Sale
 MLS ID #100586833, Lisa Medders, EXP Realty, LLC. Hive MLS
 - $164,9002 bd2 ba1k sqft134 Portofino Ln SW, Aiken, SC 29803For Sale
 MLS ID #225392, Blessing Thomas Team, Aiken Properties, Inc.. Aiken MLS
 - $205,0002 bd3 ba1.2k sqft118 The Bunkers, Aiken, SC 29803For Sale
 MLS ID #225074, Fine Homes of Aiken Team, United Real Estate, Aiken. Aiken MLS
