Move-In Ready Brick Ranch on Half an Acre with Versatile Storage Buildings
This one-story, three-bedroom, 1.5-bath brick ranch offers comfortable living, practical updates, and plenty of room to spread out. Situated on a level, cleared half-acre lot, the home is partially updated and move-in ready, with an opportunity to add your own finishing touches.
The living room features original hardwood floors that continue through the hallway and all three bedrooms. Luxury vinyl plank and tile flooring provide durable finishes in the remaining areas. A semi-open floor plan leads to the updated kitchen, featuring newer cabinetry, appliances, and countertops.
Just off the main living area, the den offers a fireplace with a Black Bart heating system--a substantial cast-iron wood-burning insert set into a masonry hearth. An adjoining storage room adds convenient space for household essentials.
Down the hallway, two bedrooms share a full bath, while the primary bedroom features its own half bath. An 8' x 8' laundry room provides additional storage cabinetry and houses the water heater and electrical panel.
Outdoor features add versatility. A large, open-ended storage building with space for four or more stalls offers a variety of potential uses, while a second, smaller storage building is accessible by a concrete walkway. The level, cleared yard provides ample room for outdoor activities, gardening, or additional improvements. A recently painted, one-car garage is located at the north end of the home, complemented by a driveway wide enough to accommodate two vehicles side by side.
For sale
$214,000
121 Northwest Dr, Aiken, SC 29801
3beds
1,222sqft
Single Family Residence
Built in 1970
0.5 Acres Lot
$212,000 Zestimate®
$175/sqft
$-- HOA
What's special
Brick ranchUpdated kitchenLevel cleared half-acre lotSemi-open floor planOriginal hardwood floorsAdjoining storage room
- 12 days
- 602
- 54
Likely to sell faster than
Zillow last checked:
Listing updated:
Listed by:
Taylor Team,
Meybohm Real Estate - Aiken
Source: Aiken MLS,MLS#: 226234
Facts & features
Interior
Bedrooms & bathrooms
- Bedrooms: 3
- Bathrooms: 2
- Full bathrooms: 1
- 1/2 bathrooms: 1
Primary bedroom
- Description: w/1/2 bath
- Level: Main
- Area: 120
- Dimensions: 10 x 12
Bedroom 2
- Level: Main
- Area: 120
- Dimensions: 10 x 12
Bedroom 3
- Level: Main
- Area: 108
- Dimensions: 9 x 12
Den
- Description: w/fireplace
- Level: Main
- Area: 216
- Dimensions: 12 x 18
Kitchen
- Level: Main
- Area: 136
- Dimensions: 8 x 17
Laundry
- Level: Main
- Area: 64
- Dimensions: 8 x 8
Living room
- Level: Main
- Area: 224
- Dimensions: 14 x 16
Heating
- Electric, Forced Air
Cooling
- Central Air, Electric
Appliances
- Included: See Remarks, Range, Self Cleaning Oven, Refrigerator, Cooktop, Electric Water Heater
Features
- See Remarks, Bedroom on 1st Floor, Ceiling Fan(s), Paneling
- Flooring: See Remarks, Hardwood, Tile
- Basement: Crawl Space
- Number of fireplaces: 1
- Fireplace features: See Remarks, Raised Hearth, Wood Burning, Den
Interior area
- Total structure area: 1,222
- Total interior livable area: 1,222 sqft
- Finished area above ground: 1,222
- Finished area below ground: 0
Video & virtual tour
Property
Parking
- Total spaces: 1
- Parking features: See Remarks, Attached, Driveway
- Attached garage spaces: 1
- Has uncovered spaces: Yes
Features
- Levels: One
- Patio & porch: None
- Exterior features: See Remarks
- Pool features: None
- Fencing: Fenced
Lot
- Size: 0.5 Acres
- Dimensions: 125 x 175 x 125 x 175
- Features: See Remarks, Level
Details
- Additional structures: See Remarks, RV/Boat Storage, Shed(s), Storage
- Parcel number: 1710501002
- Special conditions: Standard
- Horse amenities: None
Construction
Type & style
- Home type: SingleFamily
- Architectural style: Ranch
- Property subtype: Single Family Residence
Materials
- Brick
- Foundation: Permanent
- Roof: Composition
Condition
- New construction: No
- Year built: 1970
Utilities & green energy
- Sewer: Septic Tank
- Water: Public
- Utilities for property: Cable Available
Community & HOA
Community
- Features: None
- Subdivision: None
HOA
- Has HOA: No
Location
- Region: Aiken
Financial & listing details
- Price per square foot: $175/sqft
- Tax assessed value: $67,390
- Annual tax amount: $160
- Date on market: 10/27/2026
- Cumulative days on market: 126 days
- Listing terms: Contract
- Road surface type: Paved, Asphalt
Estimated market value
$212,000
$201,000 - $223,000
$1,455/mo
Price history
| Date | Event | Price |
|---|---|---|
| 10/27/2026 | Listed for sale | $214,000-8.9%$175/sqft |
Source:  Aiken MLS #226234 Report a problem | ||
| 8/30/2026 | Listing removed | $235,000$192/sqft |
Source: Aiken MLS #223315 Report a problem | ||
| 5/8/2026 | Listed for sale | $235,000+16.9%$192/sqft |
Source: Aiken MLS #223315 Report a problem | ||
| 2/6/2026 | Sold | $201,000-10.7%$164/sqft |
Source: Aiken MLS #220855 Report a problem | ||
| 1/20/2026 | Pending sale | $225,000$184/sqft |
Source: Aiken MLS #220855 Report a problem | ||
| 1/12/2026 | Contingent | $225,000$184/sqft |
Source: Aiken MLS #220855 Report a problem | ||
| 12/11/2025 | Listed for sale | $225,000+136.8%$184/sqft |
Source: Aiken MLS #220855 Report a problem | ||
| 8/28/2025 | Sold | $95,000$78/sqft |
Source: Public Record Report a problem | ||
Public tax history
| Year | Property taxes | Tax assessment |
|---|---|---|
| 2025 | $160 | $2,700 |
| 2024 | $160 -0.1% | $2,700 |
| 2023 | $160 +1.2% | $2,700 +6.7% |
| 2022 | $158 -0.1% | $2,530 |
| 2021 | $158 +11.9% | $2,530 |
| 2020 | $142 | $2,530 |
| 2019 | -- | $2,530 |
| 2018 | $135 | $2,530 |
| 2017 | $135 +6.8% | -- |
| 2016 | $126 | -- |
| 2015 | $126 +29% | -- |
| 2014 | $98 | -- |
| 2013 | $98 | -- |
| 2011 | -- | -- |
| 2009 | -- | -- |
| 2007 | -- | -- |
| 2006 | -- | -- |
| 2004 | -- | $2,310 |
| 2002 | -- | $2,310 -4.5% |
| 2000 | -- | $2,420 |
Find assessor info on the county website
Monthly payment
Est. payment
Payment breakdown
Explore the cost of this home by adjusting the details. Changes won't be saved.Climate risks
Neighborhood: 29801

Similar homes
- $225,0003 bd2 ba1.2k sqft146 Old Dibble Rd #0, Aiken, SC 29803For Sale
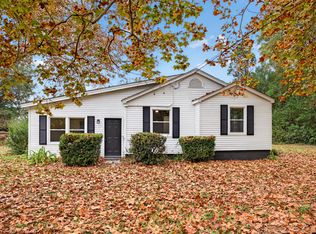 MLS ID #226391, Michelle D Kohl Raab, Meybohm Real Estate - Aiken. Aiken MLS
- $199,0003 bd2 ba1.5k sqft13 Crawford Ave, Aiken, SC 29801For Sale
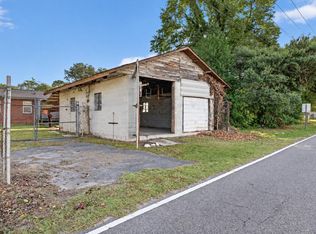 MLS ID #226379, Steve Watson, Keller Williams Realty Aiken Partners. Aiken MLS
- $201,5003 bd2 ba1k sqft3016 Wagener Rd, Aiken, SC 29801For Sale
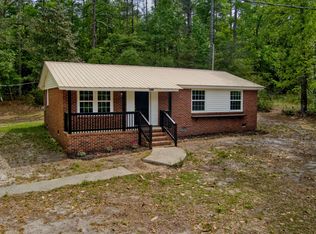 MLS ID #222810, Nikki E Clingerman, Fabulous Aiken Homes LLC. Aiken MLS
- $214,9993 bd2 ba1.5k sqft3032 Congaree Avenue NW, Aiken, SC 29801For Sale
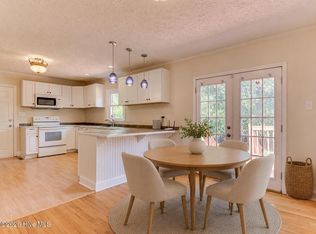
 MLS ID #100598692, Sakyrah Hamlett, Olde South Properties & Investments. Hive MLS
