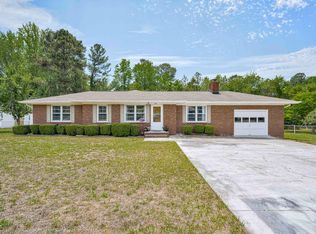
Walk through 24/7 with the 3D Tour! Up to $6,000 buyer incentive with preferred lender. Multiple updates have been completed! Welcome home to this charming 3-bedroom, 2-bath gem in the heart of Aiken! On a desirable corner lot, this home blends timeless character with thoughtful updates and inviting spaces throughout. Step inside to discover beautiful hardwood floors, elegant arched doorways, and classic Hitchcock ceilings that add warmth and architectural charm. The tiled bathrooms offer both style and durability, while natural light fills each room, creating a welcoming atmosphere. The kitchen is truly fit for a chef, featuring a gas range, a commercial-grade stainless steel sink, stainless steel appliances, new interior door hardware and locks, ample workspace, and a layout designed for both everyday living and entertaining. A spacious flex room offers the perfect opportunity for a home gym, office, hobby room or additional living space. Enjoy year-round relaxation in the stunning brick sunroom, the perfect spot for morning coffee or evening gatherings. Outside, the property continues to impress with 2 convenient carports, and an additional shed for storage or hobbies. With its unbeatable location, distinctive details, and inviting indoor-outdoor living spaces, this Aiken charmer is ready to welcome you home.
For sale
Price cut: $5K (7/21)
$220,000
1101 Pine Dr NW, Aiken, SC 29801
3beds
1,792sqft
:
Get pre-qualified$1,373/mo
Single Family Residence
Built in 1937
0.25 Acres Lot
$-- Zestimate®
$123/sqft
$-- HOA
What's special
Stunning brick sunroomSpacious flex roomTiled bathroomsStainless steel appliancesCommercial-grade stainless steel sinkGas rangeAmple workspace
- 159 days |
- 1,563 |
- 130 |
Zillow last checked:
Listing updated:
Listed by:
Gary Melton 706-495-1073,
Keller Williams Realty Augusta Partners
Source: Aiken MLS,MLS#: 221851
Facts & features
Interior
Bedrooms & bathrooms
- Bedrooms: 3
- Bathrooms: 2
- Full bathrooms: 2
Primary bedroom
- Level: Main
- Area: 121
- Dimensions: 11 x 11
Bedroom 2
- Level: Main
- Area: 108
- Dimensions: 9 x 12
Bedroom 3
- Level: Main
- Area: 144
- Dimensions: 12 x 12
Dining room
- Level: Main
- Area: 100
- Dimensions: 10 x 10
Kitchen
- Level: Main
- Area: 80
- Dimensions: 8 x 10
Living room
- Level: Main
- Area: 180
- Dimensions: 12 x 15
Heating
- Electric
Cooling
- Central Air
Appliances
- Included: See Remarks
Features
- Bedroom on 1st Floor, Ceiling Fan(s), Eat-in Kitchen
- Flooring: Ceramic Tile, Hardwood, Vinyl
- Basement: None
- Number of fireplaces: 3
- Fireplace features: Living Room, Bedroom
Interior area
- Total structure area: 1,792
- Total interior livable area: 1,792 sqft
- Finished area above ground: 1,792
- Finished area below ground: 0
Property
Parking
- Total spaces: 2
- Parking features: Carport
- Carport spaces: 2
Features
- Levels: One
- Patio & porch: Porch
- Exterior features: See Remarks
- Pool features: None
Lot
- Size: 0.25 Acres
- Features: Corner Lot
Details
- Additional structures: Shed(s)
- Parcel number: 1041906004
- Special conditions: Standard
- Horse amenities: None
Construction
Type & style
- Home type: SingleFamily
- Architectural style: Bungalow
- Property subtype: Single Family Residence
Materials
- Brick, Vinyl Siding
- Foundation: Brick/Mortar
- Roof: Composition
Condition
- New construction: No
- Year built: 1937
Utilities & green energy
- Sewer: Public Sewer
- Water: Public
Community & HOA
Community
- Features: None
- Subdivision: Wilcklow Heights
HOA
- Has HOA: No
Location
- Region: Aiken
Financial & listing details
- Price per square foot: $123/sqft
- Tax assessed value: $220,720
- Annual tax amount: $3,377
- Date on market: 2/18/2026
- Cumulative days on market: 160 days
- Listing terms: Contract
- Road surface type: Paved
Estimated market value
Not available
Estimated sales range
Not available
$1,589/mo
Price history
| Date | Event | Price |
|---|---|---|
| 7/21/2026 | Price change | $220,000-2.2%$123/sqft |
Source:  Aiken MLS #221851 Report a problem Aiken MLS #221851 Report a problem | ||
| 6/30/2026 | Price change | $225,000-1.1%$126/sqft |
Source: Aiken MLS #221851 Report a problem | ||
| 6/9/2026 | Price change | $227,500-1.1%$127/sqft |
Source: Aiken MLS #221851 Report a problem | ||
| 4/30/2026 | Price change | $230,000-2.1%$128/sqft |
Source: Aiken MLS #221851 Report a problem | ||
| 3/21/2026 | Price change | $235,000-2.1%$131/sqft |
Source: Aiken MLS #221851 Report a problem | ||
| 2/25/2026 | Price change | $240,000-4%$134/sqft |
Source: Aiken MLS #221851 Report a problem | ||
| 2/18/2026 | Listed for sale | $250,000+31.6%$140/sqft |
Source:  Hive MLS #552297 Report a problem Hive MLS #552297 Report a problem | ||
| 6/4/2024 | Sold | $190,000+1.9%$106/sqft |
Source: Aiken MLS #211396 Report a problem | ||
| 5/3/2024 | Contingent | $186,500$104/sqft |
Source: Aiken MLS #211396 Report a problem | ||
| 4/22/2024 | Listed for sale | $186,500+319.6%$104/sqft |
Source: Aiken MLS #211396 Report a problem | ||
| 12/4/2020 | Sold | $44,444+85.2%$25/sqft |
Source: Aiken MLS #114009 Report a problem | ||
| 11/11/2020 | Pending sale | $24,000$13/sqft |
Source: Meybohm Real Estate #114009 Report a problem | ||
| 11/11/2020 | Listed for sale | $24,000+20%$13/sqft |
Source: Meybohm Real Estate #114009 Report a problem | ||
| 10/26/2020 | Sold | $20,000-16.7%$11/sqft |
Source: Public Record Report a problem | ||
| 10/26/2020 | Pending sale | $24,000$13/sqft |
Source: Meybohm Real Estate #114009 Report a problem | ||
| 10/16/2020 | Listed for sale | $24,000$13/sqft |
Source: Meybohm Real Estate #114009 Report a problem | ||
Public tax history
| Year | Property taxes | Tax assessment |
|---|---|---|
| 2025 | $3,377 +599.8% | $13,250 +180.7% |
| 2024 | $483 -0.2% | $4,720 |
| 2023 | $484 +94.1% | $4,720 +92.7% |
| 2022 | $249 -71.1% | $2,450 -33.2% |
| 2021 | $861 -17.4% | $3,670 -16% |
| 2020 | $1,044 | $4,370 |
| 2019 | -- | $4,370 +49.7% |
| 2018 | $157 | $2,920 |
| 2017 | $157 +4.6% | -- |
| 2016 | $150 | -- |
| 2015 | $150 +24.5% | -- |
| 2014 | $121 | -- |
| 2013 | $121 | -- |
| 2011 | -- | -- |
| 2009 | -- | -- |
| 2007 | -- | -- |
| 2006 | -- | -- |
| 2004 | -- | $1,920 |
| 2002 | -- | $1,920 |
Find assessor info on the county website
Monthly payment
Est. payment
Payment breakdown
Explore the cost of this home by adjusting the details. Changes won't be saved.Climate risks
Neighborhood: 29801
Nearby schools
GreatSchools rating
- 7/10Aiken Elementary SchoolGrades: PK-5Distance: 3.3 mi
- 3/10Schofield Middle SchoolGrades: 7-8Distance: 1.5 mi
- 4/10Aiken High SchoolGrades: 9-12Distance: 1.4 mi
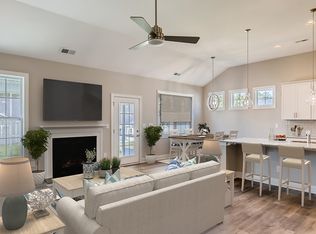
- $409,5003 bd2 ba2.7k sqft485 Little Pines Court, Aiken, SC 29801Off Market
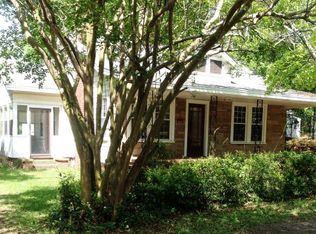
- $125,0003 bd1 ba1.2k sqft1131 Pine Dr NW, Aiken, SC 29801Off Market
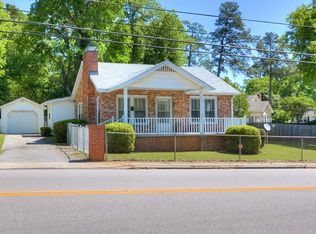
- $162,2002 bd1 ba1.2k sqft2928 Vaucluse Rd, Aiken, SC 29801Off Market
- $145,700-- bd1 ba1.1k sqft2929 Vaucluse Rd, Aiken, SC 29801Off Market
- $135,900-- bd1 ba1.3k sqft1106 Pine Dr NW, Aiken, SC 29801Off Market
- $148,000-- bd1 ba1.3k sqft2931 Vaucluse Rd, Aiken, SC 29801Off Market
- $144,000-- bd1 ba1.3k sqft1133 Pine Dr NW, Aiken, SC 29801Off Market
- $262,8004 bd2 ba1.8k sqft1108 Pine Dr NW, Aiken, SC 29801Off Market
A local agent can set up tours, give advice and negotiate with sellers.
Similar homes
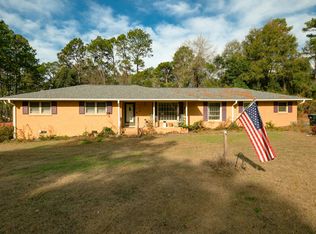
- $235,0003 bd2 ba2.1k sqft203 Brandon Rd, Aiken, SC 29801For Sale
 MLS ID #221221, Virginia Wood, United Real Estate, Aiken. Aiken MLS
 - $189,9003 bd2 ba1k sqft710 Tennessee Ave NW, Aiken, SC 29801For Sale
 MLS ID #224180, Vilma Colon-Oliver, Meybohm Real Estate - Augusta. Aiken MLS
 - $249,0002 bd1 ba1k sqft303 Solann St SE, Aiken, SC 29801For Sale
 MLS ID #224342, Cara Rae Raisch, Forth & Bound Real Estate Company. Aiken MLS
 - $235,0003 bd2 ba1.2k sqft121 Northwest Dr, Aiken, SC 29801For Sale
 MLS ID #223315, Lisa Glass, RE/MAX Tattersall Group. Aiken MLS
 - $199,0002 bd2 ba1.1k sqft11 Bluff Pointe Way, Aiken, SC 29803For SaleMLS ID #224553, Michelle Johanson, RE/MAX Tattersall Group. Aiken MLS
- $199,9003 bd1 ba1k sqft116 Taylor St, Aiken, SC 29803For SaleMLS ID #224152, Mike Stake & Associates Team, Mike Stake & Associates. Aiken MLS
- $240,0002 bd1 ba972 sqft892 Murrah Avenue, Aiken, SC 29803For Sale
 MLS ID #100591547, Maggie Gonzalez-Segura, Realty One Group Visionaries. Hive MLS
 - $289,0003 bd2 ba1.5k sqft322 Old Airport Rd, Aiken, SC 29801For SaleMLS ID #224242, Mike Hosang, Carolina Real Estate Company. Aiken MLS
- $265,0003 bd3 ba1.5k sqft114 Robinwood Dr, Aiken, SC 29803For SaleMLS ID #224389, Sullivan Turner Team, Meybohm Real Estate - Aiken. Aiken MLS
- $284,9003 bd2 ba1.8k sqft3143 Wagener Rd, Aiken, SC 29801For SaleMLS ID #224085, Fabulous Aiken Homes Team, Fabulous Aiken Homes LLC. Aiken MLS
- $239,0002 bd2 ba1.8k sqft616 Clarendon Pl, Aiken, SC 29801For SaleMLS ID #220827, Pat A Roberts, Woodside - Aiken Realty LLC. Aiken MLS
- $199,0003 bd2 ba1.5k sqft124 Ridgeland Dr, North Augusta, SC 29841For SaleMLS ID #224645, Erin Church, Lokation Real Estate LLC. Aiken MLS
- $239,9003 bd2 ba1.3k sqft1019 Skyview Dr, North Augusta, SC 29841For SaleMLS ID #224568, Ashley Granade, Keller Williams Realty Aiken Partners. Aiken MLS
- $280,0003 bd2 ba1.8k sqft902 Murrah Ave, Aiken, SC 29803For SaleMLS ID #224058, Tiffany McGhee, Real Broker LLC. Aiken MLS
- $263,9003 bd2 ba1.7k sqft22 Clemson Dr, Aiken, SC 29803For SaleMLS ID #223935, Christie H Sweat, Wisteria Properties SC, LLC. Aiken MLS
- $269,0003 bd3 ba1.7k sqft61 Converse Dr, Aiken, SC 29803For SaleMLS ID #224263, The Cline Team, Meybohm Real Estate - Aiken. Aiken MLS
- $259,9003 bd3 ba1.6k sqft219 Banksia Rd, Aiken, SC 29803For SaleMLS ID #221870, Shannon D Rollings, Shannon Rollings Real Estate. Aiken MLS
- $207,0003 bd2 ba1.7k sqft102 Henry St, Warrenville, SC 29851For SaleMLS ID #223431, Stephanie Celeste King, Real Broker LLC. Aiken MLS
- $285,0003 bd3 ba1.9k sqft1 Woodhill Pl, Aiken, SC 29803For SaleMLS ID #223958, Cara Rae Raisch, Forth & Bound Real Estate Company. Aiken MLS
- $216,0003 bd2 ba1.2k sqft2009 Bunting Drive, North Augusta, SC 29841For SaleMLS ID #100584240, RACHEL FURTICK, Demure Real Estate. Hive MLS
