Step into this wonderful 2 bedroom 2 bathroom one-story townhouse featuring a foyer entry that immediately greets you! The spacious living room impresses with its soaring vaulted ceiling and cooling ceiling fan! Enjoy seamless hosting in the dining room that flows right into the inviting kitchen by way of a breakfast bar! The kitchen comes equipped with a dishwasher, built-in microwave, range, a new refrigerator and convenient pantry! Share casual morning meals in the breakfast area with plenty of space for a breakfast table! Head outside through the new back sliding doors to relax on your private patio! The backyard comes complete with a brand-new privacy fence for endless outdoor enjoyment! Retreat to the comfortable owner suite featuring an ensuite bathroom that houses a spacious walk-in closet! Guests will feel right at home in the additional bedroom with convenient access to the nearby hall full bath! This lovely move-in ready home has everything you need and just moments from shopping, restaurants, downtown Aiken and so much more!
For sale
$175,000
145 Bevington Dr, Aiken, SC 29803
2beds
1,176sqft
Condominium
Built in 2006
-- sqft lot
$-- Zestimate®
$149/sqft
$20/mo HOA
What's special
Private patioCooling ceiling fanBreakfast barFoyer entryNew back sliding doorsSoaring vaulted ceilingSpacious walk-in closet
- 31 days
- 489
- 51
Zillow last checked:
Listing updated:
Listed by:
Shannon D Rollings offers@shannonr.com,
Shannon Rollings Real Estate
Source: Aiken MLS,MLS#: 225723
Facts & features
Interior
Bedrooms & bathrooms
- Bedrooms: 2
- Bathrooms: 2
- Full bathrooms: 2
Primary bedroom
- Level: Main
- Area: 182
- Dimensions: 14 x 13
Bedroom 2
- Level: Main
- Area: 121
- Dimensions: 11 x 11
Dining room
- Level: Main
- Area: 112
- Dimensions: 14 x 8
Kitchen
- Level: Main
- Area: 120
- Dimensions: 12 x 10
Living room
- Level: Main
- Area: 252
- Dimensions: 18 x 14
Other
- Description: Breakfast
- Level: Main
- Area: 48
- Dimensions: 8 x 6
Heating
- Electric, Heat Pump
Cooling
- Central Air, Electric
Appliances
- Included: Microwave, Range, Self Cleaning Oven, Refrigerator, Dishwasher, Electric Water Heater
Features
- Snack Bar, Walk-In Closet(s), Bedroom on 1st Floor, Cathedral Ceiling(s), Ceiling Fan(s), Primary Downstairs
- Flooring: Wood
- Basement: None
- Has fireplace: No
Interior area
- Total structure area: 1,176
- Total interior livable area: 1,176 sqft
- Finished area above ground: 1,176
- Finished area below ground: 0
Video & virtual tour
Property
Parking
- Parking features: See Remarks
Features
- Levels: One
- Patio & porch: Patio, Porch
- Pool features: None
- Fencing: Fenced
Lot
- Size: 3,484 Square Feet
- Dimensions: 0.08Acres
- Features: Landscaped
Details
- Additional structures: See Remarks
- Parcel number: 1221013051
- Special conditions: Standard
- Horse amenities: None
Construction
Type & style
- Home type: Condo
- Architectural style: Villa
- Property subtype: Condominium
Materials
- Vinyl Siding
- Foundation: Slab
- Roof: Composition,Shingle
Condition
- New construction: No
- Year built: 2006
Utilities & green energy
- Sewer: Public Sewer
- Water: Public
Community & HOA
Community
- Features: See Remarks
- Subdivision: Sandlewood
HOA
- Has HOA: Yes
- HOA fee: $20 monthly
Location
- Region: Aiken
Financial & listing details
- Price per square foot: $149/sqft
- Tax assessed value: $103,700
- Annual tax amount: $363
- Date on market: 9/23/2026
- Cumulative days on market: 32 days
- Listing terms: Contract
- Road surface type: Paved
Estimated market value
Not available
Estimated sales range
Not available
Not available
Price history
| Date | Event | Price |
|---|---|---|
| 9/23/2026 | Listed for sale | $175,000+130.3%$149/sqft |
Source:  Hive MLS #100605681 Report a problem Hive MLS #100605681 Report a problem | ||
| 5/4/2017 | Sold | $76,000+4.3%$65/sqft |
Source:  Aiken MLS #97809 Report a problem Aiken MLS #97809 Report a problem | ||
| 3/17/2017 | Listed for sale | $72,900+1.3%$62/sqft |
Source: Meybohm, Realtors - Aiken SS #97809 Report a problem | ||
| 2/8/2017 | Sold | $72,000-14.2%$61/sqft |
Source: Public Record Report a problem | ||
| 3/17/2006 | Sold | $83,900$71/sqft |
Source: Aiken MLS #52454 Report a problem | ||
Public tax history
| Year | Property taxes | Tax assessment |
|---|---|---|
| 2025 | $363 | $3,620 |
| 2024 | $363 -0.2% | $3,620 |
| 2023 | $363 +2.8% | $3,620 -12.8% |
| 2022 | $353 -0.2% | $4,150 |
| 2021 | $354 +13.3% | $4,150 +31.7% |
| 2020 | $312 | $3,150 -33.3% |
| 2019 | -- | $4,720 |
| 2018 | $1,120 | $4,720 |
| 2017 | $1,120 +233.7% | -- |
| 2016 | $335 | -- |
| 2015 | $335 -10.6% | -- |
| 2014 | $375 | -- |
| 2013 | $375 | -- |
| 2011 | -- | -- |
| 2009 | -- | -- |
| 2007 | -- | -- |
| 2006 | -- | -- |
Find assessor info on the county website
Monthly payment
Est. payment
Payment breakdown
Explore the cost of this home by adjusting the details. Changes won't be saved.Climate risks
Neighborhood: 29803
Nearby schools
Schools provided by the listing agent
- Elementary: Millbrook
- Middle: Kennedy
- High: South Aiken
Source: Aiken MLS. This data may not be complete. We recommend contacting the local school district to confirm school assignments for this home.

Similar homes
- $175,0002 bd2 ba1k sqft136 W Middlebury Ln, Aiken, SC 29803For Sale
 MLS ID #226181, Gail Gingrey Team, Meybohm Real Estate - Aiken. Aiken MLS
 - $175,0002 bd2 ba1k sqft132 Photinia Dr, Aiken, SC 29803For Sale
 MLS ID #225152, Jacob M Klarman, Coldwell Banker Best Life Realty. Aiken MLS
 - $200,0002 bd2 ba1k sqft119 Stonington Ln, Aiken, SC 29803For Sale
 MLS ID #226155, James Creasy, Donna Hamilton Realty. Aiken MLS
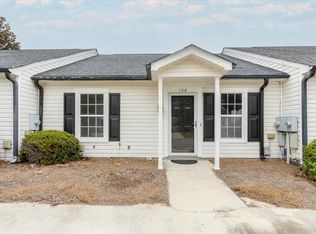
 - $175,0002 bd2 ba1k sqft106 Christopher Downs Ct, Aiken, SC 29803For Sale
 MLS ID #225916, Diane D Miniard, Meybohm Real Estate - Aiken. Aiken MLS
 - $194,9002 bd2 ba1.2k sqft119 Satomi Way, Aiken, SC 29803For Sale
 MLS ID #100586833, Lisa Medders, EXP Realty, LLC. Hive MLS
