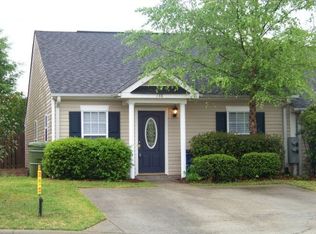
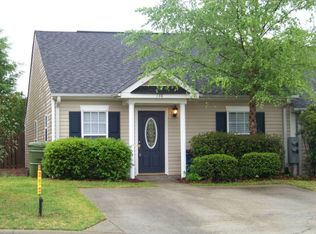
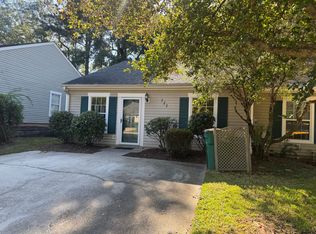
Welcome to this spotless, turnkey 2-bedroom, 2-bath townhome in a popular Southside location! Freshly painted throughout, and handsome luxury vinyl flooring. The galley kitchen offers Quartz countertops, stainless steel appliances, brand-new microwave, this home is move-in ready. Living/Dining area boast soaring ceilings with a cozy fireplace in the corner of living rm. The spacious owner's suite features a walk-in closet and private ensuite bath with Quartz Countertop and large soaking tub. Enjoy the freshly painted fenced in backyard with a large covered patio, perfect for relaxing or entertaining, plus additional outdoor storage. Conveniently located near the updated Aiken Mall, Target, and many other dining, and shopping options that you can walk to. Downtown Aiken just a 10 minute car ride. Comfort, convenience, and easy living await!
For sale
$175,000
136 W Middlebury Ln, Aiken, SC 29803
2beds
1,092sqft
Townhouse
Built in 2003
3,049 Square Feet Lot
$185,900 Zestimate®
$160/sqft
$75/mo HOA
What's special
Private ensuite bathStainless steel appliancesFreshly painted throughoutBrand-new microwaveLarge covered patioHandsome luxury vinyl flooringQuartz countertops
- 16 hours
- 60
- 5
Zillow last checked:
Listing updated:
Listed by:
Gail Gingrey Team 803-644-1724,
Meybohm Real Estate - Aiken
Source: Aiken MLS,MLS#: 226181
Facts & features
Interior
Bedrooms & bathrooms
- Bedrooms: 2
- Bathrooms: 2
- Full bathrooms: 2
Heating
- Heat Pump
Cooling
- Central Air
Appliances
- Included: See Remarks, Microwave, Range, Dishwasher
Features
- See Remarks, Solid Surface Counters, Walk-In Closet(s), Bedroom on 1st Floor, Cathedral Ceiling(s), Ceiling Fan(s), Primary Downstairs, Cable Internet
- Flooring: See Remarks
- Basement: None
- Number of fireplaces: 1
- Fireplace features: See Remarks, Living Room, Electric
Interior area
- Total structure area: 1,092
- Total interior livable area: 1,092 sqft
- Finished area above ground: 1,092
- Finished area below ground: 0
Video & virtual tour
Property
Parking
- Parking features: Driveway
- Has uncovered spaces: Yes
Features
- Levels: One
- Patio & porch: Patio
- Exterior features: See Remarks
- Pool features: None
- Fencing: Fenced
Lot
- Size: 3,049 Square Feet
- Features: Cul-De-Sac, Level
Details
- Additional structures: None
- Parcel number: 1230516017
- Special conditions: Standard
- Horse amenities: None
Construction
Type & style
- Home type: Townhouse
- Architectural style: See Remarks,Other
- Property subtype: Townhouse
Materials
- Vinyl Siding
- Foundation: Slab
- Roof: Shingle
Condition
- New construction: No
- Year built: 2003
Utilities & green energy
- Sewer: Public Sewer
- Water: Public
- Utilities for property: Cable Available
Community & HOA
Community
- Features: None
- Subdivision: None
HOA
- Has HOA: Yes
- HOA fee: $75 monthly
Location
- Region: Aiken
Financial & listing details
- Price per square foot: $160/sqft
- Tax assessed value: $104,300
- Annual tax amount: $1,366
- Date on market: 10/23/2026
- Listing terms: Contract
- Road surface type: Paved
Estimated market value
$185,900
$167,000 - $201,000
$1,434/mo
Price history
| Date | Event | Price |
|---|---|---|
| 10/23/2026 | Listed for sale | $175,000+107.1%$160/sqft |
Source:  Aiken MLS #226181 Report a problem | ||
| 4/27/2007 | Sold | $84,500+32.2%$77/sqft |
Source: Aiken MLS #57813 Report a problem | ||
| 4/15/2004 | Sold | $63,900$59/sqft |
Source: Aiken MLS #46262 Report a problem | ||
Public tax history
| Year | Property taxes | Tax assessment |
|---|---|---|
| 2025 | $1,366 +8.5% | $5,370 |
| 2024 | $1,258 -0.1% | $5,370 |
| 2023 | $1,259 +1.2% | $5,370 -14.2% |
| 2022 | $1,245 -9.2% | $6,260 |
| 2021 | $1,370 +24.1% | $6,260 +34% |
| 2020 | $1,104 | $4,670 |
| 2019 | -- | $4,670 |
| 2018 | $1,105 | $4,670 |
| 2017 | $1,105 +2.1% | -- |
| 2016 | $1,083 | -- |
| 2015 | $1,083 -13.4% | -- |
| 2014 | $1,250 | -- |
| 2013 | $1,250 | -- |
| 2011 | -- | -- |
| 2009 | -- | -- |
| 2007 | -- | -- |
| 2006 | -- | -- |
Find assessor info on the county website
Monthly payment
Est. payment
Payment breakdown
Explore the cost of this home by adjusting the details. Changes won't be saved.Climate risks
Neighborhood: 29803
Nearby schools
Schools provided by the listing agent
- Elementary: Chukker Creek
- Middle: Kennedy
- High: South Aiken
Source: Aiken MLS. This data may not be complete. We recommend contacting the local school district to confirm school assignments for this home.
Similar homes
- $200,0002 bd2 ba1k sqft119 Stonington Ln, Aiken, SC 29803For Sale
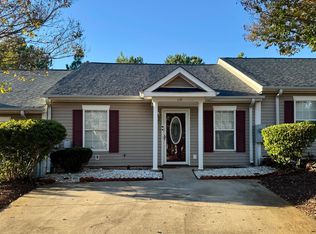 MLS ID #226155, James Creasy, Donna Hamilton Realty. Aiken MLS
- $175,0002 bd2 ba1k sqft106 Christopher Downs Ct, Aiken, SC 29803For Sale
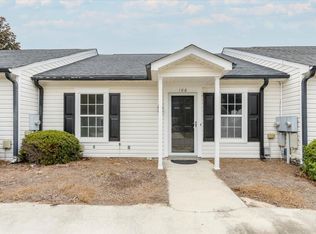 MLS ID #225916, Diane D Miniard, Meybohm Real Estate - Aiken. Aiken MLS
- $169,0002 bd2 ba1k sqft111 Singletree Ln, Aiken, SC 29803For Sale
 MLS ID #225843, Taylor Team, Meybohm Real Estate - Aiken. Aiken MLS
- $204,9002 bd2 ba1.1k sqft2103 Abigail Ln SW, Aiken, SC 29803For Sale
 MLS ID #226157, Michelle Lynne Warner, United Real Estate, Aiken. Aiken MLS
- $194,9002 bd2 ba1.2k sqft119 Satomi Way, Aiken, SC 29803For Sale
 MLS ID #100586833, Lisa Medders, EXP Realty, LLC. Hive MLS
