USDA-eligible townhome offering 2 bedrooms and 2 full bathrooms with an open floor plan that seamlessly connects the kitchen, dining area, and living room. The primary suite features a private bathroom and a spacious walk-in closet. The low-maintenance exterior includes vinyl siding with metal fascia trim. Conveniently located near Interstate 20 with easy access to Bridgestone, MTU, and a variety of nearby dining, shopping, and everyday conveniences.
For sale
Price cut: $6K (8/3)
$169,000
6102 Village West Ln, Graniteville, SC 29829
2beds
1,114sqft
:
Get pre-qualified$1,101/mo
Townhouse
Built in 2009
3,484 Square Feet Lot
$166,100 Zestimate®
$152/sqft
$47/mo HOA
What's special
Low-maintenance exteriorSpacious walk-in closet
- 44 days |
- 289 |
- 14 |
Zillow last checked:
Listing updated:
Listed by:
Michael J Woodward 803-215-9732,
Woodward & Associates
Source: Aiken MLS,MLS#: 224218
Facts & features
Interior
Bedrooms & bathrooms
- Bedrooms: 2
- Bathrooms: 2
- Full bathrooms: 2
Primary bedroom
- Level: Main
- Area: 156
- Dimensions: 12 x 13
Bedroom 2
- Level: Main
- Area: 156
- Dimensions: 13 x 12
Dining room
- Level: Main
- Area: 120
- Dimensions: 12 x 10
Kitchen
- Level: Main
- Area: 132
- Dimensions: 12 x 11
Living room
- Level: Main
- Area: 176
- Dimensions: 16 x 11
Heating
- Electric, Forced Air
Cooling
- Central Air, Electric
Appliances
- Included: Microwave, Range, Dishwasher
Features
- Walk-In Closet(s), Bedroom on 1st Floor, Ceiling Fan(s), Kitchen Island, Primary Downstairs, Pantry, Eat-in Kitchen
- Flooring: Carpet, Vinyl
- Basement: None
- Has fireplace: No
Interior area
- Total structure area: 1,114
- Total interior livable area: 1,114 sqft
- Finished area above ground: 1,114
- Finished area below ground: 0
Video & virtual tour
Property
Parking
- Parking features: Driveway
- Has uncovered spaces: Yes
Features
- Levels: One
- Patio & porch: Porch
- Pool features: None
- Fencing: Fenced
Lot
- Size: 3,484 Square Feet
- Features: Cul-De-Sac, Landscaped
Details
- Additional structures: None
- Parcel number: 0480012013
- Special conditions: Standard
- Horse amenities: None
Construction
Type & style
- Home type: Townhouse
- Architectural style: Ranch
- Property subtype: Townhouse
Materials
- Vinyl Siding
- Foundation: Slab
- Roof: Composition
Condition
- New construction: No
- Year built: 2009
Utilities & green energy
- Sewer: Public Sewer
- Water: Public
- Utilities for property: Cable Available
Community & HOA
Community
- Features: Other, Recreation Area
- Subdivision: Sage Creek
HOA
- Has HOA: Yes
- HOA fee: $560 annually
Location
- Region: Graniteville
Financial & listing details
- Price per square foot: $152/sqft
- Tax assessed value: $137,640
- Annual tax amount: $2,176
- Date on market: 6/30/2026
- Cumulative days on market: 45 days
- Listing terms: Contract
- Road surface type: Asphalt
Estimated market value
$166,100
$158,000 - $174,000
$1,479/mo
Price history
| Date | Event | Price |
|---|---|---|
| 8/3/2026 | Price change | $169,000-3.4%$152/sqft |
Source:  Aiken MLS #224218 Report a problem Aiken MLS #224218 Report a problem | ||
| 6/30/2026 | Listed for sale | $175,000+27.3%$157/sqft |
Source: Aiken MLS #224218 Report a problem | ||
| 10/26/2021 | Sold | $137,500-1.7%$123/sqft |
Source:  Hive MLS #98035273 Report a problem Hive MLS #98035273 Report a problem | ||
| 10/13/2021 | Pending sale | $139,900$126/sqft |
Source:  REALTORS® of Greater Augusta #476145 Report a problem REALTORS® of Greater Augusta #476145 Report a problem | ||
| 10/7/2021 | Listed for sale | $139,900$126/sqft |
Source: REALTORS® of Greater Augusta #476145 Report a problem | ||
| 10/3/2021 | Pending sale | $139,900$126/sqft |
Source: REALTORS® of Greater Augusta #476145 Report a problem | ||
| 10/1/2021 | Listed for sale | $139,900+31.4%$126/sqft |
Source: REALTORS® of Greater Augusta #476145 Report a problem | ||
| 12/4/2009 | Sold | $106,500$96/sqft |
Source: Aiken MLS #67022 Report a problem | ||
Public tax history
| Year | Property taxes | Tax assessment |
|---|---|---|
| 2025 | $2,176 +8.2% | $8,260 |
| 2024 | $2,011 -2.9% | $8,260 |
| 2023 | $2,070 +4.1% | $8,260 |
| 2022 | $1,990 +335.9% | $8,260 +111.8% |
| 2021 | $456 +4.2% | $3,900 +2.4% |
| 2020 | $438 | $3,810 |
| 2019 | -- | $3,810 |
| 2018 | $435 | $3,810 |
| 2017 | $435 +4.5% | -- |
| 2016 | $416 | -- |
| 2015 | $416 -4.8% | -- |
| 2014 | $437 | -- |
| 2013 | $437 | -- |
| 2011 | -- | -- |
| 2009 | -- | -- |
| 2007 | -- | -- |
Find assessor info on the county website
Monthly payment
Est. payment
Payment breakdown
Explore the cost of this home by adjusting the details. Changes won't be saved.Climate risks
Neighborhood: 29829
Nearby schools
GreatSchools rating
- 5/10Byrd Elementary SchoolGrades: PK-5Distance: 0.5 mi
- 3/10Leavelle Mccampbell Middle SchoolGrades: 6-8Distance: 0.5 mi
- 4/10Midland Valley High SchoolGrades: 9-12Distance: 4.8 mi
Schools provided by the listing agent
- Elementary: Byrd
- Middle: Leavelle Mccampbell
- High: Midland Valley
Source: Aiken MLS. This data may not be complete. We recommend contacting the local school district to confirm school assignments for this home.
- $164,5002 bd2 ba1.1k sqft6100 Village West Ln, Graniteville, SC 29829Sold

- $183,6003 bd2 ba1.3k sqft6106 Village West Ln, Graniteville, SC 29829Off Market
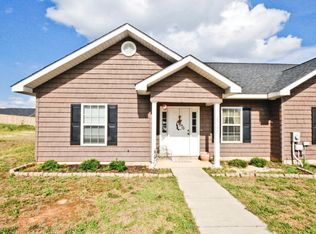
- $189,0003 bd2 ba1.3k sqft6096 Village West Ln, Graniteville, SC 29829Sold

- $228,5003 bd2 ba1.5k sqft657 Turning Crest Ln, Graniteville, SC 29829Off Market
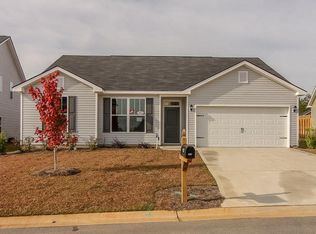
- $216,7003 bd2 ba1.4k sqft6084 Village West Ln, Graniteville, SC 29829Off Market
- $303,9004 bd3 ba2.3k sqft653 Turning Crest Ln, Graniteville, SC 29829Off Market
- $163,4002 bd2 ba1.1k sqft6103 Village West Ln, Graniteville, SC 29829Off Market
- $171,5003 bd2 ba1.4k sqft6101 Village West Ln, Graniteville, SC 29829Off Market
A local agent can set up tours, give advice and negotiate with sellers.
A local lender can help you make sure your offer is ready when you are.
Similar homes
- $184,9003 bd2 ba1.3k sqft6073 Village West Ln, Graniteville, SC 29829For Sale
 MLS ID #224745, Shawna Woodward, RE/MAX Reinvented. Aiken MLS
 - $189,9002 bd2 ba1k sqft635 Quartz Ln, Graniteville, SC 29829For Sale
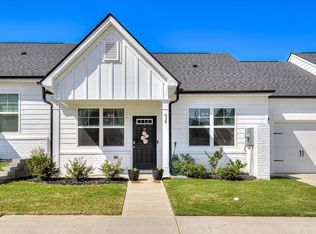 MLS ID #221773, Michael J Woodward, Woodward & Associates. Aiken MLS
 - $199,9003 bd2 ba1.2k sqft1485 Bettis Academy Rd, Trenton, SC 29847Active Under Contract

 MLS ID #10789799, Brianna Goodwin, New Beginnings Realty. GAMLS
 - $170,0002 bd2 ba1k sqft5140 Wheeler Lake Road, Augusta, GA 30909For Sale
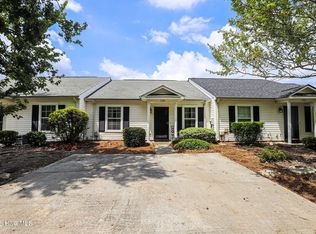
 MLS ID #100589334, Natalie Poteete, RE/MAX Reinvented. Hive MLS
 - $176,0002 bd2 ba1.1k sqft506 Brians Way, Augusta, GA 30907For SaleMLS ID #100594828, Daniel Lee Johnson, Woodward & Associates. Hive MLS
- $179,9002 bd2 ba1.1k sqft154 Bobwhite Dr, Aiken, SC 29801For SaleMLS ID #139356, Brandon Williamson, Town & Country Property Mgmnt. MLS Of Greenwood Sc Inc.
- $175,0002 bd2 ba1.1k sqft25 Charlestowne Drive, Augusta, GA 30907For SaleMLS ID #100587279, Lillian Judson, RE/MAX Reinvented. Hive MLS
- $173,0002 bd2 ba1.3k sqft2344 Barton Chapel Rd, Augusta, GA 30906ActiveMLS ID #10813594, Jonathan Minerick, Homecoin.com. GAMLS
- $157,0002 bd1 ba825 sqft116 Oakwood Dr, Aiken, SC 29801For SaleMLS ID #224188, Melanie C Stephan, Real Estate One. Aiken MLS
- $178,0002 bd2 ba1k sqft59 Tiburon Trail, Augusta, GA 30907For SaleMLS ID #98256737, Christopher Robin Still, Meybohm Real Estate - Wheeler. Hive MLS
- $168,0002 bd2 ba1.1k sqft2108 Turtle Court, Augusta, GA 30907For SaleMLS ID #98202717, Robert Lee Gore, Bridges Realty. Hive MLS
- $164,9003 bd1 ba1k sqft109 Audubon Cir, Belvedere, SC 29841For SaleMLS ID #223081, John Bannister, Keller Williams Realty Aiken Partners. Aiken MLS
- $225,0003 bd2 ba1.2k sqft131 Millrace Cir, Aiken, SC 29805For SaleMLS ID #11927813, William Benton, Fox And Hound Realty, Inc.. My State MLS
- $137,5003 bd2 ba1.2k sqft317 Birch St, North Augusta, SC 29841For SaleMLS ID #224011, Fine Homes of Aiken Team, United Real Estate, Aiken. Aiken MLS
- $199,9002 bd2 ba1.2k sqft119 Satomi Way, Aiken, SC 29803For SaleMLS ID #100586833, Lisa Medders, EXP Realty, LLC. Hive MLS
- $175,0002 bd3 ba1.1k sqft124 Brittany Way, Martinez, GA 30907For SaleMLS ID #98204002, Robert Lee Gore, Bridges Realty. Hive MLS
- $185,0003 bd2 ba1.2k sqft223 Border Dr, North Augusta, SC 29841For SaleMLS ID #224366, Fritz Richards, Keller Williams Realty Aiken Partners. Aiken MLS
- $219,9002 bd2 ba1.2k sqft298 Orchard Way, North Augusta, SC 29860For SaleMLS ID #100584582, Greg Oldham, Meybohm Real Estate - Evans. Hive MLS
- $170,0003 bd2 ba1.3k sqft2408 Friar Lane, Augusta, GA 30906For SaleMLS ID #100586018, Rebecca McGinty, Forth & Bound Real Estate. Hive MLS
- $170,0002 bd2 ba1.5k sqft2721 Fleming Drive, Augusta, GA 30906For SaleMLS ID #100592475, Andy and Allison Homes Team, Meybohm Real Estate - North Augusta. Hive MLS
