
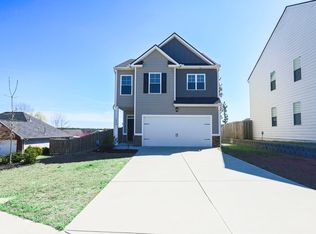
Excellent buy in Sage Creek! 3 bed 2 bath end unit townhome with large fenced yard and covered back porch! Inside the home feature stainless kitchen appliances, a walk in master closet, Large laundry room, attic storage and this home is all electric. This home is located with in the USDA 100% financing area for those who qualify.
For sale
$184,900
6073 Village West Ln, Graniteville, SC 29829
3beds
1,376sqft
:
Get pre-qualified$1,201/mo
Townhouse
Built in 2017
4,791 Square Feet Lot
$183,800 Zestimate®
$134/sqft
$47/mo HOA
What's special
Attic storageLarge fenced yardCovered back porchLarge laundry roomWalk in master closetStainless kitchen appliances
- 5 days |
- 198 |
- 29 |
Likely to sell faster than
Zillow last checked:
Listing updated:
Listed by:
Shawna Woodward,
RE/MAX Reinvented
Source: Aiken MLS,MLS#: 224745
Facts & features
Interior
Bedrooms & bathrooms
- Bedrooms: 3
- Bathrooms: 2
- Full bathrooms: 2
Primary bedroom
- Level: Main
- Area: 195
- Dimensions: 15 x 13
Bedroom 2
- Level: Main
- Area: 168
- Dimensions: 14 x 12
Bedroom 3
- Level: Main
- Area: 144
- Dimensions: 12 x 12
Dining room
- Level: Main
- Area: 182
- Dimensions: 14 x 13
Kitchen
- Level: Main
- Area: 144
- Dimensions: 12 x 12
Laundry
- Level: Main
- Area: 48
- Dimensions: 8 x 6
Living room
- Level: Main
- Area: 224
- Dimensions: 16 x 14
Heating
- Electric, Forced Air
Cooling
- Central Air, Electric
Appliances
- Included: Microwave, Range, Refrigerator, Dishwasher, Disposal, Electric Water Heater
Features
- Walk-In Closet(s), Bedroom on 1st Floor, Ceiling Fan(s), Primary Downstairs
- Flooring: Carpet, Vinyl
- Basement: None
- Has fireplace: No
Interior area
- Total structure area: 1,376
- Total interior livable area: 1,376 sqft
- Finished area above ground: 1,376
- Finished area below ground: 0
Video & virtual tour
Property
Parking
- Parking features: None, Driveway, Paved
- Has uncovered spaces: Yes
Features
- Levels: One
- Patio & porch: Deck, Porch
- Pool features: None
- Fencing: Fenced
Lot
- Size: 4,791 Square Feet
- Features: Corner Lot, Landscaped, Level, Sprinklers In Front
Details
- Additional structures: None
- Parcel number: 0490004001
- Special conditions: Standard
- Horse amenities: None
Construction
Type & style
- Home type: Townhouse
- Architectural style: Ranch
- Property subtype: Townhouse
Materials
- Vinyl Siding
- Foundation: Slab
- Roof: Composition,Shingle
Condition
- New construction: No
- Year built: 2017
Details
- Builder name: Mcelmurray Builder, LLC
Utilities & green energy
- Sewer: Public Sewer
- Water: Public
Community & HOA
Community
- Features: Recreation Area
- Subdivision: Sage Creek
HOA
- Has HOA: Yes
- HOA fee: $560 annually
Location
- Region: Graniteville
Financial & listing details
- Price per square foot: $134/sqft
- Tax assessed value: $123,630
- Annual tax amount: $1,962
- Date on market: 7/31/2026
- Cumulative days on market: 6 days
- Listing terms: Contract
- Road surface type: Paved
Estimated market value
$183,800
$175,000 - $193,000
$1,662/mo
Price history
| Date | Event | Price |
|---|---|---|
| 7/31/2026 | Listed for sale | $184,900+60.8%$134/sqft |
Source:  Hive MLS #100593104 Report a problem Hive MLS #100593104 Report a problem | ||
| 5/9/2023 | Listing removed | -- |
Source: REALTORS® of Greater Augusta #515048 Report a problem | ||
| 5/1/2023 | Listed for rent | $1,375$1/sqft |
Source: REALTORS® of Greater Augusta #515048 Report a problem | ||
| 11/7/2017 | Sold | $115,000$84/sqft |
Source:  Aiken MLS #99011 Report a problem Aiken MLS #99011 Report a problem | ||
Public tax history
| Year | Property taxes | Tax assessment |
|---|---|---|
| 2025 | $1,962 +8.2% | $7,420 |
| 2024 | $1,814 -0.1% | $7,420 |
| 2023 | $1,815 +1.1% | $7,420 |
| 2022 | $1,795 -0.1% | $7,420 |
| 2021 | $1,796 +6.3% | $7,420 +7.7% |
| 2020 | $1,689 | $6,890 |
| 2019 | -- | $6,890 |
| 2018 | $1,687 | $6,890 |
| 2017 | $1,687 | -- |
| 2016 | -- | -- |
| 2015 | -- | -- |
| 2014 | $260 | -- |
| 2013 | $260 | -- |
| 2011 | -- | -- |
| 2009 | -- | -- |
| 2007 | -- | -- |
Find assessor info on the county website
Monthly payment
Est. payment
Payment breakdown
Explore the cost of this home by adjusting the details. Changes won't be saved.Climate risks
Neighborhood: 29829
Nearby schools
GreatSchools rating
- 5/10Byrd Elementary SchoolGrades: PK-5Distance: 0.5 mi
- 3/10Leavelle Mccampbell Middle SchoolGrades: 6-8Distance: 0.5 mi
- 4/10Midland Valley High SchoolGrades: 9-12Distance: 4.8 mi
Schools provided by the listing agent
- Elementary: Byrd
- Middle: Leavelle Mccampbell
- High: Midland Valley
Source: Aiken MLS. This data may not be complete. We recommend contacting the local school district to confirm school assignments for this home.
- $169,9002 bd2 ba1.1k sqft6075 Village West Ln, Graniteville, SC 29829Off Market
- $170,3002 bd2 ba1.1k sqft6079 Village West Ln, Graniteville, SC 29829Off Market
- $199,0003 bd2 ba1.3k sqft6081 Village West Ln, Graniteville, SC 29829Off Market
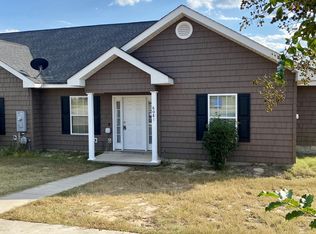
- $220,3003 bd2 ba1.4k sqft6066 Village West Ln, Graniteville, SC 29829Off Market

- $174,6003 bd2 ba1.1k sqft6072 Village West Ln, Graniteville, SC 29829Off Market
- $164,8002 bd2 ba1.1k sqft6074 Village West Ln, Graniteville, SC 29829Off Market
- $225,7003 bd2 ba1.4k sqft6064 Village West Ln, Graniteville, SC 29829Off Market
- $198,7003 bd2 ba1.4k sqft6083 Village West Ln, Graniteville, SC 29829Off Market
A local agent can set up tours, give advice and negotiate with sellers.
A local lender can help you make sure your offer is ready when you are.
Similar homes
- $169,0002 bd2 ba1.1k sqft6102 Village West Ln, Graniteville, SC 29829For Sale
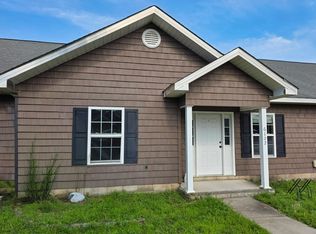 MLS ID #224218, Michael J Woodward, Woodward & Associates. Aiken MLS
 - $189,9002 bd2 ba1k sqft635 Quartz Ln, Graniteville, SC 29829For Sale
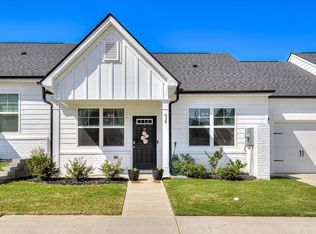 MLS ID #221773, Michael J Woodward, Woodward & Associates. Aiken MLS
 - $230,0003 bd2 ba1.2k sqft842 Feldspar Mnr, Graniteville, SC 29829For Sale
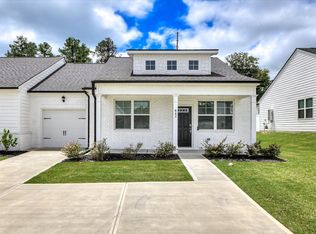 MLS ID #221946, Jacob M Klarman, Coldwell Banker Best Life Realty. Aiken MLS
 - $266,9004 bd3 ba2k sqft2986 Calli Crossing Drive, Graniteville, SC 29829New Construction
 MLS ID #98253958, Dylan Lyons, Lyons Property Group, LLC. Hive MLS
 - $196,0003 bd2 ba1.2k sqft605 Carver Ter NE, Aiken, SC 29801For SaleMLS ID #224384, ASHLEY PELZER, JPAR Magnolia group (Greenville). Aiken MLS
- $195,0003 bd2 ba1.4k sqft601 Carver Ter NE, Aiken, SC 29801For SaleMLS ID #223797, ASHLEY PELZER, JPAR Magnolia group (Greenville). Aiken MLS
- $264,9003 bd2 ba1.6k sqft229 Baylor Dr, Graniteville, SC 29829For SaleMLS ID #223595, Shannon D Rollings, Shannon Rollings Real Estate. Aiken MLS
- $194,0004 bd2 ba1.3k sqft120 Kenmont St, Aiken, SC 29801For SaleMLS ID #224172, Gail Gingrey Team, Meybohm Real Estate - Aiken. Aiken MLS
- $189,5003 bd2 ba1.2k sqft653 Carver Ter NE, Aiken, SC 29801For SaleMLS ID #219494, ASHLEY PELZER, JPAR Magnolia group (Greenville). Aiken MLS
- $199,9002 bd2 ba1.2k sqft119 Satomi Way, Aiken, SC 29803For SaleMLS ID #100586833, Lisa Medders, EXP Realty, LLC. Hive MLS
- $205,0004 bd2 ba1.3k sqft659 Carver Ter NE, Aiken, SC 29801For SaleMLS ID #224385, ASHLEY PELZER, JPAR Magnolia group (Greenville). Aiken MLS
- $240,0003 bd3 ba1.6k sqft22 Macaulay Place, Augusta, GA 30907For SaleMLS ID #100594185, Elizabeth Highsmith, Blanchard & Calhoun - WA. Hive MLS
- $183,5002 bd2 ba1.1k sqft25 Charlestowne Drive, Augusta, GA 30907For SaleMLS ID #100587279, Lillian Judson, RE/MAX Reinvented. Hive MLS
- $189,9002 bd2 ba1k sqft131 Aumond Pl, Aiken, SC 29803For SaleMLS ID #221837, Blessing Thomas Team, Aiken Properties, Inc.. Aiken MLS
- $196,0003 bd2 ba1.2k sqft216 Williamsburg St NE, Aiken, SC 29801For SaleMLS ID #221999, ASHLEY PELZER, JPAR Magnolia group (Greenville). Aiken MLS
- $198,0003 bd2 ba1.4k sqft226 Williamsburg St NE, Aiken, SC 29801For SaleMLS ID #222000, ASHLEY PELZER, JPAR Magnolia group (Greenville). Aiken MLS
- $187,9002 bd2 ba1k sqft5008 Wheeler Lake Road, Augusta, GA 30909For SaleMLS ID #100584770, Susan Arrington, VanderMorgan Realty. Hive MLS
- $215,0002 bd2 ba1.2k sqft106 Rutherford Pl, Aiken, SC 29803For SaleMLS ID #224447, Lindsey Vance, Real Broker LLC/Aiken. Aiken MLS
- $245,0002 bd2 ba1.1k sqft205 Bobwhite Drive, Aiken, SC 29801For SaleMLS ID #98252290, April McBride, David Greene Realty, Llc. Hive MLS
- $173,0002 bd2 ba1.3k sqft2344 Barton Chapel Rd, Augusta, GA 30906Active
 MLS ID #10813594, Jonathan Minerick, Homecoin.com. GAMLS
