HOME SWEET HOME!! This Cozy 2BR/1BA Cottage-Style Ranch Home on Large .59 Acre Corner Lot is Waiting for You!! Home Boasts Lots of Extras Including a Newer Roof, Newer Windows, a Custom Re-Designed Kitchen w/Upgraded Maplewood Cabinetry Plus a Newer Range and Refrigerator That Stay!! The Bathroom Has Been Re-Designed As Well and Now Includes a Spacious Walk-In Shower for Extra Safety and Convenience!! There are Hardwood Floors Under the Carpet Plus The Current Owner Has Added a Tankless Water Heater, a Newer Septic Drain Line, Newer Duct Work, and the HVAC Unit Was Replaced During This Current Ownership as Well!! Outside You Will Find a Fenced-In Front Dog Run, Mature Landscaping, a Rear 1-Car Garage w/Lots of Storage Space, and Also a Lean-To Type Attached Carport!! Additionally, There's a Rear Fenced-In Area Off of the Carport Which Could Serve as Garden Space or Space for a Few Small Animals or Maybe Even Chickens if Desired!! There are So Many Possibilities Here and So Much Room for Expansion!! This Property Boasts a Country-Like Atmosphere, but is Very Close to Town and Has County Taxes Only!! Come See This Very Special Home, Then Make It Yours to Enjoy!! Call Now!!
For sale
$157,000
116 Oakwood Dr, Aiken, SC 29801
2beds
825sqft
:
Get pre-qualified$1,011/mo
Single Family Residence
Built in 1953
0.59 Acres Lot
$-- Zestimate®
$190/sqft
$-- HOA
What's special
Newer roofNewer windowsTankless water heaterMature landscapingFenced-in front dog runLean-to type attached carport
- 26 days |
- 462 |
- 31 |
Likely to sell faster than
Zillow last checked:
Listing updated:
Listed by:
Melanie C Stephan 803-292-9645,
Real Estate One
Source: Aiken MLS,MLS#: 224188
Facts & features
Interior
Bedrooms & bathrooms
- Bedrooms: 2
- Bathrooms: 1
- Full bathrooms: 1
Primary bedroom
- Description: Faces Front of House
- Level: Main
Bedroom 2
- Description: With Washer/Dryer Hook-Ups
- Level: Main
Kitchen
- Description: With Custom Designed Cabinetry
- Level: Main
Living room
- Description: Entry from Front Porch
- Level: Main
Other
- Description: Covered Porch on Front of House
- Level: Main
Other
- Description: Large Pantry Closet in Kitchen Could Be Converted to Laundry Area
- Level: Main
Heating
- Forced Air, Natural Gas
Cooling
- Central Air
Appliances
- Included: Range, Tankless Water Heater, Refrigerator
Features
- Bedroom on 1st Floor, Ceiling Fan(s), Eat-in Kitchen
- Flooring: Carpet, Hardwood, Vinyl
- Basement: Crawl Space
- Has fireplace: No
Interior area
- Total structure area: 825
- Total interior livable area: 825 sqft
- Finished area above ground: 825
- Finished area below ground: 0
Video & virtual tour
Property
Parking
- Total spaces: 2
- Parking features: See Remarks, Workshop in Garage, Carport, Detached, Driveway
- Garage spaces: 1
- Carport spaces: 1
- Covered spaces: 2
- Has uncovered spaces: Yes
Accessibility
- Accessibility features: Grip-Accessible Features
Features
- Levels: One
- Patio & porch: Porch
- Pool features: None
Lot
- Size: 0.59 Acres
- Features: See Remarks, Corner Lot, Landscaped, Level
Details
- Additional structures: Storage, Garage(s), Kennel/Dog Run
- Parcel number: 1190514018
- Zoning description: RES
- Special conditions: Standard
- Horse amenities: None
Construction
Type & style
- Home type: SingleFamily
- Architectural style: Cottage,Ranch
- Property subtype: Single Family Residence
Materials
- Aluminum Siding
- Foundation: Block, Brick/Mortar
- Roof: Shingle
Condition
- New construction: No
- Year built: 1953
Utilities & green energy
- Sewer: Septic Tank
- Water: Public
Community & HOA
Community
- Features: None
- Subdivision: None
HOA
- Has HOA: No
Location
- Region: Aiken
Financial & listing details
- Price per square foot: $190/sqft
- Tax assessed value: $50,340
- Annual tax amount: $56
- Date on market: 6/28/2026
- Cumulative days on market: 27 days
- Listing terms: All Inclusive Trust Deed,Contract
- Road surface type: Asphalt
Estimated market value
Not available
Estimated sales range
Not available
Not available
Price history
| Date | Event | Price |
|---|---|---|
| 6/28/2026 | Listed for sale | $157,000+647.6%$190/sqft |
Source:  Aiken MLS #224188 Report a problem Aiken MLS #224188 Report a problem | ||
| 2/15/2012 | Sold | $21,000-40%$25/sqft |
Source: Public Record Report a problem | ||
| 5/10/2004 | Sold | $35,000$42/sqft |
Source: Public Record Report a problem | ||
Public tax history
| Year | Property taxes | Tax assessment |
|---|---|---|
| 2025 | $56 | $2,020 |
| 2024 | $56 -0.1% | $2,020 |
| 2023 | $56 +0.1% | $2,020 +0.5% |
| 2022 | $56 -0.2% | $2,010 |
| 2021 | $56 +2% | $2,010 +6.3% |
| 2020 | $55 | $1,890 |
| 2019 | -- | $1,890 |
| 2018 | $61 | $1,890 |
| 2017 | -- | -- |
| 2016 | $61 | -- |
| 2015 | $61 -3.2% | -- |
| 2014 | $63 | -- |
| 2013 | $63 | -- |
| 2011 | -- | -- |
| 2009 | -- | -- |
| 2007 | -- | -- |
| 2006 | -- | -- |
| 2004 | -- | $1,910 |
Find assessor info on the county website
Monthly payment
Est. payment
Payment breakdown
Explore the cost of this home by adjusting the details. Changes won't be saved.Climate risks
Neighborhood: 29801
Nearby schools
GreatSchools rating
- 3/10J. D. Lever Elementary SchoolGrades: PK-5Distance: 3.3 mi
- NAAiken Middle SchoolGrades: 6-8Distance: 2.7 mi
- 4/10Aiken High SchoolGrades: 9-12Distance: 2.4 mi
- $57,330-- bd1 ba1k sqft126 Oakwood Dr, Aiken, SC 29801Off Market
- $184,3003 bd2 ba1.2k sqft51 Hillsboro St, Aiken, SC 29801Off Market
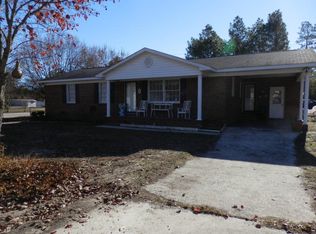
- $131,300-- bd-- ba952 sqft108 Courtillians Rd, Aiken, SC 29801Off Market
- $145,1003 bd2 ba600 sqft134 Oakwood Dr, Aiken, SC 29801Off Market

- $9,4703 bd-- ba864 sqft134 Oakwood Dr, Aiken, SC 29801Off Market
- $157,5003 bd2 ba1k sqft116 Courtillians Rd, Aiken, SC 29801Off Market
- $129,9003 bd2 ba1k sqft116 Courtillians Rd, Aiken, SC 29801Off Market
- $175,800-- bd2 ba2k sqft217 Pipeline Rd, Aiken, SC 29801Off Market
A local agent can set up tours, give advice and negotiate with sellers.
Similar homes
- $139,5002 bd1 ba953 sqft110 Kenmont St, Aiken, SC 29801For Sale
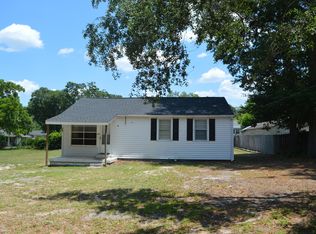 MLS ID #224334, Gail Gingrey Team, Meybohm Real Estate - Aiken. Aiken MLS
 - $135,0003 bd2 ba1.1k sqft3508 Lawson Rd, Aiken, SC 29801For Sale
 MLS ID #223738, Shelli Gollin, Fabulous Aiken Homes LLC. Aiken MLS
 - $189,9003 bd2 ba1k sqft710 Tennessee Ave NW, Aiken, SC 29801For Sale
 MLS ID #224180, Vilma Colon-Oliver, Meybohm Real Estate - Augusta. Aiken MLS
 - $139,0004 bd3 ba618 sqft225 & 227 Hudson Rd, Aiken, SC 29801For Sale
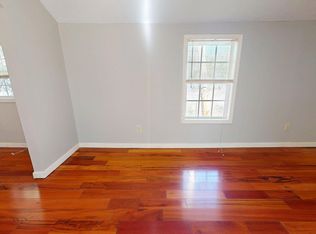 MLS ID #222283, Charlie Andrews, ERA Wilder Augusta. Aiken MLS
 - $125,0002 bd1 ba1.2k sqft3416 Seneca Ave, Aiken, SC 29801For SaleMLS ID #221307, The Cline Team, Meybohm Real Estate - Aiken. Aiken MLS
- $119,9003 bd1 ba1k sqft249 Kershaw St NE, Aiken, SC 29801For SaleMLS ID #224377, Brandi Cook + Vikki Crossland - Aiken Homes Team, Meybohm Real Estate - Aiken. Aiken MLS
- $196,0003 bd2 ba1.2k sqft605 Carver Ter NE, Aiken, SC 29801For SaleMLS ID #224384, ASHLEY PELZER, JPAR Magnolia group (Greenville). Aiken MLS
- $99,0003 bd1 ba1k sqft1113 Hahn Ave NE, Aiken, SC 29801For SaleMLS ID #636192, Mary Twitty. Consolidated MLS
- $162,0002 bd2 ba1k sqft327 Laurens St SW APT E9, Aiken, SC 29801For SaleMLS ID #223256, Marcus Lominick, Keller Williams Realty Aiken Partners. Aiken MLS
- $189,5003 bd2 ba1.2k sqft653 Carver Ter NE, Aiken, SC 29801For SaleMLS ID #219494, ASHLEY PELZER, JPAR Magnolia group (Greenville). Aiken MLS
- $171,0002 bd2 ba894 sqft327 Laurens St SW APT E10, Aiken, SC 29801For SaleMLS ID #222994, Marcus Lominick, Keller Williams Realty Aiken Partners. Aiken MLS
- $139,0002 bd1 ba800 sqft158 Sharyn Ln, Aiken, SC 29803For SaleMLS ID #618518, April Golding. Consolidated MLS
- $196,0003 bd2 ba1.2k sqft216 Williamsburg St NE, Aiken, SC 29801For SaleMLS ID #221999, ASHLEY PELZER, JPAR Magnolia group (Greenville). Aiken MLS
- $155,0003 bd2 ba1.2k sqft203 Green Street S, New Ellenton, SC 29809For Sale
 MLS ID #100576583, Shavette Simpkins, Realty One Group Visionaries. Hive MLS
 - $79,0002 bd1 ba475 sqft832 Harold Ln NW, Aiken, SC 29801For SaleMLS ID #223115, Stephanie McLeod, NexGen IV Homes Realty. Aiken MLS
- $199,0002 bd2 ba1.1k sqft11 Bluff Pointe Way, Aiken, SC 29803For SaleMLS ID #224553, Michelle Johanson, RE/MAX Tattersall Group. Aiken MLS
- $170,0002 bd2 ba1.1k sqft40 Jackson St, Warrenville, SC 29851For SaleMLS ID #224535, Alexis Waters, Fabulous Aiken Homes LLC. Aiken MLS
- $209,9003 bd2 ba1.2k sqft3832 Dyches Rd, Aiken, SC 29801For SaleMLS ID #223067, Jackie Williams, Meybohm Real Estate - Aiken. Aiken MLS
- $155,0003 bd1 ba1.1k sqft601 Kershaw Dr, Belvedere, SC 29841For SaleMLS ID #224376, Angelina Bella, Blanchard & Calhoun - Evans. Aiken MLS
- $235,0003 bd2 ba1.2k sqft121 Northwest Dr, Aiken, SC 29801For SaleMLS ID #223315, Lisa Glass, RE/MAX Tattersall Group. Aiken MLS
