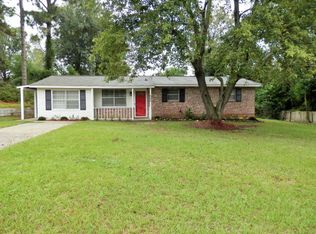
Opportunity awaits with this charming ranch home that's ready for its next owner! Featuring a functional single-level layout, this home offers a solid foundation and endless potential for someone looking to add their own personal style and updates.While it could use a little TLC, major improvements have already been completed, including newer windows and a new roof installed in December 2024 and it's the perfect chance to build equity and create a space that truly feels like home.
Enjoy spacious living areas, comfortable bedrooms, and a yard with plenty of room for outdoor entertaining, gardening, or simply relaxing. Whether you're a first-time buyer, investor, or someone looking for a project, this property offers incredible value and the opportunity to make it your own.
Conveniently located near shopping, restaurants, schools, and major roadways, you'll appreciate the combination of location, potential, and affordability. Bring your vision and see all this ranch home has to offer!
For sale
$155,000
601 Kershaw Dr, Belvedere, SC 29841
3beds
1,196sqft
:
Get pre-qualified$972/mo
Single Family Residence
Built in 1970
0.35 Acres Lot
$152,800 Zestimate®
$130/sqft
$-- HOA
What's special
Newer windowsFunctional single-level layoutComfortable bedrooms
- 31 days |
- 1,041 |
- 69 |
Likely to sell faster than
Zillow last checked:
Listing updated:
Listed by:
Angelina Bella 706-339-8546,
Blanchard & Calhoun - Evans
Source: Aiken MLS,MLS#: 224376
Facts & features
Interior
Bedrooms & bathrooms
- Bedrooms: 3
- Bathrooms: 1
- Full bathrooms: 1
Primary bedroom
- Level: Main
- Area: 120
- Dimensions: 12 x 10
Bedroom 2
- Level: Main
- Area: 121
- Dimensions: 11 x 11
Bedroom 3
- Level: Main
- Area: 110
- Dimensions: 11 x 10
Dining room
- Level: Main
- Area: 169
- Dimensions: 13 x 13
Kitchen
- Level: Main
- Area: 117
- Dimensions: 13 x 9
Living room
- Level: Main
- Area: 176
- Dimensions: 16 x 11
Heating
- Forced Air
Cooling
- Central Air
Appliances
- Included: Range, Dishwasher
Features
- Ceiling Fan(s)
- Flooring: Carpet, Vinyl
- Basement: None
- Has fireplace: No
Interior area
- Total structure area: 1,196
- Total interior livable area: 1,196 sqft
- Finished area above ground: 1,196
- Finished area below ground: 0
Video & virtual tour
Property
Parking
- Parking features: Driveway
- Has uncovered spaces: Yes
Features
- Levels: One
- Patio & porch: Porch
- Pool features: None
- Fencing: Fenced
Lot
- Size: 0.35 Acres
- Features: Other
Details
- Additional structures: Storage
- Parcel number: 0121503010
- Special conditions: Standard
- Horse amenities: None
Construction
Type & style
- Home type: SingleFamily
- Architectural style: Ranch
- Property subtype: Single Family Residence
Materials
- Other, Brick, Wood Siding
- Foundation: Slab
- Roof: Composition
Condition
- New construction: No
- Year built: 1970
Utilities & green energy
- Sewer: Public Sewer
- Water: Public
Community & HOA
Community
- Features: None
- Subdivision: None
HOA
- Has HOA: No
Location
- Region: Belvedere
Financial & listing details
- Price per square foot: $130/sqft
- Tax assessed value: $101,130
- Annual tax amount: $441
- Date on market: 7/9/2026
- Cumulative days on market: 31 days
- Listing terms: Contract
- Road surface type: Paved
Estimated market value
$152,800
$145,000 - $160,000
$1,372/mo
Price history
| Date | Event | Price |
|---|---|---|
| 7/9/2026 | Listed for sale | $155,000$130/sqft |
Source:  Aiken MLS #224376 Report a problem Aiken MLS #224376 Report a problem | ||
Public tax history
| Year | Property taxes | Tax assessment |
|---|---|---|
| 2025 | $441 0% | $3,490 |
| 2024 | $441 -0.2% | $3,490 |
| 2023 | $442 +8.5% | $3,490 -13.8% |
| 2022 | $407 -0.2% | $4,050 |
| 2021 | $408 +11.1% | $4,050 +33.7% |
| 2020 | $367 | $3,030 |
| 2019 | -- | $3,030 |
| 2018 | $374 | $3,030 |
| 2017 | $374 +5.8% | -- |
| 2016 | $354 | -- |
| 2015 | $354 +4.4% | -- |
| 2014 | $339 | -- |
| 2013 | $339 | -- |
| 2011 | -- | -- |
| 2009 | -- | -- |
| 2007 | -- | -- |
| 2006 | -- | -- |
| 2004 | -- | $2,060 |
| 2002 | -- | $2,060 +2% |
| 2000 | -- | $2,020 |
Find assessor info on the county website
Monthly payment
Est. payment
Payment breakdown
Explore the cost of this home by adjusting the details. Changes won't be saved.Climate risks
Neighborhood: Belvedere
Nearby schools
GreatSchools rating
- 7/10Belvedere Elementary SchoolGrades: PK-5Distance: 0.7 mi
- 4/10Highland Springs MiddleGrades: 6-8Distance: 1.3 mi
- 6/10North Augusta High SchoolGrades: 9-12Distance: 2.6 mi
Schools provided by the listing agent
- Elementary: Belvedere
- Middle: Highland Springs Middle School
- High: N Augusta
Source: Aiken MLS. This data may not be complete. We recommend contacting the local school district to confirm school assignments for this home.
- $185,0004 bd2 ba1.3k sqft603 Kershaw Dr, Belvedere, SC 29841Sold
- $242,4003 bd2 ba1.4k sqft599 Kershaw Dr, North Augusta, SC 29841Off Market
- $226,000-- bd2 ba1.7k sqft419 Catawba Rd, North Augusta, SC 29841Off Market
- $209,9003 bd2 ba1.2k sqft590 Kershaw Dr, Belvedere, SC 29841Sold

- $249,9004 bd2 ba1.7k sqft594 Kershaw Dr, North Augusta, SC 29841Sold
- $205,4003 bd2 ba1.2k sqft592 Kershaw Dr, Belvedere, SC 29841Off Market
- $191,7003 bd2 ba1.2k sqft592 Kershaw Dr, North Augusta, SC 29841Off Market
- $178,6003 bd2 ba1.2k sqft596 Kershaw Dr, North Augusta, SC 29841Off Market
A local agent can set up tours, give advice and negotiate with sellers.
Similar homes
- $148,0003 bd1 ba975 sqft676 Lorraine Dr, North Augusta, SC 29841For Sale
 MLS ID #224686, McKynsey Harrison, eXp Realty - Columbia. Aiken MLS
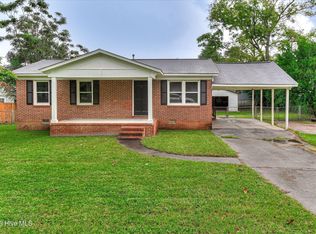
 - $184,9003 bd1 ba925 sqft130 Rita Avenue, North Augusta, SC 29841For Sale
 MLS ID #100594791, Amanda Keltz, Firethorn Realty. LLC. Hive MLS
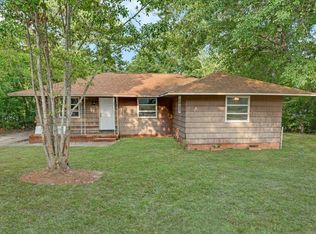
 - $160,0004 bd2 ba1.3k sqft625 Hutchinson Dr, North Augusta, SC 29841For Sale
 MLS ID #224293, Joanne Kondreck, ERA Wilder Augusta. Aiken MLS
 - $185,0003 bd2 ba1.2k sqft223 Border Dr, North Augusta, SC 29841For Sale
 MLS ID #224366, Fritz Richards, Keller Williams Realty Aiken Partners. Aiken MLS
 - $199,0003 bd2 ba1.3k sqft2212 Vireo Dr, North Augusta, SC 29841For SaleMLS ID #223855, Andy and Allison Homes Team, Meybohm Real Estate - North Au. Aiken MLS
- $199,9003 bd2 ba1.2k sqft2018 Wren Rd, North Augusta, SC 29841For SaleMLS ID #223400, Shawna Woodward, RE/MAX Reinvented. Aiken MLS
- $229,9002 bd1 ba1.5k sqft423 Audubon Cir, North Augusta, SC 29841For SaleMLS ID #224649, William Seamon, Real Broker LLC. Aiken MLS
- $217,0003 bd1 ba1.1k sqft2025 Wren Road, North Augusta, SC 29841For SaleMLS ID #100581902, Elaine Weston Hixon, Blanchard & Calhoun - WA. Hive MLS
- $230,5003 bd2 ba1.4k sqft2006 Bunting Dr, North Augusta, SC 29841For SaleMLS ID #224106, Ginger Davis, G Realty. Aiken MLS
- $145,0003 bd2 ba1.2k sqft2425 Birdie Drive, Augusta, GA 30906For SaleMLS ID #100594246, Ashley Wilson, Meybohm Real Estate - Evans. Hive MLS
- $150,0003 bd2 ba1.4k sqft2332 Ware Rd, Augusta, GA 30909For SaleMLS ID #224675, No Place Like Home G Team, Keller Williams Realty Augusta Partners. Aiken MLS
- $150,0003 bd2 ba1.4k sqft3223 Ware Road, Augusta, GA 30909For SaleMLS ID #100592256, No Place Like Home Team, Keller Williams Realty Augusta Partners. Hive MLS
- $140,0003 bd2 ba1.2k sqft3001 Lonsdale Drive, Augusta, GA 30906For SaleMLS ID #100585155, Mason Barrett, EXP Realty, LLC. Hive MLS
- $159,0003 bd2 ba1k sqft4109 Mack Lane, Augusta, GA 30906For SaleMLS ID #100590541, Carlos Dean Golston, Blanchard & Calhoun - WA. Hive MLS
- $155,0003 bd2 ba1.2k sqft203 Green Street S, New Ellenton, SC 29809For SaleMLS ID #100576583, Shavette Simpkins, Realty One Group Visionaries. Hive MLS
- $144,9003 bd1 ba1.1k sqft2002 Shark Drive, Augusta, GA 30906For SaleMLS ID #100583950, Caleb Willing, Better Homes & Gardens Executive Partners. Hive MLS
- $139,0002 bd1 ba960 sqft197 Legion Rd, Warrenville, SC 29851For SaleMLS ID #224650, Wendy H Kizer, Meybohm Real Estate - North Au. Aiken MLS
- $159,9003 bd1 ba1.3k sqft2143 Reedale Avenue, Augusta, GA 30906For SaleMLS ID #98255850, Teresa Tiller, Re/max True Advantage. Hive MLS
- $149,9003 bd2 ba1.3k sqft2509 Mickey Dr, Hephzibah, GA 30815Active
 MLS ID #10797669, Shontay Rose, Trelora Realty, Inc.. GAMLS
 - $160,0002 bd1 ba1.1k sqft3219 Ware Road, Augusta, GA 30909For SaleMLS ID #100590831, Jackie Lowe-Johnson, Keller Williams Realty Augusta Partners. Hive MLS
