Welcome to 3223 Ware Road! This 3-bedroom, 2-bath home offers a fantastic opportunity for buyers looking to add their own personal touches. Built in 1959, this home features a functional floor plan, spacious living areas, and generously sized bedrooms with plenty of potential to restore its original charm. The large backyard provides ample space for entertaining, gardening, or future improvements. Conveniently located near shopping, dining, schools, medical facilities, Fort Gordon, and I-520, this property is ideal for homeowners, investors, or anyone looking for a home with great bones and endless possibilities. Bring your vision and make this classic Augusta home your own!
For sale
$160,000
2332 Ware Rd, Augusta, GA 30909
3beds
1,420sqft
:
Get pre-qualified$1,084/mo
Single Family Residence
Built in 1959
0.34 Acres Lot
$-- Zestimate®
$113/sqft
$-- HOA
What's special
Functional floor planGenerously sized bedrooms
- 1 day |
- 111 |
- 2 |
Zillow last checked:
Listing updated:
Listed by:
No Place Like Home G Team 706-394-0840,
Keller Williams Realty Augusta Partners,
Keller Williams Augusta Partners NonMember,
Keller Williams Realty Augusta Partners
Source: Aiken MLS,MLS#: 224675
Facts & features
Interior
Bedrooms & bathrooms
- Bedrooms: 3
- Bathrooms: 2
- Full bathrooms: 1
- 1/2 bathrooms: 1
Primary bedroom
- Level: Main
- Area: 140.4
- Dimensions: 12 x 11.7
Bedroom 2
- Level: Main
- Area: 132.25
- Dimensions: 11.5 x 11.5
Bedroom 3
- Level: Main
- Area: 86.52
- Dimensions: 8.4 x 10.3
Kitchen
- Level: Main
- Area: 138.6
- Dimensions: 10.5 x 13.2
Living room
- Level: Main
- Area: 294.4
- Dimensions: 25.6 x 11.5
Other
- Level: Main
- Area: 93.73
- Dimensions: 10.3 x 9.1
Heating
- Fireplace(s), Heat Pump
Cooling
- Central Air
Appliances
- Included: Refrigerator, Dishwasher
Features
- Bedroom on 1st Floor, Other
- Flooring: Carpet, Vinyl
- Basement: None
- Number of fireplaces: 1
- Fireplace features: Insert
Interior area
- Total structure area: 1,420
- Total interior livable area: 1,420 sqft
- Finished area above ground: 1,420
- Finished area below ground: 0
Video & virtual tour
Property
Parking
- Parking features: Driveway
- Has uncovered spaces: Yes
Features
- Levels: One
- Patio & porch: None
- Exterior features: None
- Pool features: None
Lot
- Size: 0.34 Acres
- Features: Level
Details
- Additional structures: None
- Parcel number: 0551043000
- Special conditions: Standard
- Horse amenities: None
Construction
Type & style
- Home type: SingleFamily
- Architectural style: Ranch
- Property subtype: Single Family Residence
Materials
- Vinyl Siding
- Foundation: Raised
- Roof: Composition
Condition
- New construction: No
- Year built: 1959
Utilities & green energy
- Sewer: Public Sewer
- Water: Public
Community & HOA
Community
- Features: None
- Subdivision: None
HOA
- Has HOA: No
Location
- Region: Augusta
Financial & listing details
- Price per square foot: $113/sqft
- Date on market: 7/29/2026
- Cumulative days on market: 1 day
- Listing terms: Contract
- Road surface type: Asphalt
Estimated market value
Not available
Estimated sales range
Not available
Not available
Price history
| Date | Event | Price |
|---|---|---|
| 7/29/2026 | Listed for sale | $160,000$113/sqft |
Source:  Aiken MLS #224675 Report a problem Aiken MLS #224675 Report a problem | ||
Public tax history
Tax history is unavailable.
Monthly payment
Est. payment
Payment breakdown
Explore the cost of this home by adjusting the details. Changes won't be saved.Climate risks
Neighborhood: North Leg
Nearby schools
GreatSchools rating
- 4/10Bayvale Elementary SchoolGrades: PK-5Distance: 0.6 mi
- 2/10Murphey Middle Charter SchoolGrades: 6-8Distance: 3.3 mi
- 1/10Josey High SchoolGrades: 9-12Distance: 3.3 mi
- $132,8003 bd1 ba1.2k sqft2115 Sibley Rd, Augusta, GA 30909Off Market
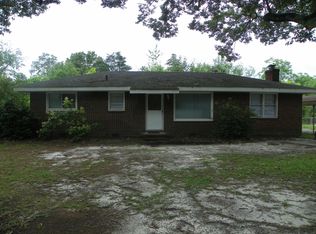
- $142,0003 bd1 ba1.1k sqft2120 Sibley Rd, Augusta, GA 30909Off Market
- $126,0003 bd1 ba1.1k sqft2118 Sibley Rd, Augusta, GA 30909Off Market
- $109,1003 bd2 ba1.1k sqft2109 Veterans Dr, Augusta, GA 30909Off Market
- $10,0000.31 Acres2109A Veterans Dr, Augusta, GA 30909Off Market
- $158,1004 bd1 ba1.5k sqft2116 Sibley Rd, Augusta, GA 30909Off Market
- $94,4003 bd1 ba1k sqft2122 Sibley Rd, Augusta, GA 30909Off Market
- $118,3003 bd1 ba1k sqft2111 Veterans Dr, Augusta, GA 30909Off Market
A local agent can set up tours, give advice and negotiate with sellers.
Similar homes
- $160,0003 bd2 ba1.4k sqft3223 Ware Road, Augusta, GA 30909For Sale

 MLS ID #100592256, No Place Like Home Team, Keller Williams Realty Augusta Partners. Hive MLS
 - $160,0002 bd1 ba1.1k sqft3219 Ware Road, Augusta, GA 30909For Sale
 MLS ID #100590831, Jackie Lowe-Johnson, Keller Williams Realty Augusta Partners. Hive MLS
 - $159,0003 bd2 ba1k sqft2002 Evergreen Drive, Augusta, GA 30909For Sale
 MLS ID #100588437, Kalista Cave, Blanchard & Calhoun - WA. Hive MLS
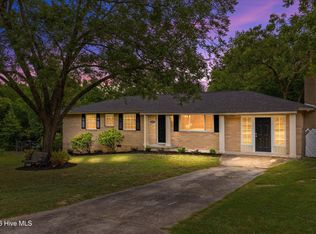
 - $220,0004 bd3 ba1.7k sqft2010 Westfield Drive, Augusta, GA 30909For Sale
 MLS ID #100592049, Joseph Lewis, Keller Williams Realty Augusta Partners. Hive MLS
 - $173,0002 bd2 ba1.3k sqft2344 Barton Chapel Rd, Augusta, GA 30906Active
 MLS ID #10813594, Jonathan Minerick, Homecoin.com. GAMLS
 - $142,8503 bd1 ba968 sqft2529 Sheraton Drive, Augusta, GA 30906For SaleMLS ID #100592289, Carrie Lumley, ERA Wilder Realty. Hive MLS
- $169,9003 bd2 ba1.4k sqft3340 Bardot Drive, Augusta, GA 30909For SaleMLS ID #98250749, Shantenet Blount Winston, Blount's Realty. Hive MLS
- $169,9003 bd2 ba1.6k sqft3108 Palm Court, Augusta, GA 30906For SaleMLS ID #100591413, CHRISTOPHER MAJORS, Jim Hadden Real Estate. Hive MLS
- $164,5003 bd2 ba1.4k sqft2236 Walden Dr, Augusta, GA 30904For Sale By Owner
- $205,9004 bd2 ba1.8k sqft3004 Jasmine Place, Augusta, GA 30906For SaleMLS ID #100591967, JESSICA STERZING, Rice Realty Group, LLC. Hive MLS
- $--3 bd2 ba1.6k sqft2413 Sumac Dr, Augusta, GA 30906AuctionServiceLink Auction
- $202,0002 bd2 ba1.2k sqft5198 Aruba Cir, Augusta, GA 30909For Sale By Owner
- $164,9003 bd1 ba1k sqft2843 Cornelia Rd, Augusta, GA 30906For SaleMLS ID #224482, Kayla Anthony, RE/MAX True Advantage. Aiken MLS
- $199,0003 bd2 ba1.3k sqft1602 Wildwood Dr, Augusta, GA 30909For Sale By Owner
- $199,0003 bd2 ba1.3k sqft2141 Veterans Drive, Augusta, GA 30909For SaleMLS ID #98252973, Labrina Harris, Pearl Street Realty, LLC. Hive MLS
- $190,0003 bd2 ba1.1k sqft3342 Wedgewood Drive, Augusta, GA 30909For SaleMLS ID #100577286, Lauren Hall, Keller Williams Realty Augusta Partners. Hive MLS
- $180,0003 bd2 ba1.1k sqft3021 Storey Dr, Augusta, GA 30906ActiveMLS ID #10762159, Jasmin Bradley, The Bradley Real Estate Group. GAMLS
- $175,0004 bd2 ba1.2k sqft2709 Lumpkin Road, Augusta, GA 30906For SaleMLS ID #100586001, Rebecca McGinty, Forth & Bound Real Estate. Hive MLS
- $174,9003 bd2 ba1.2k sqft3624 Zurich Road, Augusta, GA 30906For SaleMLS ID #100590868, Brian O'Neill, Home Relief, Llc. Hive MLS
- $149,9004 bd2 ba1.4k sqft3008 Claudia Drive, Augusta, GA 30906For SaleMLS ID #100584158, Christopher A Leitza, Keller Williams Realty Augusta Partners. Hive MLS
