JUST IN - SELLER IS NOW OFFERING $5,000 TOWARDS CLOSING COSTS w/an acceptable offer. Homeownership doesn't have to wait. Priced under 160k, this beautifully renovated 3-bedroom, 2-bath brick ranch offers over 1,000 square feet of move-in-ready living with the freedom of no HOA. It isn't just a house; it's a fresh start. A place where the boxes get unpacked, the first meal is shared, and every mortgage payment builds your future instead of someone else's. Inside, fresh neutral finishes, luxury vinyl flooring, new carpet, fresh paint, and a bright, updated kitchen with new countertops and stainless steel appliances create a home that feels warm from the moment you walk in. Major improvements, including a new roof, new water heater, serviced HVAC, updated lighting, and more--mean you can spend less time worrying and more time living. Situated on a spacious corner lot just minutes from Fort Eisenhower, the VA Medical Center, Augusta National Golf Club, downtown Augusta, shopping, dining, and major commuter routes, this home offers the perfect blend of comfort, convenience, and value. If you've been waiting for an affordable home that's truly move-in ready, this is your sign. Schedule your private showing today and take the first step toward calling 2002 Evergreen Drive your own.
For sale
$159,000
2002 Evergreen Drive, Augusta, GA 30909
3beds
1,024sqft
Single Family Residence
Built in 1964
10,019 Square Feet Lot
$-- Zestimate®
$155/sqft
$-- HOA
What's special
New roofBright updated kitchenStainless steel appliancesUpdated lightingSpacious corner lotNew countertopsNew carpet
- 90 days
- 568
- 27
Zillow last checked:
Listing updated:
Listed by:
Kalista Cave 706-251-3304,
Blanchard & Calhoun - WA
Source: Hive MLS,MLS#: 100588437 Originating MLS: REALTORS® of Greater Augusta
Originating MLS: REALTORS® of Greater AugustaFacts & features
Interior
Bedrooms & bathrooms
- Bedrooms: 3
- Bathrooms: 2
- Full bathrooms: 2
Rooms
- Room types: Living Room, Master Bedroom, Bedroom 2, Bedroom 3
Primary bedroom
- Level: Main
- Dimensions: 10.92 x 13.5
Bedroom 2
- Level: Main
- Dimensions: 10.17 x 13.25
Bedroom 3
- Level: Main
- Dimensions: 10.17 x 9.33
Kitchen
- Level: Main
- Dimensions: 13.67 x 10
Living room
- Level: Main
- Dimensions: 11.75 x 16.75
Heating
- Forced Air, Natural Gas
Cooling
- Central Air, Ceiling Fan(s)
Appliances
- Included: Built-In Microwave, Refrigerator, Range
- Laundry: Dryer Hookup, Washer Hookup
Features
- Master Downstairs, Ceiling Fan(s), Pantry
- Flooring: Vinyl
- Basement: None
- Has fireplace: No
Interior area
- Total structure area: 1,024
- Total interior livable area: 1,024 sqft
Property
Parking
- Total spaces: 1
- Parking features: Attached Carport
- Carport spaces: 1
Accessibility
- Accessibility features: None
Features
- Levels: One
- Patio & porch: Open
- Exterior features: None
- Pool features: None
- Fencing: None
- View description: None
- Frontage type: See Remarks
Lot
- Size: 10,019 Square Feet
- Dimensions: 65.5 x 139.89
- Features: Corner Lot
Details
- Parcel number: 0552078000
- Zoning: R1
- Special conditions: Standard
Construction
Type & style
- Home type: SingleFamily
- Property subtype: Single Family Residence
Materials
- Brick, Vinyl Siding, Wood Frame
- Foundation: Slab
- Roof: Composition
Condition
- New construction: No
- Year built: 1964
Utilities & green energy
- Sewer: Public Sewer
- Water: Public
- Utilities for property: Cable Available, Natural Gas Connected, Sewer Connected, Water Connected
Community & HOA
Community
- Security: Smoke Detector(s)
- Subdivision: Colony Park
HOA
- Has HOA: No
Location
- Region: Augusta
Financial & listing details
- Price per square foot: $155/sqft
- Tax assessed value: $115,850
- Annual tax amount: $1,702
- Date on market: 7/13/2026
- Cumulative days on market: 168 days
- Listing agreement: Exclusive Right To Sell
- Listing terms: Cash,Conventional,FHA,VA Loan
Estimated market value
Not available
Estimated sales range
Not available
Not available
Price history
| Date | Event | Price |
|---|---|---|
| 7/13/2026 | Listed for sale | $159,000-1.9%$155/sqft |
Source:  Hive MLS #100588437 Report a problem Hive MLS #100588437 Report a problem | ||
| 6/23/2026 | Listing removed | $162,000$158/sqft |
Source: Hive MLS #98255932 Report a problem | ||
| 6/8/2026 | Price change | $162,000-1.8%$158/sqft |
Source: Hive MLS #98255932 Report a problem | ||
| 5/11/2026 | Listed for sale | $165,000$161/sqft |
Source: Hive MLS #98255932 Report a problem | ||
| 5/11/2026 | Listing removed | $165,000$161/sqft |
Source: Hive MLS #554214 Report a problem | ||
| 5/5/2026 | Price change | $165,000-2.9%$161/sqft |
Source: Hive MLS #554214 Report a problem | ||
| 4/7/2026 | Listed for sale | $169,900+112.4%$166/sqft |
Source: Hive MLS #554214 Report a problem | ||
| 2/4/2026 | Sold | $80,000+54.5%$78/sqft |
Source: Public Record Report a problem | ||
| 11/29/2004 | Sold | $51,770$51/sqft |
Source: Public Record Report a problem | ||
Public tax history
| Year | Property taxes | Tax assessment |
|---|---|---|
| 2025 | $1,702 +58% | $46,340 +82.3% |
| 2024 | $1,078 -25.7% | $25,420 -38.9% |
| 2023 | $1,451 +49.7% | $41,616 +103% |
| 2022 | $970 -3.8% | $20,500 +1% |
| 2021 | $1,008 -3.9% | $20,306 +0.6% |
| 2020 | $1,048 -0.5% | $20,180 |
| 2019 | $1,054 +5.1% | $20,180 |
| 2018 | $1,002 -4.9% | $20,180 |
| 2017 | $1,054 +5.1% | $20,180 |
| 2016 | $1,003 | $20,180 |
| 2015 | $1,003 -0.6% | $20,180 |
| 2014 | $1,009 | $20,180 |
| 2013 | -- | -- |
| 2012 | -- | -- |
| 2011 | -- | -- |
| 2010 | -- | -- |
| 2009 | -- | -- |
| 2008 | -- | -- |
| 2007 | -- | -- |
| 2005 | -- | -- |
| 2004 | -- | -- |
| 2001 | -- | -- |
| 2000 | -- | -- |
Find assessor info on the county website
Monthly payment
Est. payment
Payment breakdown
Explore the cost of this home by adjusting the details. Changes won't be saved.Climate risks
Neighborhood: North Leg
Nearby schools
Schools provided by the listing agent
- Elementary: Bayvale
- Middle: Murphy
- High: Josey T W Comp.
Source: Hive MLS. This data may not be complete. We recommend contacting the local school district to confirm school assignments for this home.
Similar homes
- $--3 bd2 ba1.4k sqft1904 Colony Park Rd, Augusta, GA 30909Auction
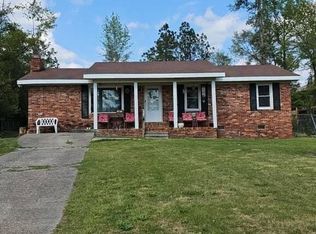 Auction.com 2
 - $--3 bd2 ba1.1k sqft2364 Shilo St, Augusta, GA 30906Auction
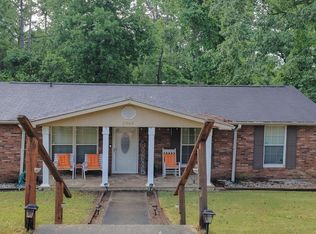 Auction.com 2
 - $155,0003 bd2 ba1.3k sqft1718 Kentucky Avenue, Augusta, GA 30904For Sale

 MLS ID #100596518, CHRISTOPHER MAJORS, Jim Hadden Real Estate. Hive MLS
 - $139,9002 bd2 ba975 sqft3315 Forest Estates Drive, Augusta, GA 30909For Sale
 MLS ID #100598773, Micah Barber, Meybohm Real Estate - Evans. Hive MLS
 - $159,0003 bd2 ba1.2k sqft3412 Kensington Drive S, Augusta, GA 30906For SaleMLS ID #100604777, Douglas Bryan Conner, Auben Realty, LLC. Hive MLS
- $169,9004 bd2 ba1.3k sqft2083 Hillsinger Rd, Augusta, GA 30904Active
 MLS ID #10848230, Larry B Ramsey, eXp Realty. GAMLS
 - $145,0003 bd2 ba1k sqft3322 Tate Road, Augusta, GA 30906For SaleMLS ID #100598733, Betsey W Davis, Rosco Real Estate, LLC. Hive MLS
- $185,0003 bd2 ba1.1k sqft1333 Maddox Drive, Augusta, GA 30909For SaleMLS ID #100600758, Josh Keck, Keller Williams Realty Augusta Partners. Hive MLS
- $159,9003 bd2 ba1.3k sqft2031 Wharton Drive, Augusta, GA 30904For SaleMLS ID #100582332, Christina Ansley Brown, Auben Realty, LLC. Hive MLS
- $167,9003 bd2 ba1.1k sqft2328 Prague Court, Augusta, GA 30906For SaleMLS ID #100602187, Betsey W Davis, Rosco Real Estate, LLC. Hive MLS
- $160,0003 bd2 ba1.3k sqft3622 Audubon Place, Augusta, GA 30906For SaleMLS ID #100586843, Tiffany Williams, ERA Wilder Realty. Hive MLS
- $148,0004 bd2 ba1.2k sqft2709 Lumpkin Road, Augusta, GA 30906For SaleMLS ID #100586001, Rebecca McGinty, Forth & Bound Real Estate. Hive MLS
- $170,0003 bd2 ba1.3k sqft2707 Tara Heights Ct, Augusta, GA 30906ActiveMLS ID #10826849, Karryn S Bridges, The Bridges Firm, LLC. GAMLS
- $149,9003 bd2 ba1k sqft3619 Abbey Road, Augusta, GA 30906For SaleMLS ID #100574288, Jaime Powell, Keller Williams Realty Augusta Partners. Hive MLS
- $160,0003 bd2 ba1.1k sqft602 Heard Avenue, Augusta, GA 30904For SaleMLS ID #100597255, Thomas Shoupe, Opendoor Brokerage LLC. Hive MLS
- $160,0003 bd2 ba1k sqft2232 Cassell Street, Augusta, GA 30906For SaleMLS ID #100596592, Stacy K Hawkins, Sherman & Hemstreet Real Estate. Hive MLS
- $148,0003 bd2 ba1.3k sqft2408 Friar Lane, Augusta, GA 30906For SaleMLS ID #100586018, Rebecca McGinty, Forth & Bound Real Estate. Hive MLS
- $169,9003 bd2 ba1.1k sqft2326 Rutherford Avenue, Augusta, GA 30906For SaleMLS ID #100596654, Jessica Brown, Re/max True Advantage. Hive MLS
