Welcome home to this spacious and inviting 3-bedroom, 1.5-bath home located in the established Lynnhurst neighborhood of North Augusta! Designed for comfortable living, this home features multiple gathering spaces for family and friends and a desirable Jack-and-Jill style bathroom layout. The cozy family room showcases a fireplace, built-ins, screened porch access and beautiful views of the backyard, creating the perfect place to relax or entertain. The kitchen offers stainless steel appliances, butcher block countertops, pot rack, built-ins and convenient snack bar for casual dining. The owner's bedroom includes a walk-in closet and access to the updated bathroom featuring a stunning standalone soaking tub and separate shower stall. Two additional bedrooms provide plenty of space for family, guests, or a home office. Step outside to enjoy the large backyard with ample room for outdoor activities, gardening, or entertaining. A storage building remains, providing extra space for tools, lawn equipment, or hobbies. Conveniently located near shopping, dining, schools, and all that North Augusta has to offer, this well-maintained home is ready for its next owner. Schedule your private showing today!
For sale
Price cut: $10K (7/16)
$214,900
2212 Vireo Dr, North Augusta, SC 29841
3beds
1,365sqft
:
Get pre-qualified$1,304/mo
Single Family Residence
Built in 1964
10,454 Square Feet Lot
$213,400 Zestimate®
$157/sqft
$-- HOA
What's special
Cozy family roomPot rackScreened porch accessButcher block countertopsSeparate shower stall
- 48 days |
- 856 |
- 92 |
Likely to sell faster than
Zillow last checked:
Listing updated:
Listed by:
Andy and Allison Homes Team 803-640-8950,
Meybohm Real Estate - North Au,
Allison Adams 803-278-4437,
Meybohm Real Estate - North Au
Source: Aiken MLS,MLS#: 223855
Facts & features
Interior
Bedrooms & bathrooms
- Bedrooms: 3
- Bathrooms: 2
- Full bathrooms: 1
- 1/2 bathrooms: 1
Primary bedroom
- Level: Main
- Area: 121
- Dimensions: 11 x 11
Bedroom 2
- Level: Main
- Area: 120
- Dimensions: 12 x 10
Bedroom 3
- Level: Main
- Area: 121
- Dimensions: 11 x 11
Family room
- Level: Main
- Area: 323
- Dimensions: 19 x 17
Kitchen
- Level: Main
- Area: 160
- Dimensions: 16 x 10
Laundry
- Level: Main
- Area: 84
- Dimensions: 12 x 7
Living room
- Level: Main
- Area: 169
- Dimensions: 13 x 13
Heating
- Electric, Fireplace(s), Forced Air, Heat Pump
Cooling
- Central Air
Appliances
- Included: Microwave, Range, Refrigerator, Dishwasher, Electric Water Heater
Features
- Snack Bar, Walk-In Closet(s), Bedroom on 1st Floor, Ceiling Fan(s), Kitchen Island, Other, Cable Internet
- Flooring: Ceramic Tile, Hardwood
- Basement: None
- Number of fireplaces: 1
- Fireplace features: Family Room
Interior area
- Total structure area: 1,365
- Total interior livable area: 1,365 sqft
- Finished area above ground: 1,365
- Finished area below ground: 0
Video & virtual tour
Property
Parking
- Total spaces: 1
- Parking features: Carport
- Carport spaces: 1
Features
- Levels: One
- Patio & porch: Porch, Screened
- Pool features: None
Lot
- Size: 10,454 Square Feet
- Features: Level
Details
- Additional structures: Outbuilding, Shed(s)
- Parcel number: 0061501001
- Special conditions: Standard
- Horse amenities: None
Construction
Type & style
- Home type: SingleFamily
- Architectural style: Ranch
- Property subtype: Single Family Residence
Materials
- Brick, Wood Siding
- Foundation: Combination, Permanent
- Roof: Composition
Condition
- New construction: No
- Year built: 1964
Utilities & green energy
- Sewer: Public Sewer
- Water: Public
- Utilities for property: Cable Available
Community & HOA
Community
- Features: Internet Available
- Subdivision: Lynnhurst
HOA
- Has HOA: No
Location
- Region: North Augusta
Financial & listing details
- Price per square foot: $157/sqft
- Tax assessed value: $122,530
- Annual tax amount: $450
- Date on market: 6/6/2026
- Cumulative days on market: 49 days
- Listing terms: Contract
- Road surface type: Paved
Estimated market value
$213,400
$203,000 - $224,000
$1,636/mo
Price history
| Date | Event | Price |
|---|---|---|
| 7/16/2026 | Price change | $214,900-4.4%$157/sqft |
Source:  Aiken MLS #223855 Report a problem Aiken MLS #223855 Report a problem | ||
| 7/6/2026 | Price change | $224,900-2.2%$165/sqft |
Source: Aiken MLS #223855 Report a problem | ||
| 6/25/2026 | Price change | $229,900-2.1%$168/sqft |
Source: Aiken MLS #223855 Report a problem | ||
| 6/6/2026 | Listed for sale | $234,900+144.9%$172/sqft |
Source: Aiken MLS #223855 Report a problem | ||
| 10/10/2013 | Sold | $95,900$70/sqft |
Source:  Hive MLS #98088823 Report a problem Hive MLS #98088823 Report a problem | ||
| 6/23/2013 | Price change | $95,900-4%$70/sqft |
Source: Blanchard and Calhoun Real Estate #360866 Report a problem | ||
| 5/22/2013 | Listed for sale | $99,900+26.6%$73/sqft |
Source: Blanchard and Calhoun Real Estate #360866 Report a problem | ||
| 2/24/2005 | Sold | $78,900$58/sqft |
Source: Hive MLS #98107346 Report a problem | ||
Public tax history
| Year | Property taxes | Tax assessment |
|---|---|---|
| 2025 | $450 | $4,490 |
| 2024 | $450 -0.2% | $4,490 |
| 2023 | $451 +2.8% | $4,490 -8.4% |
| 2022 | $438 -0.2% | $4,900 |
| 2021 | $439 +13.2% | $4,900 +25.6% |
| 2020 | $388 | $3,900 |
| 2019 | -- | $3,900 |
| 2018 | $389 | $3,900 |
| 2017 | $389 +5.2% | -- |
| 2016 | $370 | -- |
| 2015 | $370 -1.8% | -- |
| 2014 | $376 | -- |
| 2013 | $376 | -- |
| 2011 | -- | -- |
| 2009 | -- | -- |
| 2007 | -- | -- |
| 2006 | -- | -- |
| 2004 | -- | $2,320 |
| 2002 | -- | $2,320 -2.9% |
| 2000 | -- | $2,390 |
Find assessor info on the county website
Monthly payment
Est. payment
Payment breakdown
Explore the cost of this home by adjusting the details. Changes won't be saved.Climate risks
Neighborhood: 29841
Nearby schools
GreatSchools rating
- 7/10Hammond Hill Elementary SchoolGrades: PK-5Distance: 1.2 mi
- 7/10Paul Knox Middle SchoolGrades: 6-8Distance: 0.7 mi
- 6/10North Augusta High SchoolGrades: 9-12Distance: 1.2 mi
Schools provided by the listing agent
- Elementary: Hammond Hill
- Middle: Paul Knox
- High: N Augusta
Source: Aiken MLS. This data may not be complete. We recommend contacting the local school district to confirm school assignments for this home.
- $125,700-- bd1 ba1.1k sqft2210 Vireo Dr, North Augusta, SC 29841Off Market
- $159,0003 bd2 ba1k sqft2214 Vireo Dr, North Augusta, SC 29841Sold
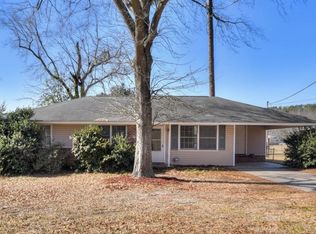
- $188,4003 bd2 ba1.1k sqft2222 Vireo Dr N, Augusta, GA 30919Off Market

- $205,4003 bd2 ba1.1k sqft2208 Vireo Dr, North Augusta, SC 29841Off Market

- $141,100-- bd1 ba970 sqft2216 Vireo Dr, North Augusta, SC 29841Off Market
- $185,5003 bd2 ba1k sqft2218 Vireo Dr, North Augusta, SC 29841Sold
- $60,000-- bd1 ba1k sqft2213 Vireo Dr, North Augusta, SC 29841Sold
- $119,300-- bd1 ba975 sqft2206 Vireo Dr, North Augusta, SC 29841Off Market
A local agent can set up tours, give advice and negotiate with sellers.
A local lender can help you make sure your offer is ready when you are.
Similar homes
- $217,0003 bd1 ba1.1k sqft2025 Wren Road, North Augusta, SC 29841For Sale
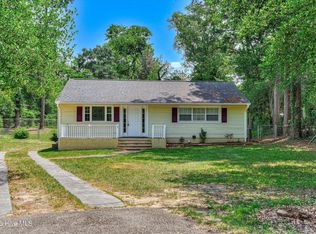
 MLS ID #100581902, Elaine Weston Hixon, Blanchard & Calhoun - WA. Hive MLS
 - $235,5003 bd2 ba1.4k sqft2006 Bunting Dr, North Augusta, SC 29841For Sale
 MLS ID #224106, Ginger Davis, G Realty. Aiken MLS
 - $185,0003 bd2 ba1.2k sqft223 Border Dr, North Augusta, SC 29841For Sale
 MLS ID #224366, Fritz Richards, Keller Williams Realty Aiken Partners. Aiken MLS
 - $249,9003 bd2 ba1.3k sqft404 Shadow Ln, North Augusta, SC 29841For Sale
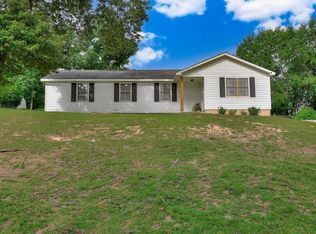 MLS ID #224174, William Seamon, Real Broker LLC. Aiken MLS
 - $250,0002 bd2 ba1.5k sqft601 Park Avenue, North Augusta, SC 29841For SaleMLS ID #100590409, Joseph Lewis, Keller Williams Realty Augusta Partners. Hive MLS
- $179,9003 bd1 ba1.1k sqft209 Swathmore Avenue, North Augusta, SC 29841For SaleMLS ID #100584264, LHP And Company, Meybohm Real Estate - Evans. Hive MLS
- $254,9003 bd2 ba1.8k sqft634 Victoria Dr, Belvedere, SC 29841For SaleMLS ID #223936, Brigid Paulk, Blanchard & Calhoun - Evans. Aiken MLS
- $284,9994 bd2 ba1.7k sqft2202 Vireo Drive, North Augusta, SC 29841For SaleMLS ID #98253953, James Bryan Thompson, Blanchard & Calhoun - WA. Hive MLS
- $271,9003 bd2 ba1.6k sqft720 River View Dr, North Augusta, SC 29841For SaleMLS ID #224209, Betsey W Davis, Rosco Real Estate. Aiken MLS
- $275,0003 bd2 ba1.2k sqft628 Hampton Cir, North Augusta, SC 29841For SaleMLS ID #634349, Roderick Fluellen. Consolidated MLS
- $265,0003 bd2 ba1.6k sqft209 Border Dr, North Augusta, SC 29841For SaleMLS ID #223979, Alexis Waters, Fabulous Aiken Homes LLC. Aiken MLS
- $274,9004 bd3 ba1.6k sqft1429 Waccamaw Drive, North Augusta, SC 29841For SaleMLS ID #100577992, Jessie Benjamin Kirkland, Blanchard & Calhoun - WA. Hive MLS
- $215,0003 bd2 ba1.4k sqft834 Ann St, Augusta, GA 30904For SaleMLS ID #223058, Venus Morris Griffin, Meybohm Real Estate - Augusta. Aiken MLS
- $215,0003 bd2 ba1.5k sqft4080 Harden Court, Martinez, GA 30907For SaleMLS ID #100583697, Joseph Lewis, Keller Williams Realty Augusta Partners. Hive MLS
- $219,9003 bd2 ba1.4k sqft3006 Angela Street, Augusta, GA 30907For SaleMLS ID #98257149, Philip Jones, Re/max True Advantage. Hive MLS
- $244,9003 bd2 ba1.6k sqft2405 Ponderosa Drive, Augusta, GA 30904For SaleMLS ID #98256637, Andrew J Williamson, Meybohm Real Estate - Evans. Hive MLS
- $235,0003 bd2 ba1.1k sqft415 Warren Road, Augusta, GA 30907For SaleMLS ID #100581928, Eddie Writer, Azalea Real Estate Group, LLC. Hive MLS
- $239,9003 bd2 ba1.4k sqft3503 Stardust Drive, Martinez, GA 30907For SaleMLS ID #100579234, Noah McBride, Century 21 Magnolia. Hive MLS
- $199,9003 bd1 ba1.3k sqft118 Trolley Line Rd, Graniteville, SC 29829For SaleMLS ID #224575, Shannon D Rollings, Shannon Rollings Real Estate. Aiken MLS
- $195,0003 bd2 ba1.5k sqft1853 Derby Drive, Augusta, GA 30904For SaleMLS ID #100588084, Aracelis Saladin, Keller Williams Realty Augusta Partners. Hive MLS
