Updated home in the back of National Hills, 2405 Ponderosa Drive offers that rare blend of location, charm, and everyday livability.
This 3-bedroom, 2-bath home welcomes you with a wide front porch that practically insists on slow mornings and evening conversations. Inside, you'll find fresh, updated paint throughout, giving the home a clean, move-in-ready feel. The layout flows comfortably, with a standout feature in the heated and cooled sunroom--an ideal flex space for a second living area, home office, or a bright retreat overlooking the backyard.
Step outside and you'll appreciate the generous .33-acre fenced lot, offering space to spread out, entertain, or let kids and pets roam freely. The outbuilding remains, adding valuable storage or workshop potential.
Behind the scenes, the crawlspace has been professionally encapsulated--an upgrade that adds peace of mind and long-term value.
Location is where this home quietly shines. You're just minutes from Augusta University, the Medical College of Georgia, and Fort Gordon Cyber Command--making this a smart option for homeowners and investors alike, including those looking to take advantage of Masters rental opportunities.
A home that checks the boxes, in a location that rarely sits still--2405 Ponderosa Drive is ready for its next chapter.
For sale
Price cut: $10K (7/27)
$234,900
2405 Ponderosa Drive, Augusta, GA 30904
3beds
1,695sqft
:
Get pre-qualified$1,545/mo
Single Family Residence
Built in 1965
0.33 Acres Lot
$230,600 Zestimate®
$139/sqft
$-- HOA
What's special
Wide front porchHeated and cooled sunroomFresh updated paint throughout
- 96 days |
- 621 |
- 44 |
Zillow last checked:
Listing updated:
Listed by:
Andrew J Williamson 706-294-9444,
Meybohm Real Estate - Evans
Source: Hive MLS,MLS#: 98256637 Originating MLS: REALTORS® of Greater Augusta
Originating MLS: REALTORS® of Greater AugustaFacts & features
Interior
Bedrooms & bathrooms
- Bedrooms: 3
- Bathrooms: 2
- Full bathrooms: 2
Rooms
- Room types: Living Room, Master Bedroom, Bedroom 2, Bedroom 3, Dining Room, Breakfast Room, Sunroom
Primary bedroom
- Level: Main
- Dimensions: 13 x 14
Bedroom 2
- Level: Main
- Dimensions: 15 x 11
Bedroom 3
- Level: Main
- Dimensions: 11 x 12
Breakfast room
- Level: Main
- Dimensions: 13 x 11
Dining room
- Level: Main
- Dimensions: 12 x 9
Kitchen
- Level: Main
- Dimensions: 14 x 13
Living room
- Level: Main
- Dimensions: 17 x 13
Sunroom
- Description: Heated
- Level: Main
- Dimensions: 19 x 12
Heating
- Wall Furnace, Forced Air, Natural Gas
Cooling
- Central Air, Ceiling Fan(s)
Appliances
- Included: Built-In Microwave, Refrigerator, Range, Dishwasher
Features
- Blinds/Shades
- Flooring: Ceramic Tile, Hardwood
- Basement: None
- Attic: Scuttle
Interior area
- Total structure area: 1,695
- Total interior livable area: 1,695 sqft
Video & virtual tour
Property
Parking
- Parking features: Carport, Attached
- Has attached garage: Yes
- Has carport: Yes
Features
- Levels: One
- Patio & porch: Covered, Front Porch
- Exterior features: Other
- Fencing: Fenced
- Has view: Yes
- View description: See Remarks
- Frontage type: See Remarks
Lot
- Size: 0.33 Acres
- Dimensions: 70 x 152 x 123 x 174
- Features: See Remarks
Details
- Additional structures: Outbuilding
- Parcel number: 0143010000
- Zoning: R3
- Special conditions: Standard
Construction
Type & style
- Home type: SingleFamily
- Property subtype: Single Family Residence
Materials
- See Remarks, Brick
- Foundation: Crawl Space
- Roof: Composition
Condition
- New construction: No
- Year built: 1965
Utilities & green energy
- Sewer: Public Sewer
- Water: Public
- Utilities for property: Sewer Connected
Community & HOA
Community
- Subdivision: Forest Park
HOA
- Has HOA: No
Location
- Region: Augusta
Financial & listing details
- Price per square foot: $139/sqft
- Tax assessed value: $228,670
- Annual tax amount: $2,903
- Date on market: 4/23/2026
- Cumulative days on market: 96 days
- Listing agreement: Exclusive Right To Sell
- Listing terms: Cash,Conventional,FHA,VA Loan
Estimated market value
$230,600
$219,000 - $242,000
$1,659/mo
Price history
| Date | Event | Price |
|---|---|---|
| 7/27/2026 | Price change | $234,900-4.1%$139/sqft |
Source:  Hive MLS #98256637 Report a problem Hive MLS #98256637 Report a problem | ||
| 7/16/2026 | Price change | $244,900-2%$144/sqft |
Source: Hive MLS #98256637 Report a problem | ||
| 5/11/2026 | Listed for sale | $249,900$147/sqft |
Source: Hive MLS #98256637 Report a problem | ||
| 5/11/2026 | Listing removed | $249,900$147/sqft |
Source: Hive MLS #554920 Report a problem | ||
| 4/23/2026 | Listed for sale | $249,900+31.5%$147/sqft |
Source: Hive MLS #554920 Report a problem | ||
| 4/26/2022 | Sold | $190,000-5%$112/sqft |
Source: Hive MLS #98163726 Report a problem | ||
| 3/29/2022 | Pending sale | $200,000$118/sqft |
Source:  REALTORS® of Greater Augusta #480774 Report a problem REALTORS® of Greater Augusta #480774 Report a problem | ||
| 3/16/2022 | Listed for sale | $200,000$118/sqft |
Source: REALTORS® of Greater Augusta #480774 Report a problem | ||
| 3/4/2022 | Listing removed | -- |
Source: REALTORS® of Greater Augusta #480774 Report a problem | ||
| 2/24/2022 | Contingent | $200,000$118/sqft |
Source: REALTORS® of Greater Augusta #480774 Report a problem | ||
| 2/15/2022 | Listed for sale | $200,000$118/sqft |
Source: REALTORS® of Greater Augusta #480774 Report a problem | ||
| 2/9/2022 | Contingent | $200,000$118/sqft |
Source: REALTORS® of Greater Augusta #480774 Report a problem | ||
| 2/4/2022 | Listed for sale | $200,000+58.9%$118/sqft |
Source: REALTORS® of Greater Augusta #480774 Report a problem | ||
| 11/2/2016 | Sold | $125,900+41.5%$74/sqft |
Source: Public Record Report a problem | ||
| 2/1/2011 | Sold | $89,000+25.4%$53/sqft |
Source: Public Record Report a problem | ||
| 3/17/2004 | Sold | $71,001-20.1%$42/sqft |
Source: Public Record Report a problem | ||
| 6/11/2003 | Sold | $88,900$52/sqft |
Source: Public Record Report a problem | ||
Public tax history
| Year | Property taxes | Tax assessment |
|---|---|---|
| 2025 | $2,903 +18.3% | $91,468 +18.1% |
| 2024 | $2,453 +20.5% | $77,440 +19.3% |
| 2023 | $2,037 -5.2% | $64,912 +3.7% |
| 2022 | $2,149 +10.1% | $62,598 +21.4% |
| 2021 | $1,951 +17.1% | $51,584 +31.3% |
| 2020 | $1,667 -0.6% | $39,288 |
| 2019 | $1,677 +3.9% | $39,288 |
| 2018 | $1,614 -3.8% | $39,288 |
| 2017 | $1,677 +3.8% | $39,288 |
| 2016 | $1,616 | $39,288 |
Find assessor info on the county website
Monthly payment
Est. payment
Payment breakdown
Explore the cost of this home by adjusting the details. Changes won't be saved.Climate risks
Neighborhood: Lakemont
Nearby schools
GreatSchools rating
- 2/10Garrett Elementary SchoolGrades: PK-5Distance: 0.3 mi
- 4/10Tutt Middle SchoolGrades: 6-8Distance: 2.3 mi
- 1/10Westside High SchoolGrades: 9-12Distance: 2.4 mi
Schools provided by the listing agent
- Elementary: Garrett
- Middle: Tutt
- High: Westside
Source: Hive MLS. This data may not be complete. We recommend contacting the local school district to confirm school assignments for this home.
- $191,3003 bd1 ba1.3k sqft2407 Ponderosa Dr, Augusta, GA 30904Off Market
- $300,2004 bd3 ba1.9k sqft2430 Forest Park Dr, Augusta, GA 30919Off Market

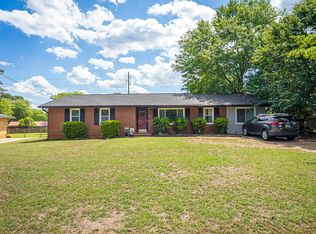
- $304,0003 bd2 ba1.6k sqft2403 Ponderosa Dr, Augusta, GA 30904Sold
- $195,1003 bd1 ba1.4k sqft2409 Ponderosa Dr, Augusta, GA 30904Off Market
- $255,1003 bd2 ba1.7k sqft2404 Ponderosa Dr, Augusta, GA 30904Off Market
- $229,3003 bd2 ba1.6k sqft2411 Forest Park Rd, Augusta, GA 30904Off Market
- $248,8003 bd2 ba1.5k sqft2413 Forest Park Rd, Augusta, GA 30904Off Market
- $245,6003 bd2 ba1.7k sqft2406 Ponderosa Dr, Augusta, GA 30904Off Market
A local agent can set up tours, give advice and negotiate with sellers.
Similar homes
- $215,0003 bd2 ba1.4k sqft834 Ann St, Augusta, GA 30904For Sale
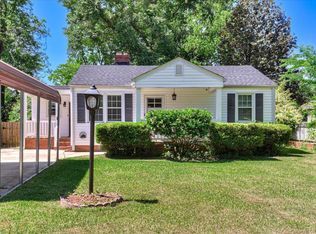 MLS ID #223058, Venus Morris Griffin, Meybohm Real Estate - Augusta. Aiken MLS
 - $270,0003 bd3 ba1.6k sqft2423 Persimmon Road, Augusta, GA 30904For Sale

 MLS ID #98250918, Angie Bella, Blanchard & Calhoun - Evans. Hive MLS
 - $259,9003 bd2 ba1.5k sqft3223 Winding Wood Place, Augusta, GA 30907For Sale
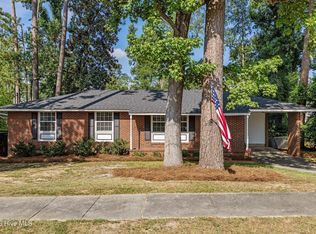 MLS ID #100589655, Greg Oldham, Meybohm Real Estate - Evans. Hive MLS
 - $215,0003 bd2 ba1.3k sqft2140 Whitney South Drive, Augusta, GA 30904For Sale
 MLS ID #100585398, Sherri Melton, Keller Williams Realty Augusta Partners. Hive MLS
 - $239,9003 bd2 ba1.4k sqft3503 Stardust Drive, Martinez, GA 30907For SaleMLS ID #100579234, Noah McBride, Century 21 Magnolia. Hive MLS
- $249,9003 bd2 ba1.3k sqft404 Shadow Ln, North Augusta, SC 29841For SaleMLS ID #224174, William Seamon, Real Broker LLC. Aiken MLS
- $259,9003 bd2 ba1.8k sqft3031 Sterling Rd, Augusta, GA 30907For SaleMLS ID #223832, Emily Hadden, Blanchard & Calhoun - Evans. Aiken MLS
- $269,9003 bd2 ba2.1k sqft3306 Sandpiper Lane, Augusta, GA 30907For SaleMLS ID #100580085, Amy Cook, AMY COOK & CO., LLC. Hive MLS
- $259,9003 bd3 ba1.7k sqft2213 Pleasant Drive, Augusta, GA 30907For SaleMLS ID #100585054, Teresa Tiller, Re/max True Advantage. Hive MLS
- $230,0003 bd3 ba1.8k sqft3217 W Wimbledon Drive, Augusta, GA 30909For SaleMLS ID #98256207, Tequila Dane Vassar, Berkshire Hathaway HomeServices Beazley Realtors. Hive MLS
- $259,9003 bd2 ba2.1k sqft3405 Santa Maria Court, Augusta, GA 30906For SaleMLS ID #100590987, Andy and Allison Homes Team, Meybohm Real Estate - North Augusta. Hive MLS
- $249,9003 bd2 ba1.5k sqft1 Northwood Court, North Augusta, SC 29841For SaleMLS ID #100587880, April Zook, Epique Realty. Hive MLS
- $243,0004 bd3 ba2.4k sqft2373 Courtney Circle, Augusta, GA 30906For SaleMLS ID #100583366, Christopher Hughes, On The Course Realty, Llc. Hive MLS
- $271,9003 bd2 ba1.6k sqft720 River View Dr, North Augusta, SC 29841For SaleMLS ID #224209, Betsey W Davis, Rosco Real Estate. Aiken MLS
- $245,0003 bd2 ba1.3k sqft3951 Braddock Street, Martinez, GA 30907For SaleMLS ID #100574165, Jaime Putnam, Meybohm Real Estate - Evans. Hive MLS
- $265,0003 bd3 ba2.2k sqft715 Hammond Dr, North Augusta, SC 29841For SaleMLS ID #221082, Samuel Haymond, Keller Williams Realty Augusta Partners. Aiken MLS
- $256,0003 bd2 ba1.3k sqft348 Stagecoach Way, Martinez, GA 30907For SaleMLS ID #100587795, Norman Jarrett Townsend, Re/max True Advantage. Hive MLS
- $215,0003 bd2 ba1.5k sqft4080 Harden Court, Martinez, GA 30907For SaleMLS ID #100583697, Joseph Lewis, Keller Williams Realty Augusta Partners. Hive MLS
- $285,0003 bd3 ba1.9k sqft3304 Quaker Spring Road, Augusta, GA 30907For SaleMLS ID #100575913, Lenore Andrews, EXP Realty, LLC. Hive MLS
- $249,9003 bd2 ba1.8k sqft4007 Goshen Lane S, Augusta, GA 30906For SaleMLS ID #100581177, Christine May, Leading Edge Real Estate. Hive MLS
