Welcome to 1429 Waccamaw Drive, a beautifully maintained 4-bedroom, 3-bath home offering 1,603 square feet of thoughtfully designed living space in the heart of North Augusta. Step inside to discover an inviting floor plan featuring spacious living areas filled with natural light and newly refinished hardwood floors, designed for both everyday living and entertaining. The kitchen offers brand new stainless steel kitchen appliances, ample cabinet and countertop space while remaining open to the main living areas, creating a seamless flow throughout the home. The primary suite serves as a relaxing retreat with its own private bathroom, while a second ensuite bedroom provides an ideal setup for guests, multigenerational living, or a private home office. Two additional bedrooms and a third full bathroom offer plenty of space for family and visitors.
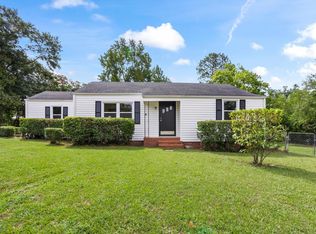
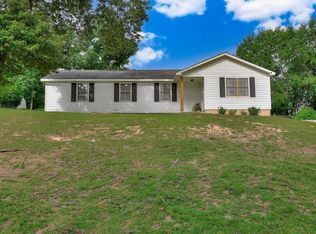
Outside, enjoy the privacy and security of the fully fenced backyard--perfect for pets, children, outdoor gatherings, or simply relaxing after a long day. Whether you're hosting friends or enjoying a quiet evening at home, this outdoor space offers endless possibilities. Conveniently located near shopping, dining, medical facilities, schools, and all that North Augusta has to offer, this move-in-ready home combines practicality, comfort, and value in one attractive package. It has a new a/c and recently replaced roof!
Don't miss your opportunity to make 1429 Waccamaw Drive your next home. Schedule your private showing today!
For sale
Price cut: $5.1K (6/24)
$274,900
1429 Waccamaw Drive, North Augusta, SC 29841
4beds
1,603sqft
:
Get pre-qualified$1,649/mo
Single Family Residence
Built in 1957
0.32 Acres Lot
$271,600 Zestimate®
$171/sqft
$-- HOA
What's special
Newly refinished hardwood floorsInviting floor plan
- 58 days |
- 667 |
- 42 |
Zillow last checked:
Listing updated:
Listed by:
Jessie Benjamin Kirkland 706-564-9097,
Blanchard & Calhoun - WA
Source: Hive MLS,MLS#: 100577992 Originating MLS: REALTORS® of Greater Augusta
Originating MLS: REALTORS® of Greater AugustaFacts & features
Interior
Bedrooms & bathrooms
- Bedrooms: 4
- Bathrooms: 3
- Full bathrooms: 3
Rooms
- Room types: Family Room, Dining Room, Bedroom 3, Bedroom 2, Master Bedroom, Living Room, Bedroom 4
Primary bedroom
- Level: Main
- Dimensions: 10 x 20
Bedroom 2
- Level: Main
- Dimensions: 12 x 14
Bedroom 3
- Level: Main
- Dimensions: 11 x 11
Bedroom 4
- Dimensions: 11 x 14
Dining room
- Level: Main
- Dimensions: 11 x 11
Family room
- Level: Main
- Dimensions: 14 x 15
Kitchen
- Level: Main
- Dimensions: 10 x 11
Living room
- Level: Main
- Dimensions: 18 x 12
Heating
- Electric, Heat Pump
Cooling
- Ceiling Fan(s)
Appliances
- Included: Washer, Refrigerator, Range, Dryer
- Laundry: Dryer Hookup, Washer Hookup
Features
- Walk-in Closet(s), Blinds/Shades, Eat-in Kitchen, Walk-In Closet(s)
- Flooring: Carpet, Vinyl, Hardwood
- Basement: None,Crawl Space
- Attic: Scuttle
Interior area
- Total structure area: 1,603
- Total interior livable area: 1,603 sqft
Video & virtual tour
Property
Parking
- Total spaces: 1
- Parking features: Workshop in Garage, Attached, Concrete
- Attached garage spaces: 1
Features
- Levels: One
- Patio & porch: Front Porch
- Exterior features: Garden
- Fencing: Fenced
- Has view: Yes
- View description: See Remarks
- Frontage type: See Remarks
Lot
- Size: 0.32 Acres
- Features: Landscaped
Details
- Additional structures: Workshop
- Parcel number: 0060910006
- Zoning: N/A
- Special conditions: Standard
Construction
Type & style
- Home type: SingleFamily
- Property subtype: Single Family Residence
Materials
- Block, Brick
- Foundation: Brick/Mortar
- Roof: Composition
Condition
- New construction: No
- Year built: 1957
Utilities & green energy
- Sewer: Public Sewer
- Water: Public
- Utilities for property: Cable Available
Community & HOA
Community
- Security: Smoke Detector(s), Security System Leased
- Subdivision: Lakewood
HOA
- Has HOA: No
- Amenities included: Other
Location
- Region: North Augusta
Financial & listing details
- Price per square foot: $171/sqft
- Tax assessed value: $12,330
- Annual tax amount: $4,091
- Date on market: 5/31/2026
- Cumulative days on market: 58 days
- Listing agreement: Exclusive Right To Sell
- Listing terms: Cash,Conventional,FHA,VA Loan
- Road surface type: Paved
Estimated market value
$271,600
$258,000 - $285,000
$2,862/mo
Price history
| Date | Event | Price |
|---|---|---|
| 6/24/2026 | Price change | $274,900-1.8%$171/sqft |
Source:  Hive MLS #100577992 Report a problem Hive MLS #100577992 Report a problem | ||
| 6/15/2026 | Price change | $279,999-1.8%$175/sqft |
Source: Hive MLS #100577992 Report a problem | ||
| 5/31/2026 | Listed for sale | $285,000+81.5%$178/sqft |
Source: Hive MLS #100577992 Report a problem | ||
| 8/7/2022 | Listing removed | -- |
Source: Zillow Rental Manager Report a problem | ||
| 7/7/2022 | Listed for rent | $1,700$1/sqft |
Source: Zillow Rental Manager Report a problem | ||
| 1/19/2022 | Sold | $157,000-1.3%$98/sqft |
Source: Hive MLS #98032744 Report a problem | ||
| 12/15/2021 | Pending sale | $159,000$99/sqft |
Source:  REALTORS® of Greater Augusta #478153 Report a problem REALTORS® of Greater Augusta #478153 Report a problem | ||
| 12/5/2021 | Price change | $159,000-3.6%$99/sqft |
Source: REALTORS® of Greater Augusta #478153 Report a problem | ||
| 11/24/2021 | Pending sale | $164,900$103/sqft |
Source: REALTORS® of Greater Augusta #478153 Report a problem | ||
| 11/19/2021 | Listed for sale | $164,900$103/sqft |
Source: REALTORS® of Greater Augusta #478153 Report a problem | ||
Public tax history
| Year | Property taxes | Tax assessment |
|---|---|---|
| 2025 | $3,136 +8.5% | $12,330 |
| 2024 | $2,889 -0.1% | $12,330 |
| 2023 | $2,892 +35% | $12,330 +33.4% |
| 2022 | $2,142 -0.1% | $9,240 |
| 2021 | $2,144 +5.6% | $9,240 +7.6% |
| 2020 | $2,029 | $8,590 +91.3% |
| 2019 | -- | $4,490 |
| 2018 | $249 | $4,490 |
| 2017 | $249 +5.2% | -- |
| 2016 | $236 | -- |
| 2015 | $236 | -- |
| 2014 | -- | -- |
| 2013 | -- | -- |
| 2011 | -- | -- |
| 2009 | -- | -- |
| 2007 | -- | -- |
| 2006 | -- | -- |
| 2004 | -- | $2,960 +0.7% |
| 2002 | -- | $2,940 |
| 2000 | -- | $2,940 |
Find assessor info on the county website
Monthly payment
Est. payment
Payment breakdown
Explore the cost of this home by adjusting the details. Changes won't be saved.Climate risks
Neighborhood: 29841
Nearby schools
GreatSchools rating
- 7/10Hammond Hill Elementary SchoolGrades: PK-5Distance: 0.7 mi
- 7/10Paul Knox Middle SchoolGrades: 6-8Distance: 0.9 mi
- 6/10North Augusta High SchoolGrades: 9-12Distance: 1.2 mi
Schools provided by the listing agent
- Elementary: Hammond Hill
- Middle: Paul Knox
- High: North Augusta
Source: Hive MLS. This data may not be complete. We recommend contacting the local school district to confirm school assignments for this home.
- $186,300-- bd2 ba1.1k sqft1431 Waccamaw Dr, North Augusta, SC 29841Off Market
- $249,5004 bd2 ba1.5k sqft1427 Waccamaw Dr, North Augusta, SC 29841Off Market

- $266,400-- bd2 ba2k sqft1425 Waccamaw Dr, North Augusta, SC 29841Off Market
- $28,000-- bd-- ba-- sqft1435 Waccamaw Dr, North Augusta, SC 29841Off Market
- $259,2004 bd2 ba1.9k sqft770 Winyah Dr, North Augusta, SC 29841Off Market
- $220,0003 bd1 ba1.3k sqft772 Winyah Dr, North Augusta, SC 29841Off Market
- $322,1004 bd2 ba1 sqft1434 Waccamaw Dr N, Augusta, GA 30907Off Market
- $160,800-- bd1 ba1.1k sqft1437 Waccamaw Dr, North Augusta, SC 29841Off Market
A local agent can set up tours, give advice and negotiate with sellers.
Similar homes
- $271,9003 bd2 ba1.6k sqft720 River View Dr, North Augusta, SC 29841For Sale
 MLS ID #224209, Betsey W Davis, Rosco Real Estate. Aiken MLS
 - $239,9003 bd2 ba1.3k sqft1019 Skyview Dr, North Augusta, SC 29841For Sale
 MLS ID #224568, Ashley Granade, Keller Williams Realty Aiken Partners. Aiken MLS
 - $249,9003 bd2 ba1.3k sqft404 Shadow Ln, North Augusta, SC 29841For Sale
 MLS ID #224174, William Seamon, Real Broker LLC. Aiken MLS
 - $250,0002 bd2 ba1.5k sqft601 Park Avenue, North Augusta, SC 29841For Sale

 MLS ID #100590409, Joseph Lewis, Keller Williams Realty Augusta Partners. Hive MLS
 - $339,5004 bd3 ba2.4k sqft1833 Pisgah Rd, North Augusta, SC 29841For SaleMLS ID #223053, Rodolfo Cavero, Real Broker LLC/Aiken. Aiken MLS
- $214,9003 bd2 ba1.3k sqft2212 Vireo Dr, North Augusta, SC 29841For SaleMLS ID #223855, Andy and Allison Homes Team, Meybohm Real Estate - North Au. Aiken MLS
- $216,0003 bd2 ba1.2k sqft2009 Bunting Drive, North Augusta, SC 29841For SaleMLS ID #100584240, RACHEL FURTICK, Demure Real Estate. Hive MLS
- $264,0003 bd2 ba1.8k sqft205 Hillside Dr, North Augusta, SC 29841For SaleMLS ID #221846, Stephanie Ferrante Lombardo, Forth & Bound Real Estate Company. Aiken MLS
- $405,0004 bd3 ba2.3k sqft808 Brooks Dr, North Augusta, SC 29841For SaleMLS ID #224110, Justin Bolin, Vander Morgan Realty. Aiken MLS
- $265,0003 bd2 ba1.9k sqft204 Cherokee Dr, North Augusta, SC 29841For SaleMLS ID #636976, Anay Hernandez. Consolidated MLS
- $310,0004 bd2 ba1.7k sqft8 Foxhil Dr, North Augusta, SC 29860For SaleMLS ID #223812, Kaitlin Collins, eXp Realty - Columbia. Aiken MLS
- $270,0003 bd3 ba1.6k sqft2423 Persimmon Road, Augusta, GA 30904For SaleMLS ID #98250918, Angie Bella, Blanchard & Calhoun - Evans. Hive MLS
- $249,9003 bd2 ba1.5k sqft2515 Springwood Drive, Augusta, GA 30904For SaleMLS ID #100587881, Joseph Lewis, Keller Williams Realty Augusta Partners. Hive MLS
- $259,9003 bd2 ba1.8k sqft3031 Sterling Rd, Augusta, GA 30907For SaleMLS ID #223832, Emily Hadden, Blanchard & Calhoun - Evans. Aiken MLS
- $294,9004 bd2 ba2k sqft3201 Norris Ct, Augusta, GA 30907For SaleMLS ID #224307, Carol Duggan, Blanchard & Calhoun - Evans. Aiken MLS
- $259,9003 bd2 ba1.5k sqft3223 Winding Wood Place, Augusta, GA 30907For SaleMLS ID #100589655, Greg Oldham, Meybohm Real Estate - Evans. Hive MLS
- $285,0004 bd2 ba1.7k sqft4107 Melrose Drive, Martinez, GA 30809For SaleMLS ID #100586369, Isila Enid Lopez, Method Real Estate Group. Hive MLS
- $285,0003 bd2 ba1.4k sqft3773 Silver Mine Road, Martinez, GA 30907For SaleMLS ID #98256335, Gerilyn Delaurentys, Meybohm Real Estate - Evans. Hive MLS
- $274,0003 bd2 ba1.6k sqft2001 Ohio Avenue, Augusta, GA 30904For SaleMLS ID #100586133, Matt Kelly, WRKHORSE REAL ESTATE. Hive MLS
- $309,9004 bd2 ba1.5k sqft209 Gardners Mill Road, Augusta, GA 30907For SaleMLS ID #100578923, Caleb Willing, Better Homes & Gardens Executive Partners. Hive MLS
