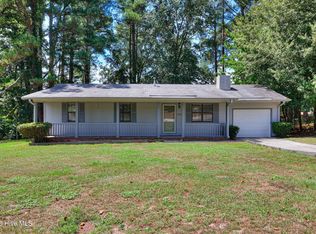
Don't miss this charming 3-bedroom, 2-bath home featuring a NEW roof! Conveniently located off Tobacco Road near shopping, dining, and everyday amenities, this home offers a functional layout, inviting living spaces, a welcoming front porch, and a fenced backyard perfect for relaxing or entertaining. Seller willing to contribute up to $3,000 toward buyer closing costs, subject to acceptable terms. Offering affordability, convenience, and peace of mind with major updates already completed, this home is ready for its next owner!
Under contract
Price cut: $1K (9/13)
$156,000
4109 Mack Lane, Augusta, GA 30906
3beds
1,056sqft
Single Family Residence
Built in 1985
0.35 Acres Lot
$-- Zestimate®
$148/sqft
$-- HOA
What's special
Inviting living spacesWelcoming front porchFunctional layout
- 56 days
- 341
- 27
Zillow last checked:
Listing updated:
Listed by:
Carlos Dean Golston 706-945-5753,
Blanchard & Calhoun - WA
Source: Hive MLS,MLS#: 100590541 Originating MLS: REALTORS® of Greater Augusta
Originating MLS: REALTORS® of Greater AugustaFacts & features
Interior
Bedrooms & bathrooms
- Bedrooms: 3
- Bathrooms: 2
- Full bathrooms: 2
Rooms
- Room types: Family Room, Master Bedroom, Bedroom 2, Bedroom 3
Primary bedroom
- Level: Main
- Dimensions: 12 x 11
Bedroom 2
- Level: Main
- Dimensions: 10 x 11
Bedroom 3
- Level: Main
- Dimensions: 10 x 11
Family room
- Level: Main
- Dimensions: 15 x 11
Kitchen
- Level: Main
- Dimensions: 12 x 9
Heating
- Forced Air, Natural Gas
Cooling
- Central Air, Ceiling Fan(s)
Appliances
- Included: Refrigerator, Electric Range
- Laundry: Dryer Hookup
Features
- Master Downstairs, Ceiling Fan(s)
- Flooring: Carpet, Ceramic Tile
- Basement: None
- Attic: Access Only
- Has fireplace: No
Interior area
- Total structure area: 1,056
- Total interior livable area: 1,056 sqft
Property
Parking
- Total spaces: 2
- Parking features: Asphalt, Parking Pad
Accessibility
- Accessibility features: None
Features
- Levels: One
- Patio & porch: Front Porch
- Exterior features: None
- Pool features: None
- Fencing: Chain Link,Back Yard
- Has view: Yes
- View description: See Remarks
- Waterfront features: None
- Frontage type: See Remarks
Lot
- Size: 0.35 Acres
- Dimensions: 97 x 165 x 102 x 161
- Features: Level
Details
- Parcel number: 1540173000
- Zoning: R-1C
- Special conditions: Standard
Construction
Type & style
- Home type: SingleFamily
- Property subtype: Single Family Residence
Materials
- Vinyl Siding, Wood Frame
- Foundation: Slab
- Roof: Composition
Condition
- New construction: No
- Year built: 1985
Utilities & green energy
- Sewer: Septic Tank
- Water: Public
- Utilities for property: Cable Available, Natural Gas Available, Natural Gas Connected, Water Available, Water Connected
Community & HOA
Community
- Security: Smoke Detector(s)
- Subdivision: Mcdonald Woods
HOA
- Has HOA: No
Location
- Region: Augusta
Financial & listing details
- Price per square foot: $148/sqft
- Tax assessed value: $128,440
- Annual tax amount: $1,836
- Date on market: 8/26/2026
- Cumulative days on market: 84 days
- Listing agreement: Exclusive Right To Sell
- Listing terms: Cash,Conventional,FHA,VA Loan
- Road surface type: Paved
Estimated market value
Not available
Estimated sales range
Not available
Not available
Price history
| Date | Event | Price |
|---|---|---|
| 9/17/2026 | Contingent | $156,000$148/sqft |
Source:  Hive MLS #100590541 Report a problem Hive MLS #100590541 Report a problem | ||
| 9/13/2026 | Price change | $156,000-0.6%$148/sqft |
Source: Hive MLS #100590541 Report a problem | ||
| 8/29/2026 | Price change | $157,000-1.3%$149/sqft |
Source: Hive MLS #100590541 Report a problem | ||
| 8/26/2026 | Listed for sale | $159,000$151/sqft |
Source: Hive MLS #100590541 Report a problem | ||
| 8/19/2026 | Pending sale | $159,000$151/sqft |
Source: Hive MLS #100590541 Report a problem | ||
| 7/22/2026 | Listed for sale | $159,000$151/sqft |
Source: Hive MLS #100590541 Report a problem | ||
| 7/1/2026 | Listing removed | $159,000$151/sqft |
Source:  GAMLS #10777521 Report a problem GAMLS #10777521 Report a problem | ||
| 6/19/2026 | Price change | $159,000-1.2%$151/sqft |
Source: Hive MLS #100578777 Report a problem | ||
| 6/3/2026 | Listed for sale | $161,000$152/sqft |
Source: Hive MLS #100578777 Report a problem | ||
| 3/24/2021 | Listing removed | -- |
Source: Owner Report a problem | ||
| 2/28/2020 | Listing removed | $850$1/sqft |
Source: Owner Report a problem | ||
| 2/22/2020 | Listed for rent | $850+6.3%$1/sqft |
Source: Owner Report a problem | ||
| 2/6/2019 | Listing removed | $800$1/sqft |
Source: Owner Report a problem | ||
| 1/18/2019 | Listed for rent | $800$1/sqft |
Source: Owner Report a problem | ||
Public tax history
| Year | Property taxes | Tax assessment |
|---|---|---|
| 2025 | $1,836 +13.6% | $51,376 +12.2% |
| 2024 | $1,616 +0.6% | $45,788 -4.3% |
| 2023 | $1,607 +52.5% | $47,828 +103.5% |
| 2022 | $1,054 -5.6% | $23,501 -1.6% |
| 2021 | $1,116 -4.5% | $23,890 |
| 2020 | $1,168 -0.5% | $23,890 |
| 2019 | $1,175 +2.8% | $23,890 |
| 2018 | $1,142 -2.8% | $23,890 |
| 2017 | $1,175 +2.8% | $23,890 |
| 2016 | $1,143 | $23,890 |
| 2015 | $1,143 -0.6% | $23,890 |
| 2014 | $1,151 | $23,890 |
| 2013 | -- | -- |
| 2012 | -- | -- |
| 2011 | -- | -- |
| 2010 | -- | -- |
| 2009 | -- | -- |
| 2008 | -- | -- |
| 2007 | -- | -- |
| 2005 | -- | -- |
| 2004 | -- | -- |
| 2001 | -- | -- |
| 2000 | -- | -- |
Find assessor info on the county website
Monthly payment
Est. payment
Payment breakdown
Explore the cost of this home by adjusting the details. Changes won't be saved.Climate risks
Neighborhood: Richmond Factory
Nearby schools
Schools provided by the listing agent
- Elementary: Diamond Lakes
- Middle: Pine Hill Middle
- High: Crosscreek
Source: Hive MLS. This data may not be complete. We recommend contacting the local school district to confirm school assignments for this home.
Similar homes
- $160,0003 bd2 ba1.1k sqft2526 Meadowbrook Drive, Augusta, GA 30906For Sale

 MLS ID #100592591, Sandra May, Keller Williams Realty Augusta Partners. Hive MLS
 - $169,9003 bd2 ba1.1k sqft2326 Rutherford Avenue, Augusta, GA 30906For Sale
 MLS ID #100596654, Jessica Brown, Re/max True Advantage. Hive MLS
 - $149,9003 bd2 ba1.5k sqft3484 Cactus Ct, Augusta, GA 30906Active

 MLS ID #10788894, Paris Barr, eXp Realty. GAMLS
 - $154,9003 bd2 ba1k sqft3619 Abbey Road, Augusta, GA 30906For Sale
 MLS ID #100574288, Jaime Powell, Keller Williams Realty Augusta Partners. Hive MLS
 - $149,9003 bd2 ba1k sqft3471 Jonathan Circle, Augusta, GA 30906For SaleMLS ID #100603084, Justin Bolin, Meybohm Real Estate - Wheeler. Hive MLS
- $134,9003 bd2 ba1.2k sqft1856 Formosa Dr, Augusta, GA 30906ActiveMLS ID #10846229, Yanni Uriah, Trelora Realty, Inc.. GAMLS
- $157,0003 bd2 ba1.5k sqft2916 Panhandle Circle, Augusta, GA 30906For SaleMLS ID #100605012, Peter Larson, Summer House Realty. Hive MLS
- $148,0004 bd2 ba1.2k sqft2709 Lumpkin Road, Augusta, GA 30906For SaleMLS ID #100586001, Rebecca McGinty, Forth & Bound Real Estate. Hive MLS
- $145,0003 bd2 ba1k sqft3322 Tate Road, Augusta, GA 30906For SaleMLS ID #100598733, Betsey W Davis, Rosco Real Estate, LLC. Hive MLS
- $175,0003 bd2 ba1.3k sqft2511 Kensington Drive W, Augusta, GA 30906For SaleMLS ID #100601252, Emem Stuppard, Keller Williams Realty Augusta Partners. Hive MLS
- $173,0003 bd2 ba1.2k sqft3332 Young Forest Drive, Augusta, GA 30906For SaleMLS ID #100594599, Evelyn Kyara Norris, Realty One Group Visionaries. Hive MLS
- $167,9003 bd2 ba1.1k sqft2328 Prague Court, Augusta, GA 30906For SaleMLS ID #100602187, Betsey W Davis, Rosco Real Estate, LLC. Hive MLS
- $153,9003 bd1 ba1.1k sqft3060 Collier Road, Augusta, GA 30906For SaleMLS ID #98254048, Micah Barber, Meybohm Real Estate - Evans. Hive MLS
- $189,9003 bd2 ba1k sqft3215 Kevin Drive, Augusta, GA 30906For SaleMLS ID #100604424, Demargo Trotty, Fortune Smart Homes Real Estat. Hive MLS
- $149,9003 bd2 ba1.2k sqft2542 Anthony Dejuan Pkwy, Hephzibah, GA 30815ActiveMLS ID #10779622, Shontay Rose, Trelora Realty, Inc.. GAMLS
- $182,0003 bd2 ba1k sqft3602 Audubon Place, Augusta, GA 30906For SaleMLS ID #100586515, Evelyn Kyara Norris, Realty One Group Visionaries. Hive MLS
- $150,0003 bd1 ba888 sqft1831 Catalina Drive, Augusta, GA 30906For SaleMLS ID #98254066, Justin Weegar, Berkshire Hathaway HomeServices Beazley Realtors. Hive MLS
- $199,9003 bd2 ba1.5k sqft3507 Stoney Brook Road, Augusta, GA 30906For SaleMLS ID #100598350, CHRISTOPHER MAJORS, Jim Hadden Real Estate. Hive MLS
- $174,9003 bd2 ba1.2k sqft3624 Zurich Road, Augusta, GA 30906For SaleMLS ID #100590868, Brian O'Neill, Home Relief, Llc. Hive MLS
