Skip main navigation
Sold for $299,900
  • $299,900

    556 Hillman St, Warrenville, SC 29851

    3beds
    1,667sqft
    Single Family Residence
    Built in 2025
    0.68 Acres Lot
    $302,300 Zestimate®
    $180/sqft
    $2,064 Estimated rent

    Home value

    $302,300

    $281,000 - $326,000

    $2,064/mo

    Zestimate® history
    Loading
    Loading...

    Owner options

    List your home for rent

    $2,064/mo

    Rent Zestimate®

    Find your next renter with Zillow Rental Manager. Plus, with online applications, you can quickly screen prospective tenants – for free.

    Learn more

    $2,064/mo

    Rent Zestimate®

    Refinance and save

    $1,726/mo

    Est. payment

    Refinancing to a lower rate could help reduce your monthly payments and save thousands over the life of the loan.

    See today's rates

    $1,726/mo

    Est. payment

    Explore your selling options

    Work with a Zillow partner agent

    Leverage their expertise and Zillow's premium Showcase listings to get your home seen by more buyers.

    Get started

    List with your own agent

    Get your home in front of millions of buyers by listing it on Zillow.

    Learn how to do it

    Sell it yourself

    Take full control of how buyers see your home on Zillow by listing For Sale by Owner (FSBO).

    List your home

    What's special

    Two-car garagePrivate bathOpen-concept floor planVaulted ceilingsGranite countertopsLarge walk-in closet
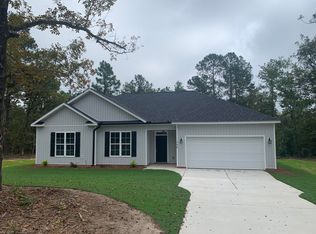
    Welcome home to this beautiful new construction in Warrenville, built by JB Wall Construction with quality craftsmanship and attention to detail throughout. This stunning 3-bedroom, 2-bath home sits on a generous 0.68-acre lot, offering the perfect blend of space and comfort. Step inside to an open-concept floor plan with vaulted ceilings, granite countertops, and stylish LVP flooring in the main living areas. The primary suite is your personal retreat, complete with a large walk-in closet and a private bath. Enjoy the convenience of a two-car garage and the peace of mind that comes with a brand-new, move-in-ready home. This property qualifies for USDA, FHA, and VA loans, making it a fantastic choice for many buyers. And with no HOA and only light restrictions, you'll have the freedom to truly make this home your own.

    Zillow last checked:

    Listing updated:

    Listed by:

    Michael J Woodward 803-215-9732,

    Woodward & Associates

    Bought with:

    Kari Cheeseman, 127420

    Woodward & Associates

    Source: Aiken MLS,MLS#: 220454MLS Logo

    Facts & features

    Interior

    Bedrooms & bathrooms
    • Bedrooms: 3
    • Bathrooms: 2
    • Full bathrooms: 2
    Primary bedroom
    • Level: Main
    • Area: 208
    • Dimensions: 16 x 13
    Bedroom 2
    • Level: Main
    • Area: 121
    • Dimensions: 11 x 11
    Bedroom 3
    • Level: Main
    • Area: 130
    • Dimensions: 13 x 10
    Dining room
    • Level: Main
    • Area: 121
    • Dimensions: 11 x 11
    Kitchen
    • Level: Main
    • Area: 121
    • Dimensions: 11 x 11
    Living room
    • Level: Main
    • Area: 390
    • Dimensions: 26 x 15
    Heating
    • Electric, Forced Air
    Cooling
    • Central Air, Electric
    Appliances
    • Included: Microwave, Range, Dishwasher
    Features
    • Walk-In Closet(s), Bedroom on 1st Floor, Cathedral Ceiling(s), Pantry, Cable Internet
    • Flooring: Carpet, Vinyl
    • Basement: None
    • Has fireplace: No
    Interior area
    • Total structure area: 1,667
    • Total interior livable area: 1,667 sqft
    • Finished area above ground: 1,667
    • Finished area below ground: 0

    Property

    Parking
    • Total spaces: 2
    • Parking features: Driveway
    • Garage spaces: 2
    • Has uncovered spaces: Yes
    Features
    • Levels: One
    • Patio & porch: Patio, Porch
    • Pool features: None
    Lot
    • Size: 0.68 Acres
    • Dimensions: 100 x 297.54 x 100 x 297.67
    • Features: Landscaped, Level
    Details
    • Additional structures: None
    • Parcel number: 0701605030
    • Zoning description: RUD
    • Special conditions: Standard
    • Horse amenities: None

    Construction

    Type & style
    • Home type: SingleFamily
    • Architectural style: Ranch
    • Property subtype: Single Family Residence
    Materials
    • Vinyl Siding
    • Foundation: Slab
    • Roof: Composition
    Condition
    • New construction: Yes
    • Year built: 2025
    Details
    • Builder name: Jb Wall Construction

    Utilities & green energy

    • Sewer: Septic Tank
    • Water: Public
    • Utilities for property: Cable Available

    Community & neighborhood

    Community
    • Community features: None
    Location
    • Region: Warrenville
    • Subdivision: None

    Other

    Other facts
    • Listing terms: Contract
    • Road surface type: Asphalt

    Price history

    DateEventPrice
    4/2/2026Sold$299,900$180/sqft
    Source: Aiken MLS #220454 Report a problem
    3/16/2026Pending sale$299,900$180/sqft
    Source: Hive MLS #538219 Report a problem
    2/12/2025Listed for sale$299,900$180/sqft
    Source: REALTORS® of Greater Augusta #538219 Report a problem

    Public tax history

    YearProperty taxesTax assessment
    2025$412 $1,500

    Find assessor info on the county website

    Neighborhood: 29851

    Nearby schools

    GreatSchools rating
    Schools provided by the listing agent
    • Elementary: Gloverville
    • Middle: Highland Springs Middle School
    • High: Midland Valley

    Source: Aiken MLS. This data may not be complete. We recommend contacting the local school district to confirm school assignments for this home.

    Get pre-qualified for a loan
    At Zillow Home Loans, we can pre-qualify you in as little as 5 minutes with no impact to your credit score.

    An equal housing lender. NMLS #10287.

    Sell for more on Zillow
    Get a Zillow Showcase℠ listing at no additional cost and you could sell for .
    $302,300
    2% more
    +$6,046
    With Zillow Showcase(estimated)
    $308,346