Your own pool, a relaxing hot tub, and a home that is ready to enjoy. Welcome to 352 Saint Julian Place in Butlers Mill, offering 2,092 square feet, four bedrooms, and two full bathrooms on a 0.29 acre lot. Professionally cleaned and well maintained, this home pairs comfortable everyday living with a backyard worth coming home to.
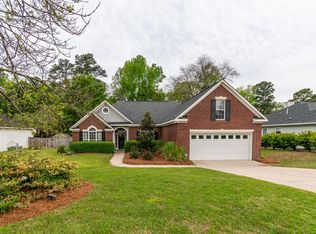
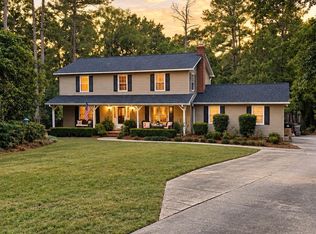
Mature landscaping, a brick front exterior, and an inviting entry create a warm first impression. Inside, a vaulted ceiling opens up the spacious great room, where a gas fireplace anchors the gathering space. Wood look luxury vinyl plank flooring carries through the main living areas, while the formal dining room features wainscoting, crown molding, and generous natural light.
The kitchen offers granite countertops throughout, white cabinetry, a tile backsplash, pantry, and a generous breakfast bar overlooking the great room. An adjoining breakfast area provides another place to gather, with a nearby laundry room leading to the attached two car garage. The refrigerator, washer, and dryer are included, making the move that much easier.
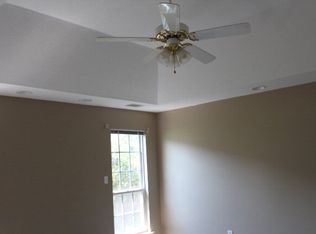
The split bedroom layout places three bedrooms on the main level. The owner's suite features a tray ceiling and its own spacious sitting area, perfect for a quiet reading spot or a desk tucked away from the main living spaces. The private bath includes a double vanity, corner soaking tub, separate shower, and tile flooring. Two additional main level bedrooms share a full bathroom.
Upstairs, the fourth bedroom measures approximately 13.5 by 22 feet and includes closets, offering room for a generous bedroom setup with additional space to work or relax. It is the only upstairs room, providing welcome separation from the rest of the home.
Out back, mature palms frame a private inground pool, with a surrounding patio for lounging and outdoor gatherings. The hot tub is ready to enjoy, the backyard is privacy fenced, and an included storage shed keeps lawn equipment and outdoor supplies conveniently tucked away. The pool is clean and fully operational, and the sellers will continue maintaining the yard and pool through closing.
With a voluntary HOA, included appliances, and inviting spaces inside and out, this well cared for North Augusta home is ready for its next owner. Schedule your private showing and come see it for yourself.
For sale
$329,900
352 Saint Julian Place, North Augusta, SC 29860
4beds
2,092sqft
Single Family Residence
Built in 1999
0.29 Acres Lot
$-- Zestimate®
$158/sqft
$-- HOA
What's special
Attached two car garageRelaxing hot tubTile backsplashInviting entryBrick front exteriorSplit bedroom layoutMature landscaping
- 6 days
- 361
- 49
Likely to sell faster than
Zillow last checked:
Listing updated:
Listed by:
Bradley Sikes Group 706-955-5122,
Meybohm Real Estate - Evans
Source: Hive MLS,MLS#: 100610609 Originating MLS: REALTORS® of Greater Augusta
Originating MLS: REALTORS® of Greater AugustaFacts & features
Interior
Bedrooms & bathrooms
- Bedrooms: 4
- Bathrooms: 2
- Full bathrooms: 2
Rooms
- Room types: Dining Room, Living Room, Laundry, Master Bedroom, Other, Bedroom 2, Bedroom 3, Bedroom 4
Primary bedroom
- Level: Main
- Dimensions: 14 x 17
Bedroom 2
- Level: Main
- Dimensions: 11 x 12
Bedroom 3
- Level: Main
- Dimensions: 11 x 12
Bedroom 4
- Description: Bonus Room
- Level: Upper
- Dimensions: 14 x 22
Dining room
- Level: Main
- Dimensions: 11 x 14
Kitchen
- Description: Includes Breakfast Nook
- Level: Main
- Dimensions: 11 x 29
Laundry
- Level: Main
- Dimensions: 7 x 6
Living room
- Level: Main
- Dimensions: 16 x 23
Other
- Description: Sitting Room in Master BR
- Level: Main
- Dimensions: 12 x 11
Heating
- Fireplace(s), Electric, Forced Air
Cooling
- Central Air, Ceiling Fan(s)
Appliances
- Included: Built-In Microwave, Refrigerator, Dishwasher, Electric Range
- Laundry: Dryer Hookup, Washer Hookup, Laundry Room
Features
- Walk-in Closet(s), Vaulted Ceiling(s), Tray Ceiling(s), Entrance Foyer, Ceiling Fan(s), Pantry, Blinds/Shades, Built-in Features, Eat-in Kitchen, Walk-In Closet(s)
- Flooring: LVT/LVP, Carpet, Ceramic Tile
- Basement: None
- Attic: Storage
- Has fireplace: Yes
Interior area
- Total structure area: 2,092
- Total interior livable area: 2,092 sqft
Property
Parking
- Total spaces: 2
- Parking features: Garage Faces Front, Attached, Garage
- Attached garage spaces: 2
Accessibility
- Accessibility features: None
Features
- Levels: One and One Half
- Patio & porch: Patio, Other
- Has private pool: Yes
- Pool features: In Ground, Pool/Spa Combo, Private
- Fencing: Privacy,Back Yard
- View description: None
- Waterfront features: None
- Frontage type: See Remarks
Lot
- Size: 0.29 Acres
- Dimensions: 85 x 150 x 85 x 150
- Features: Landscaped
Details
- Parcel number: 0041601024
- Zoning: Res
- Special conditions: Standard
Construction
Type & style
- Home type: SingleFamily
- Property subtype: Single Family Residence
Materials
- Brick, Wood Frame
- Foundation: Slab
- Roof: Composition
Condition
- New construction: No
- Year built: 1999
Utilities & green energy
- Sewer: Public Sewer
- Water: Public
- Utilities for property: Other, See Remarks
Green energy
- Green verification: None
Community & HOA
Community
- Subdivision: Butlers Mill
HOA
- Has HOA: Yes
- Amenities included: See Remarks
- HOA name: Butler's Mill HOA
- HOA phone: 803-441-4202
Location
- Region: North Augusta
Financial & listing details
- Price per square foot: $158/sqft
- Tax assessed value: $208,730
- Annual tax amount: $3,184
- Date on market: 10/15/2026
- Cumulative days on market: 201 days
- Listing agreement: Exclusive Right To Sell
- Listing terms: Cash,Conventional,FHA,VA Loan
Estimated market value
Not available
Estimated sales range
Not available
Not available
Price history
| Date | Event | Price |
|---|---|---|
| 10/15/2026 | Listed for sale | $329,900-1.5%$158/sqft |
Source:  Hive MLS #100610609 Report a problem Hive MLS #100610609 Report a problem | ||
| 10/1/2026 | Listing removed | $335,000$160/sqft |
Source: Hive MLS #98253507 Report a problem | ||
| 8/14/2026 | Price change | $335,000-2.9%$160/sqft |
Source:  Aiken MLS #222158 Report a problem Aiken MLS #222158 Report a problem | ||
| 6/24/2026 | Listed for sale | $344,900$165/sqft |
Source: Aiken MLS #222158 Report a problem | ||
| 6/16/2026 | Pending sale | $344,900$165/sqft |
Source: Aiken MLS #222158 Report a problem | ||
| 3/8/2026 | Listed for sale | $344,900+88%$165/sqft |
Source: Hive MLS #553013 Report a problem | ||
| 3/11/2019 | Sold | $183,500-4.4%$88/sqft |
Source: Aiken MLS #105369 Report a problem | ||
| 1/19/2019 | Pending sale | $192,000$92/sqft |
Source: SHANNON ROLLINGS REAL ESTATE #435566 Report a problem | ||
| 12/20/2018 | Listed for sale | $192,000$92/sqft |
Source: SHANNON ROLLINGS REAL ESTATE #435566 Report a problem | ||
Public tax history
| Year | Property taxes | Tax assessment |
|---|---|---|
| 2025 | $3,184 +8.5% | $12,520 |
| 2024 | $2,934 -0.1% | $12,520 |
| 2023 | $2,936 +1.2% | $12,520 |
| 2022 | $2,902 -0.1% | $12,520 |
| 2021 | $2,905 +7.8% | $12,520 +10% |
| 2020 | $2,694 | $11,380 +43.1% |
| 2019 | -- | $7,950 |
| 2018 | $591 | $7,950 |
| 2017 | $591 +5.2% | -- |
| 2016 | $562 | -- |
| 2015 | $562 | -- |
| 2014 | -- | -- |
| 2013 | -- | -- |
| 2011 | -- | -- |
| 2009 | -- | -- |
| 2007 | -- | -- |
| 2006 | -- | -- |
| 2004 | -- | $5,370 |
Find assessor info on the county website
Monthly payment
Est. payment
Payment breakdown
Explore the cost of this home by adjusting the details. Changes won't be saved.Climate risks
Neighborhood: 29860
Nearby schools
Schools provided by the listing agent
- Elementary: Mossy Creek
- Middle: North Augusta
- High: North Augusta
Source: Hive MLS. This data may not be complete. We recommend contacting the local school district to confirm school assignments for this home.
- $353,3004 bd2 ba2.5k sqft348 Saint Julian Pl, North Augusta, SC 29860Off Market
- $309,0004 bd2 ba2k sqft356 Saint Julian Pl, North Augusta, SC 29860Sold
- $320,2003 bd2 ba1.8k sqft360 Saint Julian Pl, North Augusta, SC 29860Off Market
- $368,2004 bd3 ba2.1k sqft344 Saint Julian Pl, North Augusta, SC 29860Off Market
Similar homes
- $319,9004 bd2 ba1.9k sqft109 Crescent Ct, North Augusta, SC 29841For Sale
 MLS ID #225401, Tera Velasco, Meybohm Real Estate - North Au. Aiken MLS
 - $249,0003 bd2 ba1.3k sqft124 Oakland Dr, North Augusta, SC 29860Active
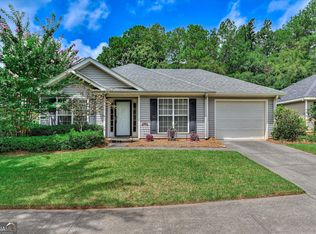
 MLS ID #10872610, Bradley Sikes Group, Meybohm LLC. GAMLS
 - $298,0004 bd2 ba1.9k sqft1088 Ackerman Dr, Graniteville, SC 29829For Sale
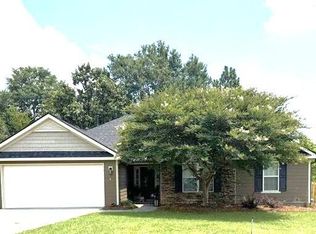 MLS ID #224163, Michelle Circle, Forth & Bound Real Estate Company. Aiken MLS
 - $399,0004 bd4 ba2.6k sqft4626 Woodbridge Court, Evans, GA 30809For Sale
 MLS ID #100611066, Christopher Hughes, On The Course Realty, Llc. Hive MLS
 - $300,0003 bd2 ba2.1k sqft522 Wickham Drive, Graniteville, SC 29829For SaleMLS ID #100583335, Carla Edwards, Keller Williams Realty Augusta Partners. Hive MLS
- $270,0003 bd2 ba1.7k sqft1904 Robin Road, North Augusta, SC 29841For SaleMLS ID #98253861, Elizabeth Yarborough, Coldwell Banker-Watson & Knox Real Estate. Hive MLS
- $315,0004 bd3 ba1.9k sqft1422 Deer Hollow Run, Grovetown, GA 30813ActiveMLS ID #10874932, Felicia J Parker, Mutual Home Realty Company. GAMLS
- $287,0004 bd2 ba1.8k sqft4536 Country Glen Circle, Grovetown, GA 30813For SaleMLS ID #100608577, Kristen Myers, Better Homes & Gardens Executive Partners. Hive MLS
- $319,9004 bd3 ba2.6k sqft3005 Burgess Street, Augusta, GA 30909For SaleMLS ID #98256879, Wright Team, Better Homes & Gardens Executive Partners. Hive MLS
- $348,9005 bd4 ba2.8k sqft2944 Foxhall Circle, Augusta, GA 30907For SaleMLS ID #98198191, Charles C Pangle, Hometown Realty. Hive MLS
- $295,0003 bd3 ba1.9k sqft177 Ashley Circle, Augusta, GA 30907For SaleMLS ID #98253052, Angel Michon Black, Keller Williams Realty Augusta Partners. Hive MLS
