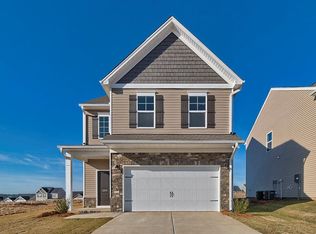
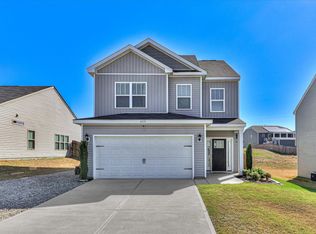
Price Drop Alert!!! Welcome home to this beautifully designed 3-bedroom, 2.5-bath residence in the established Clairbourne neighborhood! If an open-concept layout tops your wish list, the sought-after Barlow plan delivers in style.
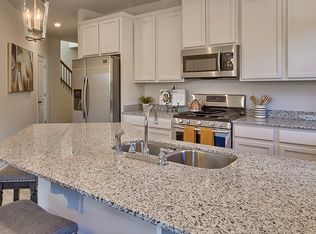
The main floor is perfect for both everyday living and entertaining, featuring a spacious family room that seamlessly connects to the kitchen--the true heart of the home. A stunning curved island with dual sinks offers both function and flair, allowing you to prepare meals while staying connected to the family room and breakfast area. The kitchen also provides convenient access to the two-car garage, main foyer, and powder room.
Upstairs, you'll find all three bedrooms, two full bathrooms, and a conveniently located laundry room. The owner's suite is a true retreat, complete with a spa-inspired bathroom, an oversized walk-in closet, and a versatile sitting area--perfect for a home office, reading nook, or your morning coffee escape. The additional bedrooms are generously sized and each includes its own walk-in closet.
Enjoy living in a desirable community with fantastic amenities, including a pool, cabana, and playground. Ideally located near Midland Valley High School and Aiken Technical College, and just minutes from North Augusta and Augusta. Downtown Aiken and Interstate 20 are only about 15 minutes away, making commuting a breeze.
Nearby medical facilities include Aiken Regional Medical Center, Wellstar MCG Health, Piedmont Augusta, and the Charlie Norwood VA Medical Center. Fort Eisenhower is approximately 30 minutes away.
Qualified buyers may take advantage of 100% USDA financing!
Don't miss your opportunity to own this exceptional home--schedule your private tour today!
For sale
Price cut: $5K (9/29)
$270,000
750 Justify Loop, Graniteville, SC 29829
3beds
2,264sqft
Single Family Residence
Built in 2022
5,662 Square Feet Lot
$269,600 Zestimate®
$119/sqft
$33/mo HOA
What's special
Spacious family roomOpen-concept layoutBreakfast areaPowder roomSpa-inspired bathroomMain foyerOversized walk-in closet
- 146 days
- 148
- 15
Zillow last checked:
Listing updated:
Listed by:
Christie H Sweat 803-617-9912,
Wisteria Properties SC, LLC
Source: Aiken MLS,MLS#: 223376
Facts & features
Interior
Bedrooms & bathrooms
- Bedrooms: 3
- Bathrooms: 3
- Full bathrooms: 2
- 1/2 bathrooms: 1
Primary bedroom
- Description: 28*15
Bedroom 2
- Description: 12*14
Bedroom 3
- Description: 13*12
Family room
- Description: 24*15
Kitchen
- Description: 13*12
Heating
- Forced Air, Natural Gas
Cooling
- Central Air, Electric
Appliances
- Included: Microwave, Range, Self Cleaning Oven, Tankless Water Heater, Gas Water Heater, Dishwasher, Disposal
Features
- Snack Bar, Solid Surface Counters, Walk-In Closet(s), Ceiling Fan(s), Pantry
- Flooring: Carpet, Ceramic Tile, Laminate
- Basement: None
- Has fireplace: No
Interior area
- Total structure area: 2,264
- Total interior livable area: 2,264 sqft
- Finished area above ground: 2,264
- Finished area below ground: 0
Video & virtual tour
Property
Parking
- Total spaces: 2
- Parking features: Attached, Driveway, Garage Door Opener, Paved
- Attached garage spaces: 2
- Has uncovered spaces: Yes
Features
- Levels: Two
- Patio & porch: Patio, Porch
- Pool features: None
Lot
- Size: 5,662 Square Feet
- Dimensions: .13
- Features: See Remarks, Other, Landscaped, Sprinklers In Front, Sprinklers In Rear
Details
- Additional structures: None
- Parcel number: 0361016018
- Special conditions: Standard
- Horse amenities: None
Construction
Type & style
- Home type: SingleFamily
- Architectural style: Traditional
- Property subtype: Single Family Residence
Materials
- Vinyl Siding
- Foundation: Slab
- Roof: Composition,Shingle
Condition
- New construction: No
- Year built: 2022
Details
- Builder name: Stanley Martin Homes
Utilities & green energy
- Sewer: Public Sewer
- Water: Public
- Utilities for property: Cable Available
Green energy
- Energy efficient items: Thermostat, Insulation, Water Heater
Community & HOA
Community
- Features: See Remarks, Internet Available, Pool
- Subdivision: Clairbourne
HOA
- Has HOA: Yes
- HOA fee: $400 annually
Location
- Region: Graniteville
Financial & listing details
- Price per square foot: $119/sqft
- Tax assessed value: $267,110
- Date on market: 5/12/2026
- Cumulative days on market: 147 days
- Listing terms: Contract
- Road surface type: Paved
Estimated market value
$269,600
$256,000 - $283,000
$2,034/mo
Price history
| Date | Event | Price |
|---|---|---|
| 9/29/2026 | Price change | $270,000-1.8%$119/sqft |
Source:  Aiken MLS #223376 Report a problem Aiken MLS #223376 Report a problem | ||
| 8/25/2026 | Price change | $275,000-3.5%$121/sqft |
Source: Aiken MLS #223376 Report a problem | ||
| 7/8/2026 | Price change | $284,900-3.4%$126/sqft |
Source: Aiken MLS #223376 Report a problem | ||
| 6/7/2026 | Price change | $294,900-1.7%$130/sqft |
Source: Aiken MLS #223376 Report a problem | ||
| 5/12/2026 | Price change | $299,9000%$132/sqft |
Source: Aiken MLS #223376 Report a problem | ||
| 3/5/2026 | Price change | $300,000-1.5%$133/sqft |
Source:  Consolidated MLS #626058 Report a problem Consolidated MLS #626058 Report a problem | ||
| 2/16/2026 | Price change | $304,500-0.2%$134/sqft |
Source: Consolidated MLS #626058 Report a problem | ||
| 2/2/2026 | Listed for sale | $305,000+19.2%$135/sqft |
Source: Consolidated MLS #626058 Report a problem | ||
| 6/29/2022 | Sold | $255,800-0.4%$113/sqft |
Source: Aiken MLS #120589 Report a problem | ||
| 2/10/2022 | Pending sale | $256,800$113/sqft |
Source: Aiken MLS #120589 Report a problem | ||
| 2/4/2022 | Listed for sale | $256,800$113/sqft |
Source:  Stanley Martin Homes Report a problem Stanley Martin Homes Report a problem | ||
Public tax history
| Year | Property taxes | Tax assessment |
|---|---|---|
| 2025 | -- | -- |
| 2024 | $139 | -- |
| 2023 | $139 -1.1% | -- |
| 2022 | $141 +175.4% | $1,440 +554.5% |
| 2021 | $51 -1.9% | $220 |
| 2020 | $52 | $220 |
Find assessor info on the county website
Monthly payment
Est. payment
Payment breakdown
Explore the cost of this home by adjusting the details. Changes won't be saved.Climate risks
Neighborhood: 29829
Nearby schools
Schools provided by the listing agent
- Elementary: Jefferson
- Middle: Lbc
- High: Midland Valley
Source: Aiken MLS. This data may not be complete. We recommend contacting the local school district to confirm school assignments for this home.
Similar homes
- $304,9004 bd4 ba2.3k sqft626 Count Fleet Court #B26, Graniteville, SC 29829For Sale
 MLS ID #100595144, Sheena Wallace, Meybohm Real Estate - Wheeler. Hive MLS
 - $320,0004 bd2 ba1.9k sqft601 Raleigh Dr, Graniteville, SC 29829For Sale
 MLS ID #225488, Andy and Allison Homes Team, Meybohm Real Estate - North Au. Aiken MLS
 - $279,9003 bd3 ba1.8k sqft8072 Cozy Knoll, Graniteville, SC 29829For Sale
 MLS ID #98256429, Vicki Roberts Stephenson, Better Homes & Gardens Executive Partners. Hive MLS
 - $271,9004 bd2 ba1.7k sqft244 Byzantine Ln, Graniteville, SC 29829For Sale
 MLS ID #223918, Sheena Harrison, Keller Williams Realty Augusta Partners. Aiken MLS
 - $262,0004 bd3 ba2k sqft2986 Calli Crossing Drive, Graniteville, SC 29829New ConstructionMLS ID #98253958, Dylan Lyons, Lyons Property Group, LLC. Hive MLS
- $338,5005 bd3 ba2.5k sqft259 Quick Silver Court, Graniteville, SC 29829For SaleMLS ID #100592016, Andrea Johnson, Dogwood Real Estate, LLC. Hive MLS
- $294,9003 bd3 ba1.4k sqft1830 Lowe Street, North Augusta, SC 29841For SaleMLS ID #100586893, Mary C Baker, The Realty Studio. Hive MLS
- $274,9004 bd2 ba1.7k sqft4107 Melrose Drive, Martinez, GA 30907For SaleMLS ID #100586369, Isila Enid Lopez, Method Real Estate Group. Hive MLS
- $285,0003 bd3 ba1.9k sqft3304 Quaker Spring Rd, Augusta, GA 30907Active
 MLS ID #10817757, Larry B Ramsey, eXp Realty. GAMLS
