
Make yourself at home in this beautifully designed 3-bedroom, 2.5-bath home with screened-in porch in the sought-after Windsor community in North Augusta with neighborhood pool! Featuring a welcoming foyer and an open floor plan, this home offers both comfort and functionality with stylish LVP flooring throughout the main living areas! The kitchen is a true centerpiece, complete with quartz countertops, tile backsplash, snack bar seating, a pantry, and stainless appliances including a gas range, built-in microwave, and dishwasher! The dining room showcases a nice modern light fixture, while the living room offers a cozy space with a ceiling fan - perfect for everyday living and entertaining! The spacious owner's suite features a ceiling fan, walk-in closet, and a private bath with a double sink vanity with quartz countertops, framed mirror, separate shower, soaking tub, and private water closet! Two additional bedrooms, each with ceiling fans, share a full bath with granite vanity! A versatile loft area with charming built-in bench provides the perfect flex space for a home office, media room, or play area! A half bath with a pedestal sink for added convenience! Step outside to enjoy a lovely screened-in porch with ceiling fan, overlooking a privacy-fenced backyard with awesome firepit area - ideal for relaxing or entertaining year-round! Enjoy all that Windsor has to offer with neighborhood amenities including sidewalks, a community pool, dog park, pavilion, and playground. Ideally located between Augusta and Aiken, this home provides easy access to shopping, dining, SRP Park, and the North Augusta Greeneway!
For sale
$325,000
605 Ashburn Dr, North Augusta, SC 29860
3beds
1,800sqft
:
Get pre-qualified$2,016/mo
Single Family Residence
Built in 2021
8,712 Square Feet Lot
$-- Zestimate®
$181/sqft
$44/mo HOA
What's special
Snack bar seatingWelcoming foyerTile backsplashScreened-in porchOpen floor planAwesome firepit areaQuartz countertops
- 132 days |
- 160 |
- 11 |
Zillow last checked:
Listing updated:
Listed by:
Shannon D Rollings offers@shannonr.com,
Shannon Rollings Real Estate
Source: Aiken MLS,MLS#: 222492
Facts & features
Interior
Bedrooms & bathrooms
- Bedrooms: 3
- Bathrooms: 3
- Full bathrooms: 2
- 1/2 bathrooms: 1
Primary bedroom
- Level: Main
- Area: 195
- Dimensions: 15 x 13
Bedroom 2
- Level: Upper
- Area: 176
- Dimensions: 16 x 11
Bedroom 3
- Level: Upper
- Area: 165
- Dimensions: 15 x 11
Dining room
- Level: Main
- Area: 150
- Dimensions: 15 x 10
Kitchen
- Level: Main
- Area: 153
- Dimensions: 17 x 9
Living room
- Level: Main
- Area: 225
- Dimensions: 15 x 15
Other
- Description: LOFT
- Level: Upper
- Area: 117
- Dimensions: 13 x 9
Heating
- Electric
Cooling
- Central Air, Electric
Appliances
- Included: Microwave, Range, Self Cleaning Oven, Refrigerator, Gas Water Heater, Dishwasher
Features
- Snack Bar, Solid Surface Counters, Walk-In Closet(s), Primary Downstairs, Pantry
- Flooring: Carpet
- Basement: None
- Has fireplace: No
Interior area
- Total structure area: 1,800
- Total interior livable area: 1,800 sqft
- Finished area above ground: 1,800
- Finished area below ground: 0
Video & virtual tour
Property
Parking
- Total spaces: 2
- Parking features: Attached, Garage Door Opener
- Attached garage spaces: 2
Features
- Levels: Two
- Patio & porch: Patio, Porch, Screened
- Pool features: None
- Fencing: Fenced
Lot
- Size: 8,712 Square Feet
- Dimensions: 0.20Acres
- Features: See Remarks
Details
- Additional structures: See Remarks
- Parcel number: 1270003111000
- Special conditions: Standard
- Horse amenities: None
Construction
Type & style
- Home type: SingleFamily
- Architectural style: Ranch
- Property subtype: Single Family Residence
Materials
- Stone, Vinyl Siding
- Foundation: Slab
- Roof: Composition
Condition
- New construction: No
- Year built: 2021
Utilities & green energy
- Sewer: Public Sewer
- Water: Public
Community & HOA
Community
- Features: Pool, Recreation Area
- Subdivision: Windsor
HOA
- Has HOA: Yes
- HOA fee: $525 annually
Location
- Region: North Augusta
Financial & listing details
- Price per square foot: $181/sqft
- Date on market: 3/27/2026
- Cumulative days on market: 133 days
- Listing terms: Contract
- Road surface type: Paved
Estimated market value
Not available
Estimated sales range
Not available
Not available
Price history
| Date | Event | Price |
|---|---|---|
| 3/27/2026 | Listed for sale | $325,000+12.1%$181/sqft |
Source:  Aiken MLS #222492 Report a problem Aiken MLS #222492 Report a problem | ||
| 5/18/2022 | Sold | $289,900$161/sqft |
Source: Aiken MLS #201518 Report a problem | ||
| 4/12/2022 | Pending sale | $289,900$161/sqft |
Source:  REALTORS® of Greater Augusta #481320 Report a problem REALTORS® of Greater Augusta #481320 Report a problem | ||
| 3/30/2022 | Price change | $289,900-3.3%$161/sqft |
Source:  REALTORS® of Greater Augusta #481320 Report a problem REALTORS® of Greater Augusta #481320 Report a problem | ||
| 2/18/2022 | Listed for sale | $299,900$167/sqft |
Source: REALTORS® of Greater Augusta #481320 Report a problem | ||
| 2/18/2022 | Listing removed | $299,900$167/sqft |
Source: REALTORS® of Greater Augusta #481278 Report a problem | ||
| 2/17/2022 | Listed for sale | $299,900$167/sqft |
Source: REALTORS® of Greater Augusta #481278 Report a problem | ||
Public tax history
Tax history is unavailable.
Monthly payment
Est. payment
Payment breakdown
Explore the cost of this home by adjusting the details. Changes won't be saved.Climate risks
Neighborhood: 29860
Nearby schools
GreatSchools rating
- 7/10Merriwether Elementary SchoolGrades: PK-5Distance: 1.6 mi
- 9/10Merriwether Middle SchoolGrades: 6-8Distance: 1.1 mi
- 4/10Strom Thurmond High SchoolGrades: 9-12Distance: 16.4 mi
Schools provided by the listing agent
- Elementary: Merriwether
- Middle: Merriwether
- High: Fox Creek
Source: Aiken MLS. This data may not be complete. We recommend contacting the local school district to confirm school assignments for this home.
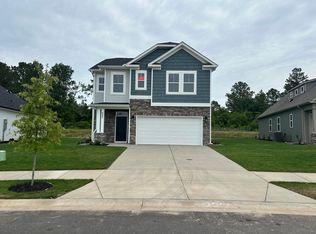
- $346,6303 bd3 ba2k sqft653 Ashburn Dr #WD337, North Augusta, SC 29860Sold
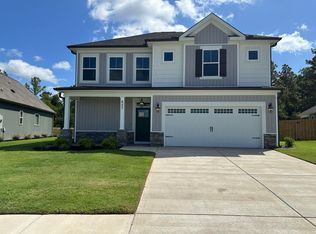
- $381,9274 bd3 ba2.3k sqft657 Ashburn Dr #WD339, North Augusta, SC 29860Sold
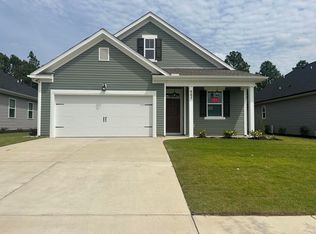
- $337,9903 bd2 ba1.7k sqft667 Ashburn Dr #WD343, North Augusta, SC 29860Sold
- $326,8153 bd2 ba1.7k sqft643 Ashburn Dr #WD333, North Augusta, SC 29860Sold

- $327,1603 bd2 ba1.7k sqft679 Ashburn Dr #WD348, North Augusta, SC 29860Sold
- $288,5003 bd2 ba1.4k sqft663 Ashburn Dr #WD342, North Augusta, SC 29860Sold
- $377,7604 bd3 ba2.3k sqft639 Ashburn Dr #WD331, North Augusta, SC 29860Sold
- $304,4803 bd3 ba1.6k sqft651 Ashburn Dr N, Augusta, SC --Sold
A local agent can set up tours, give advice and negotiate with sellers.
A local lender can help you make sure your offer is ready when you are.
Similar homes
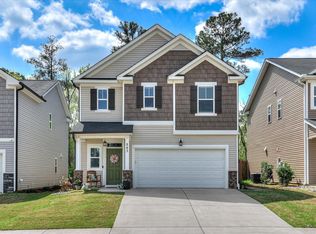
- $294,9003 bd3 ba1.8k sqft843 Elsie Drive, North Augusta, SC 29860For Sale
 MLS ID #98255761, Michelle McKenzie, Re/max True Advantage. Hive MLS
 - $289,9003 bd2 ba1.6k sqft119 Mill Stone Ln, North Augusta, SC 29860For Sale
 MLS ID #223700, Shannon D Rollings, Shannon Rollings Real Estate. Aiken MLS
 - $364,9004 bd3 ba2.4k sqft6007 Bakerville Lane, North Augusta, SC 29860For Sale
 MLS ID #98257395, Rebecca Rickerson, AMY COOK & CO., LLC. Hive MLS
 - $329,0003 bd2 ba1.7k sqft430 Prospector Ct, North Augusta, SC 29841For Sale
 MLS ID #223931, Janet Vaughan, Meybohm Real Estate - North Au. Aiken MLS
 - from $381,0002 bd3 ba2.1k sqftHenley Plan, Windsor, North Augusta, SC 29860New ConstructionIvey Homes
- $348,9003 bd2 ba2.1k sqft823 Lake Lanier Ct, North Augusta, SC 29841For SaleMLS ID #223325, Charlotte Arena Shaw, Meybohm Real Estate - Augusta. Aiken MLS
- from $243,0003 bd3 ba1.4k sqftAthens 3 Bedroom Plan, Windsor, North Augusta, SC 29860New ConstructionIvey Homes
- $330,0003 bd2 ba1.6k sqft5124 Galatians Way, Beech Island, SC 29842For SaleMLS ID #224601, Stephanie Celeste King, Real Broker LLC. Aiken MLS
- $319,9004 bd3 ba2.2k sqft615 Burnaby Ct, Aiken, SC 29801For SaleMLS ID #223477, Cathy L Austin, eXp Realty - Columbia. Aiken MLS
- $305,0004 bd3 ba2.5k sqft609 Natures Trail Pl, Graniteville, SC 29829For SaleMLS ID #224094, Alexander Campbell Team, Meybohm Real Estate - Aiken. Aiken MLS
- $237,0002 bd2 ba1.2k sqft666 Hampton Dr, North Augusta, SC 29860For SaleMLS ID #221936, Amanda T. Israel, Amanda Real Estate Group, LLC. Aiken MLS
- $345,0004 bd2 ba2.1k sqft7530 Paisley Cir, Graniteville, SC 29829For SaleMLS ID #223483, Betsey W Davis, Rosco Real Estate. Aiken MLS
- $289,9004 bd3 ba2k sqft4033 Thimbleberry Dr, Graniteville, SC 29829For SaleMLS ID #224419, Cathi Neville, Keller Williams Realty Augusta Partners. Aiken MLS
- $225,0002 bd2 ba1.3k sqft674 Hampton Dr, North Augusta, SC 29860For SaleMLS ID #222490, Shannon D Rollings, Shannon Rollings Real Estate. Aiken MLS
- $265,0002 bd1 ba1.3k sqft2505 Dan Street, Augusta, GA 30904For SaleMLS ID #100593703, Jayson Hinkson, Keller Williams Realty Aiken Partners. Hive MLS
- $295,0004 bd2 ba1.9k sqft3320 Quaker Spring Ct, Augusta, GA 30907For SaleMLS ID #222183, Shannon D Rollings, Shannon Rollings Real Estate. Aiken MLS
- $279,9003 bd3 ba1.8k sqft8072 Cozy Knoll, Graniteville, SC 29829For SaleMLS ID #98256429, Vicki Roberts Stephenson, Better Homes & Gardens Executive Partners. Hive MLS
- $300,0004 bd3 ba2.3k sqft4177 Thimbleberry Dr, Graniteville, SC 29829For SaleMLS ID #224276, Kandace Zumbro, Keller Williams Realty Augusta Partners. Aiken MLS
- $289,9004 bd4 ba2.3k sqft754 Justify Loop, Graniteville, SC 29829For SaleMLS ID #223409, Shannon D Rollings, Shannon Rollings Real Estate. Aiken MLS
- $294,9993 bd3 ba2k sqft4599 Hickory Drive, Evans, GA 30809For SaleMLS ID #98256599, Isila Enid Lopez, Method Real Estate Group. Hive MLS
