*Priced below market value, the seller is now offering a 5,000 buyer incentive with a full price offer!
Discover the perfect blend of timeless farmhouse-inspired style & modern comfort in this beautifully maintained home. Attractive brick accents around the garage and professionally landscaped curb appeal create a welcoming first impression.
Step inside to find luxury wood-look plank vinyl flooring that flows throughout the home. The formal dining room showcases elegant, coffered ceilings and decorative wall molding, creating a sophisticated space for entertaining or everyday meals. The spacious great room features soaring vaulted ceilings & arched openings...adding architectural character and an open, inviting feel.
The well-appointed kitchen is designed for both style and functionality, offering granite countertops, stainless steel appliances, abundant cabinetry, and a breakfast bar with seating for three.
The generously sized primary suite provides a relaxing retreat with tray ceilings, crown molding, and plenty of natural light. The en-suite bath includes dual vanities, a soaking tub, a separate shower, and two walk-in closets for exceptional storage.
Additional highlights include an epoxy-coated two-car garage floor, a covered rear patio ideal for relaxing outdoors, and an added 10' x 10' concrete pad that's perfect for grilling, outdoor dining, or creating your own backyard gathering space.
With thoughtful finishes, inviting living spaces, and exceptional attention to detail throughout, this move-in-ready home is ready for its next owner. Schedule your private tour today!
Under contract
Price cut: $5K (9/1)
$325,000
5124 Galatians Way, Beech Island, SC 29842
3beds
1,680sqft
Single Family Residence
Built in 2021
0.61 Acres Lot
$323,300 Zestimate®
$193/sqft
$10/mo HOA
What's special
Spacious great roomTimeless farmhouse-inspired styleEn-suite bathStainless steel appliancesWell-appointed kitchenModern comfortThoughtful finishes
- 81 days
- 51
- 0
Likely to sell faster than
Zillow last checked:
Listing updated:
Listed by:
Stephanie Celeste King 803-215-7542,
Real Broker LLC
Source: Aiken MLS,MLS#: 224601
Facts & features
Interior
Bedrooms & bathrooms
- Bedrooms: 3
- Bathrooms: 2
- Full bathrooms: 2
Primary bedroom
- Level: Main
- Area: 247
- Dimensions: 19 x 13
Bedroom 2
- Level: Main
- Area: 121
- Dimensions: 11 x 11
Bedroom 3
- Level: Main
- Area: 132
- Dimensions: 12 x 11
Dining room
- Level: Main
- Area: 132
- Dimensions: 12 x 11
Family room
- Level: Main
- Area: 272
- Dimensions: 16 x 17
Kitchen
- Level: Main
- Area: 176
- Dimensions: 16 x 11
Laundry
- Level: Main
- Area: 35
- Dimensions: 7 x 5
Heating
- Forced Air
Cooling
- Central Air, Electric
Appliances
- Included: Range
Features
- Walk-In Closet(s), Ceiling Fan(s)
- Flooring: Carpet, Ceramic Tile, Vinyl
- Basement: None
- Has fireplace: No
Interior area
- Total structure area: 1,680
- Total interior livable area: 1,680 sqft
- Finished area above ground: 1,680
- Finished area below ground: 0
Video & virtual tour
Property
Parking
- Total spaces: 2
- Parking features: Driveway
- Garage spaces: 2
- Has uncovered spaces: Yes
Features
- Levels: One
- Patio & porch: Patio, Porch
- Pool features: None
- Fencing: Fenced
Lot
- Size: 0.61 Acres
- Features: Level, Sprinklers In Front
Details
- Additional structures: None
- Parcel number: 0391902013
- Special conditions: Standard
- Horse amenities: None
Construction
Type & style
- Home type: SingleFamily
- Architectural style: Ranch
- Property subtype: Single Family Residence
Materials
- Brick Veneer, Vinyl Siding
- Foundation: Slab
- Roof: Composition,Shingle
Condition
- New construction: No
- Year built: 2021
Utilities & green energy
- Sewer: Septic Tank
- Water: Public
Community & HOA
Community
- Features: None
- Subdivision: Baxley Run
HOA
- Has HOA: Yes
- HOA fee: $125 annually
Location
- Region: Beech Island
Financial & listing details
- Price per square foot: $193/sqft
- Date on market: 7/25/2026
- Cumulative days on market: 84 days
- Listing terms: Contract
- Road surface type: Concrete
Estimated market value
$323,300
$307,000 - $339,000
$1,967/mo
Price history
| Date | Event | Price |
|---|---|---|
| 9/12/2026 | Contingent | $325,000$193/sqft |
Source:  Aiken MLS #224601 Report a problem Aiken MLS #224601 Report a problem | ||
| 9/1/2026 | Price change | $325,000-1.5%$193/sqft |
Source: Aiken MLS #224601 Report a problem | ||
| 7/25/2026 | Listed for sale | $330,000+11.9%$196/sqft |
Source: Aiken MLS #224601 Report a problem | ||
| 8/7/2023 | Sold | $294,900$176/sqft |
Source: Aiken MLS #206933 Report a problem | ||
| 7/7/2023 | Pending sale | $294,900$176/sqft |
Source:  REALTORS® of Greater Augusta #517183 Report a problem REALTORS® of Greater Augusta #517183 Report a problem | ||
| 6/23/2023 | Listed for sale | $294,900$176/sqft |
Source: Aiken MLS #206933 Report a problem | ||
Public tax history
Tax history is unavailable.
Monthly payment
Est. payment
Payment breakdown
Explore the cost of this home by adjusting the details. Changes won't be saved.Climate risks
Neighborhood: 29842
Nearby schools
Schools provided by the listing agent
- Elementary: Redcliffe
- Middle: Jackson
- High: Silver Bluff
Source: Aiken MLS. This data may not be complete. We recommend contacting the local school district to confirm school assignments for this home.
- $267,3004 bd2 ba1.7k sqft5116 Galatians Way, Beech Island, SC 29842Off Market
- $272,8003 bd2 ba1.6k sqft5138 Galatians Way, Beech Island, SC 29842Off Market
- $336,3004 bd3 ba2.1k sqft5142 Galatians Way, Beech Island, SC 29842Off Market
- $294,0003 bd2 ba1.6k sqft5106 Galatians Way, Beech Island, SC 29842Sold

Similar homes
- $324,0004 bd2 ba1.7k sqft183 Williston Rd, Beech Island, SC 29842For Sale
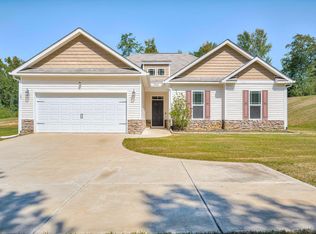 MLS ID #225837, Stephanie Celeste King, Real Broker LLC. Aiken MLS
 - from $343,1004 bd2 ba1.7k sqftJasmine Plan, Crescent Ridge, Beech Island, SC 29842New Construction
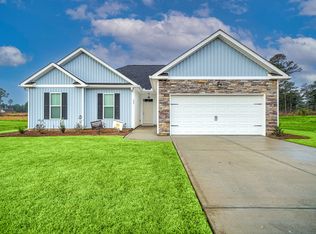 Carbon Construction
 - $402,0563 bd2 ba1.9k sqft610 Jet Pass, Beech Island, SC 29842New Construction
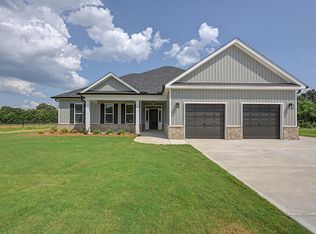 MLS ID #225577, Justin Bolin, Meybohm Real Estate - Augusta. Aiken MLS
 - $274,9004 bd3 ba1.9k sqft2123 Saltwater Bnd, Beech Island, SC 29842Active
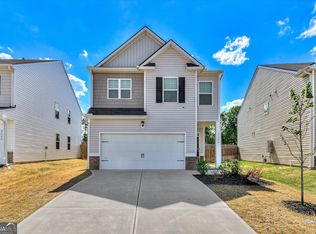
 MLS ID #10806332, Demargo Trotty, Fortune Smart Homes Real Estate Grp. GAMLS
 - $259,0003 bd2 ba1.4k sqft5291 Silver Fox Way, North Augusta, SC 29841For Sale
 MLS ID #100607677, Mark Mulich, Mulich Realty, Llc. Hive MLS
 - $305,0003 bd2 ba1.5k sqft333 Wood Fall Court, North Augusta, SC 29860For SaleMLS ID #100587512, Robert Haywood Duke, Dogwood Real Estate, LLC. Hive MLS
- $299,9003 bd3 ba2k sqft4545 Logans Way, Augusta, GA 30909For SaleMLS ID #100574840, Kandace Zumbro, Keller Williams Realty Augusta Partners. Hive MLS
- $257,9003 bd3 ba1.7k sqft1932 Seaborn Drive, North Augusta, SC 29841For SaleMLS ID #100589606, Norman Jarrett Townsend, Re/max True Advantage. Hive MLS
- $289,6753 bd3 ba2k sqft4549 Logans Way, Augusta, GA 30909For SaleMLS ID #100588874, Jane S Lane, Re/max True Advantage. Hive MLS
- $310,0003 bd2 ba1.6k sqft5262 Copse Drive, Augusta, GA 30909For SaleMLS ID #100599837, Michelle McKenzie, Re/max True Advantage. Hive MLS
- $329,9004 bd2 ba1.9k sqft809 Paisley Lane, Grovetown, GA 30813For SaleMLS ID #100593079, Lili M Youngblood, Meybohm Real Estate - Wheeler. Hive MLS
- $324,9004 bd3 ba2k sqft9057 Brevard Road, Augusta, GA 30909For SaleMLS ID #100585547, Delresa Lynn Rollerson, EXP Realty, LLC. Hive MLS
- $294,9003 bd3 ba1.4k sqft1830 Lowe Street, North Augusta, SC 29841For SaleMLS ID #100586893, Mary C Baker, The Realty Studio. Hive MLS
- $319,0004 bd3 ba2k sqft1140 George W Crawford Drive, Augusta, GA 30909For SaleMLS ID #100595061, Saketha Gray, ERA Wilder Realty. Hive MLS
