Seller is offering $2500 buyer credit that could go towards closing costs! Qualifies for USDA 100% financing! Fantastic move in ready one-level townhome in the desirable Windsor community of North Augusta with neighborhood pool and so much more! This 2-bedroom, 2-bathroom home offers a well-designed and inviting layout with low-maintenance living in mind! LVP flooring flows throughout the main living areas, while the living room is filled with natural light and features a ceiling fan for added comfort! The heart of the home is the kitchen, showcasing an island with breakfast bar seating, granite countertops, a sleek subway tile backsplash, and stainless steel appliances - including a refrigerator, dishwasher, glass top stove, and built-in microwave! The spacious owner's suite includes a ceiling fan and a private bath complete with granite countertops, framed mirror, and walk-in closet! The second bedroom also features a ceiling fan and convenient access to a full bathroom with matching granite finishes and a framed mirror! Additional highlights include a dedicated laundry room, covered patio, and a privacy-fenced backyard - perfect for relaxing or entertaining! Enjoy all that Windsor has to offer with neighborhood amenities such as sidewalks, a swimming pool, pavilion, dog park and playground! Ideally located between Augusta and Aiken, this home provides easy access to shopping, dining, SRP Park, and the North Augusta Greeneway! Furnishings negotitable with acceptable offer!
For sale
Price cut: $4.9K (7/30)
$225,000
674 Hampton Dr, North Augusta, SC 29860
2beds
1,350sqft
Townhouse
Built in 2024
2,613 Square Feet Lot
$-- Zestimate®
$167/sqft
$200/mo HOA
What's special
Neighborhood poolStainless steel appliancesWell-designed and inviting layoutSleek subway tile backsplashCovered patioDedicated laundry roomDog park
- 162 days
- 266
- 7
Zillow last checked:
Listing updated:
Listed by:
Shannon D Rollings offers@shannonr.com,
Shannon Rollings Real Estate
Source: Aiken MLS,MLS#: 222490
Facts & features
Interior
Bedrooms & bathrooms
- Bedrooms: 2
- Bathrooms: 2
- Full bathrooms: 2
Primary bedroom
- Level: Main
- Area: 169
- Dimensions: 13 x 13
Bedroom 2
- Level: Main
- Area: 143
- Dimensions: 13 x 11
Kitchen
- Level: Main
- Area: 160
- Dimensions: 16 x 10
Living room
- Level: Main
- Area: 304
- Dimensions: 16 x 19
Heating
- Electric
Cooling
- Central Air, Electric
Appliances
- Included: Microwave, Range, Self Cleaning Oven, Refrigerator, Cooktop, Dishwasher, Electric Water Heater
Features
- Snack Bar, Solid Surface Counters, Walk-In Closet(s), Bedroom on 1st Floor, Ceiling Fan(s), Kitchen Island, Primary Downstairs, Pantry
- Basement: None
- Has fireplace: No
Interior area
- Total structure area: 1,350
- Total interior livable area: 1,350 sqft
- Finished area above ground: 1,350
- Finished area below ground: 0
Video & virtual tour
Property
Parking
- Total spaces: 1
- Parking features: Attached, Garage Door Opener
- Attached garage spaces: 1
Features
- Levels: One
- Patio & porch: Patio, Porch
- Pool features: None
- Fencing: Fenced
Lot
- Size: 2,613 Square Feet
- Dimensions: 0.06Acres
- Features: See Remarks
Details
- Additional structures: See Remarks
- Parcel number: 1270409003000
- Special conditions: Standard
- Horse amenities: None
Construction
Type & style
- Home type: Townhouse
- Architectural style: Ranch
- Property subtype: Townhouse
Materials
- Vinyl Siding
- Foundation: Slab
- Roof: Composition
Condition
- New construction: No
- Year built: 2024
Utilities & green energy
- Sewer: Public Sewer
- Water: Public
Community & HOA
Community
- Features: Pool, Recreation Area
- Subdivision: Windsor
HOA
- Has HOA: Yes
- HOA fee: $200 monthly
Location
- Region: North Augusta
Financial & listing details
- Price per square foot: $167/sqft
- Date on market: 3/27/2026
- Cumulative days on market: 162 days
- Listing terms: Contract
- Road surface type: Paved
Estimated market value
Not available
Estimated sales range
Not available
Not available
Price history
| Date | Event | Price |
|---|---|---|
| 7/30/2026 | Price change | $225,000-2.1%$167/sqft |
Source:  Aiken MLS #222490 Report a problem Aiken MLS #222490 Report a problem | ||
| 6/20/2026 | Price change | $229,900-4.2%$170/sqft |
Source: Aiken MLS #222490 Report a problem | ||
| 5/28/2026 | Price change | $239,900-4%$178/sqft |
Source: Aiken MLS #222490 Report a problem | ||
| 3/27/2026 | Listed for sale | $249,900$185/sqft |
Source: Aiken MLS #222490 Report a problem | ||
Public tax history
Tax history is unavailable.
Monthly payment
Est. payment
Payment breakdown
Explore the cost of this home by adjusting the details. Changes won't be saved.Climate risks
Neighborhood: 29860
Nearby schools
Schools provided by the listing agent
- Elementary: Merriwether
- Middle: Merriwether
- High: Fox Creek
Source: Aiken MLS. This data may not be complete. We recommend contacting the local school district to confirm school assignments for this home.
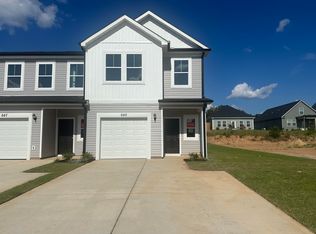
- $250,0003 bd3 ba1.5k sqft649 Hampton Dr #5D, North Augusta, SC 29860New Construction
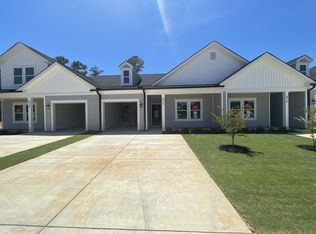
- $239,9002 bd2 ba1.2k sqft1089 Primrose Dr #17A, North Augusta, SC 29860Sold

- $228,0002 bd2 ba1.2k sqft674 Hampton Dr #11C, North Augusta, SC 29860Sold

- $225,9002 bd2 ba1.2k sqft676 Hampton Dr #11B, North Augusta, SC 29860Sold
Similar homes
- $259,9003 bd3 ba1.4k sqft629 Hampton Drive #3c, North Augusta, SC 29860For Sale

 MLS ID #100577097, Tammy McAlpin, Southeastern Residential, LLC. Hive MLS
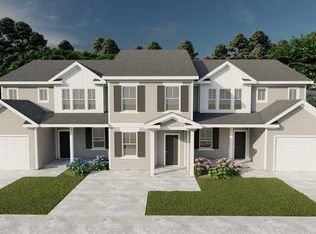
 - from $243,0003 bd3 ba1.4k sqftAthens 3 Bedroom Plan, Windsor, North Augusta, SC 29860New Construction
 Ivey Homes
 - $294,0003 bd3 ba1.8k sqft843 Elsie Dr, North Augusta, SC 29860For Sale
 MLS ID #225366, Neil G Grice, Meybohm Real Estate - Aiken. Aiken MLS
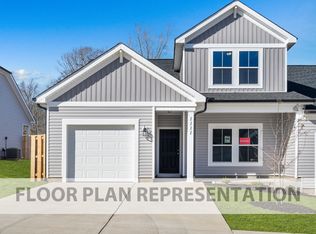
 - from $261,0003 bd3 ba1.6k sqftMacon 3 Bedroom Plan, Windsor, North Augusta, SC 29860New Construction
 Ivey Homes
 - $195,000-- bd2 ba1k sqft22 Summit Commons Court, North Augusta, SC 29841For SaleMLS ID #100601703, Ann Marie McManus, Meybohm Real Estate - Wheeler. Hive MLS
- $249,9003 bd3 ba1.4k sqft868 Rachel Branch #1c, North Augusta, SC 29841New ConstructionMLS ID #100578384, Amanda Bowling, Ivey Realty Associates, Llc. Hive MLS
- $310,0003 bd3 ba1.8k sqft457 Helen Drive #Wd287, North Augusta, SC 29860New ConstructionMLS ID #98203778, Jessica Moon, Ivey Realty Associates, Llc. Hive MLS
- $248,9004 bd3 ba1.5k sqft3920 Ruth Street, Augusta, GA 30909For SaleMLS ID #100601505, Starla Jenkins, Keller Williams Realty Augusta Partners. Hive MLS
- $272,9003 bd3 ba1.6k sqft362 Sumac Trail, Evans, GA 30809For SaleMLS ID #100599783, Peter Larson, Summer House Realty. Hive MLS
