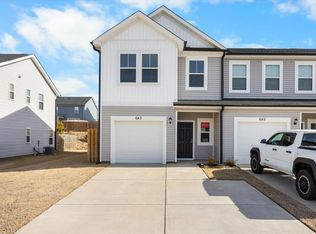
★ MOVE-IN READY PACKAGE ~ FREE FRIDGE AND BLINDS ~ UP TO 6500 TOWARD CLOSING COSTS. Don't wait, this home is now! ★ An additional 500 Ivey Honors is available for active/retired military, first responders, and teachers. Contract must be written by 9/30/26. Incentive subject to change. If you've been searching for the perfect 3-bedroom townhome that gives you living space, ample storage, and a cozy at-home feeling, the Griffin 3-bedroom is it. From the one car garage to the spacious closets and thoughtfully designed storage areas throughout the home, you'll have all the space you need to live in comfort and convenience. Downstairs, the open concept living area includes a bathroom, a corner pantry kitchen with lots of counterspace, kitchen island, main living area, and a convenient additional storage closet directly off the kitchen. Upstairs, you'll find the laundry room for added convenience, the owner suite with walk-in closet and a separate toilet room from the shower/vanity, an additional hallway-accessible bathroom, and two bedrooms with large closets. Get ready to live in luxury in the Griffin 3-bedroom. Every Ivey home is built to above-code IveyWise building standards to include a Home Energy Rating Score (HERS) and Average Annual Energy Savings Guaranteed by third party testing. IveyWise - Energy Efficient, Better Built, Healthier Home. Community amenities include community pool, pavilion, activity park, pet park, playground, sidewalks, streetlights, green spaces, fishing pond and two landscaped entrances. Townhome only residents enjoy year-round residence lawncare, yearly pressure washing, termite coverage, water for irrigation and roof reserve.
New construction
$250,000
649 Hampton Drive #5d, North Augusta, SC 29860
3beds
1,544sqft
Townhouse
Built in 2025
4,356 Square Feet Lot
$249,900 Zestimate®
$162/sqft
$244/mo HOA
What's special
Community poolActivity parkOne car garageFishing pondCorner pantry kitchenLots of counterspaceKitchen island
- 510 days
- 63
- 7
Zillow last checked:
Listing updated:
Listed by:
Amanda Bowling 205-223-5902,
Ivey Realty Associates, Llc,
Jessica Moon 706-799-9448,
Ivey Realty Associates, Llc
Source: Hive MLS,MLS#: 98198259 Originating MLS: REALTORS® of Greater Augusta
Originating MLS: REALTORS® of Greater AugustaFacts & features
Interior
Bedrooms & bathrooms
- Bedrooms: 3
- Bathrooms: 3
- Full bathrooms: 2
- 1/2 bathrooms: 1
Rooms
- Room types: Breakfast Room, Family Room, Bedroom 3, Bedroom 2, Master Bedroom
Primary bedroom
- Level: Upper
- Dimensions: 13 x 13
Bedroom 2
- Level: Upper
- Dimensions: 13 x 10
Bedroom 3
- Level: Upper
- Dimensions: 13 x 10
Breakfast room
- Level: Main
- Dimensions: 16 x 9
Family room
- Level: Main
- Dimensions: 16 x 11
Kitchen
- Level: Main
- Dimensions: 16 x 9
Heating
- Electric, Forced Air, Heat Pump
Cooling
- Central Air, Ceiling Fan(s)
Appliances
- Included: Vented Exhaust Fan, Built-In Microwave, Range, Disposal, Dishwasher, ENERGY STAR Qualified Appliances
- Laundry: Dryer Hookup, Washer Hookup
Features
- Walk-in Closet(s), Entrance Foyer, Kitchen Island, Ceiling Fan(s), Pantry, Eat-in Kitchen, Walk-In Closet(s)
- Flooring: LVT/LVP, Ceramic Tile
- Doors: Thermal Doors
- Windows: Thermal Windows
- Basement: None
- Attic: Partially Floored,Pull Down Stairs,Storage
- Has fireplace: No
Interior area
- Total structure area: 1,544
- Total interior livable area: 1,544 sqft
Property
Parking
- Total spaces: 1
- Parking features: Attached, Concrete, Garage
- Attached garage spaces: 1
Features
- Levels: Two
- Patio & porch: Covered, Patio, Porch, Front Porch, Rear Porch
- Exterior features: Thermal Doors
- Fencing: None
- Has view: Yes
- View description: See Remarks
- Frontage type: See Remarks
Lot
- Size: 4,356 Square Feet
- Dimensions: 40 x 90
- Features: See Remarks, Landscaped, Sprinklers in Front, Sprinklers in Rear, Other
Details
- Parcel number: 1270414004000
- Zoning: R2
Construction
Type & style
- Home type: Townhouse
- Property subtype: Townhouse
Materials
- Vinyl Siding, Wood Frame
- Foundation: Slab
- Roof: Composition
Condition
- New Construction
- New construction: Yes
- Year built: 2025
Details
- Warranty included: Yes
Utilities & green energy
- Sewer: Public Sewer
- Water: Public
- Utilities for property: Cable Available
Green energy
- Green verification: HERS Index Score
- Energy efficient items: Lighting, Thermostat
- Indoor air quality: Ventilation
Community & HOA
Community
- Security: Smoke Detector(s)
- Subdivision: Windsor
HOA
- Has HOA: Yes
- Amenities included: Pool, Park, Playground, Sidewalks, Street Lights
- HOA fee: $2,925 annually
- HOA name: Community Connect Partners
- HOA phone: 706-842-7531
Location
- Region: North Augusta
Financial & listing details
- Price per square foot: $162/sqft
- Tax assessed value: $254,000
- Date on market: 4/15/2025
- Cumulative days on market: 510 days
- Listing agreement: Exclusive Right To Sell
- Listing terms: Cash,Conventional,FHA,VA Loan
- Road surface type: Paved
Estimated market value
$249,900
$237,000 - $262,000
$1,893/mo
Price history
| Date | Event | Price |
|---|---|---|
| 8/12/2026 | Price change | $250,000-1.6%$162/sqft |
Source:  Hive MLS #98198259 Report a problem Hive MLS #98198259 Report a problem | ||
| 8/20/2025 | Price change | $254,000-1.4%$165/sqft |
Source:  REALTORS® of Greater Augusta #540543 Report a problem REALTORS® of Greater Augusta #540543 Report a problem | ||
| 4/17/2025 | Price change | $257,500-2.1%$167/sqft |
Source: REALTORS® of Greater Augusta #540543 Report a problem | ||
| 4/15/2025 | Listed for sale | $263,000$170/sqft |
Source: REALTORS® of Greater Augusta #540543 Report a problem | ||
Public tax history
Tax history is unavailable.
Monthly payment
Est. payment
Payment breakdown
Explore the cost of this home by adjusting the details. Changes won't be saved.Climate risks
Neighborhood: 29860
Nearby schools
Schools provided by the listing agent
- Elementary: Merriwether
- Middle: Merriwether
- High: Strom Thurmond
Source: Hive MLS. This data may not be complete. We recommend contacting the local school district to confirm school assignments for this home.
Similar homes
- $262,0003 bd3 ba1.6k sqft1105 Bobbye Drive #12a, North Augusta, SC 29841New Construction

 MLS ID #98252898, Amanda Bowling, Ivey Realty Associates, Llc. Hive MLS
 - $299,9003 bd3 ba1.8k sqft384 Mill Stone Ln, North Augusta, SC 29860New Construction
 MLS ID #218204, William Seamon, Real Broker LLC. Aiken MLS
 - $219,9003 bd2 ba1.3k sqft607 Edisto Drive #-, Belvedere, SC 29841For Sale
 MLS ID #100592413, Linda Limehouse, Meybohm Real Estate - North Augusta. Hive MLS
 - $236,5002 bd2 ba1.1k sqft1087 Bobbye Drive #13b, North Augusta, SC 29841New Construction
 MLS ID #98252328, Amanda Bowling, Ivey Realty Associates, Llc. Hive MLS
 - $236,5002 bd2 ba1.1k sqft1071 Bobbye Drive #13a, North Augusta, SC 29841New ConstructionMLS ID #98252327, Jessica Moon, Ivey Realty Associates, Llc. Hive MLS
- $217,9003 bd3 ba1.4k sqft338 Bisham Court, Aiken, SC 29801For SaleMLS ID #100579745, Chad Trollinger, Keller Williams Realty Augusta Partners. Hive MLS
- $215,9002 bd3 ba1.1k sqft639 Caroline Court #7c, North Augusta, SC 29841New ConstructionMLS ID #98201865, Jessica Moon, Ivey Realty Associates, Llc. Hive MLS
- $215,9002 bd3 ba1.1k sqft633 Caroline Court #7b, North Augusta, SC 29841New ConstructionMLS ID #98201719, Jessica Moon, Ivey Realty Associates, Llc. Hive MLS
- $215,9002 bd3 ba1.1k sqft617 Caroline Court #8c, North Augusta, SC 29841New ConstructionMLS ID #98203822, Jessica Moon, Ivey Realty Associates, Llc. Hive MLS
- $215,9002 bd3 ba1.1k sqft613 Caroline Court #8b, North Augusta, SC 29841New ConstructionMLS ID #98203904, Jessica Moon, Ivey Realty Associates, Llc. Hive MLS
- $259,9003 bd3 ba1.4k sqftTbd Crest Road, Edgefield, SC 29824New ConstructionMLS ID #98198814, Stephanie Holmes, Keller Williams Realty Augusta Partners. Hive MLS
- $235,0003 bd2 ba1.4k sqft3696 Bansbury Place, Hephzibah, GA 30815For SaleMLS ID #100590901, Christine Keller, Century 21 Jeff Keller Realty. Hive MLS
- $306,0003 bd3 ba1.8k sqft5125 Anna Creek Way #Fb30, North Augusta, SC 29841New ConstructionMLS ID #98256488, Jessica Moon, Ivey Realty Associates, Llc. Hive MLS
- $250,0003 bd2 ba1.5k sqft332 Brass Court, Trenton, SC 29847For SaleMLS ID #98256741, Chemikia Johnson, GREI Realty. Hive MLS
- $258,9003 bd2 ba1.5k sqft567 Cranberry Circle, Grovetown, GA 30813For SaleMLS ID #100578428, Brandon Vickrey, Mike Vickrey & Associates Inc. Hive MLS
- $259,9003 bd3 ba1.6k sqft216 Leah Lane, Martinez, GA 30907For SaleMLS ID #100594803, Chad Trollinger, Keller Williams Realty Augusta Partners. Hive MLS
- $269,9003 bd3 ba1.8k sqft3213 Alton Court, Augusta, GA 30909For SaleMLS ID #100583314, Debra Franco, Better Homes & Gardens Executive Partners. Hive MLS
- $237,0003 bd2 ba1.6k sqft4672 Crested Butte Road, Augusta, GA 30909For SaleMLS ID #100582514, Kathryn Greene, Franke Real Properties, Llc. Hive MLS
- $210,0003 bd2 ba1.1k sqft109 E Walker Street, Augusta, GA 30901For SaleMLS ID #100595860, Edgar Ramirez, Keller Williams Realty Augusta Partners. Hive MLS
- $272,9003 bd2 ba1.8k sqft4867 Flagstone Court, Evans, GA 30809For SaleMLS ID #100594977, Robert L Key, Key Realty Partners, Llc. Hive MLS
