The 2095 plan is a floor plan that uses every inch of space. This 4 bedroom home starts with a foyer that is great for greeting guests. There is a powder room along with café, living room and kitchen with a double door pantry on the main floor. The master bedroom with tray ceiling is located upstairs with private bathroom which can accommodate a walk in tile shower and a master closet. There is a spacious landing/hallway with 3 additional bedrooms. The partially floored attic lends for great storage. Every Ivey home is built to above-code IveyWise building standards to include a Home Energy Rating Score (HERS) and Average Annual Energy Savings Guaranteed by third party testing. IveyWise - Energy Efficient, Better Built, Healthier Home. Community amenities include community pool, pavilion, activity park, pet park, playground, sidewalks, streetlights, green spaces, fishing pond and two landscaped entrances. Townhome only residents enjoy year-round residence lawncare, yearly pressure washing, termite coverage, water for irrigation and roof reserve.
Pending
$337,000
28 Coslett Drive #Wd186, North Augusta, SC 29860
4beds
2,095sqft
Single Family Residence
Built in 2025
6,098 Square Feet Lot
$337,000 Zestimate®
$161/sqft
$44/mo HOA
What's special
Community poolActivity parkFishing pondPowder roomGreen spacesTwo landscaped entrancesPet park
- 519 days |
- 27 |
- 2 |
Likely to sell faster than
Zillow last checked:
Listing updated:
Listed by:
Amanda Bowling 205-223-5902,
Ivey Realty Associates, Llc,
Jessica Moon 706-799-9448,
Ivey Realty Associates, Llc
Source: Hive MLS,MLS#: 98196136 Originating MLS: REALTORS® of Greater Augusta
Originating MLS: REALTORS® of Greater AugustaFacts & features
Interior
Bedrooms & bathrooms
- Bedrooms: 4
- Bathrooms: 3
- Full bathrooms: 2
- 1/2 bathrooms: 1
Rooms
- Room types: Breakfast Room, Family Room, Master Bedroom, Bedroom 2, Bedroom 3, Bedroom 4
Primary bedroom
- Level: Upper
- Dimensions: 13 x 15
Bedroom 2
- Level: Upper
- Dimensions: 11 x 11
Bedroom 3
- Level: Upper
- Dimensions: 12 x 11
Bedroom 4
- Level: Upper
- Dimensions: 12 x 11
Breakfast room
- Level: Main
- Dimensions: 14 x 10
Family room
- Level: Main
- Dimensions: 15 x 15
Kitchen
- Level: Main
- Dimensions: 13 x 12
Heating
- Heat Pump, Electric, Forced Air
Cooling
- Central Air, Ceiling Fan(s), Heat Pump
Appliances
- Included: Vented Exhaust Fan, Built-In Microwave, Range, Disposal, Dishwasher, ENERGY STAR Qualified Appliances
- Laundry: Dryer Hookup, Washer Hookup
Features
- Walk-in Closet(s), Tray Ceiling(s), Entrance Foyer, Kitchen Island, Ceiling Fan(s), Pantry, Eat-in Kitchen, Walk-In Closet(s)
- Flooring: LVT/LVP, Carpet, Ceramic Tile
- Doors: Thermal Doors
- Windows: Thermal Windows
- Basement: None
- Attic: Partially Floored,Pull Down Stairs,Storage
Interior area
- Total structure area: 2,095
- Total interior livable area: 2,095 sqft
Video & virtual tour
Property
Parking
- Total spaces: 2
- Parking features: Attached, Concrete, Garage
- Attached garage spaces: 2
Features
- Levels: Two
- Patio & porch: Covered, Patio, Porch, Front Porch, Rear Porch
- Exterior features: Thermal Doors
- Fencing: None
- Has view: Yes
- View description: See Remarks
- Frontage type: See Remarks
Lot
- Size: 6,098 Square Feet
- Features: See Remarks, Landscaped, Sprinklers in Front, Sprinklers in Rear, Other
Details
- Parcel number: 1270004014000
- Zoning: R2
Construction
Type & style
- Home type: SingleFamily
- Property subtype: Single Family Residence
Materials
- Stone, Vinyl Siding, Wood Frame
- Foundation: Slab
- Roof: Composition
Condition
- New construction: Yes
- Year built: 2025
Details
- Warranty included: Yes
Utilities & green energy
- Sewer: Public Sewer, Other
- Water: Public, Other
- Utilities for property: Cable Available
Green energy
- Green verification: HERS Index Score
- Energy efficient items: Lighting, Thermostat
- Indoor air quality: Ventilation
Community & HOA
Community
- Security: Smoke Detector(s)
- Subdivision: Windsor
HOA
- Has HOA: Yes
- Amenities included: Pool, Park, Playground, Sidewalks, Street Lights, Trail(s), See Remarks
- HOA fee: $525 annually
- HOA name: Community Connect Partners
- HOA phone: 706-842-7531
Location
- Region: North Augusta
Financial & listing details
- Price per square foot: $161/sqft
- Tax assessed value: $337,000
- Date on market: 2/11/2025
- Cumulative days on market: 520 days
- Listing agreement: Exclusive Right To Sell
- Listing terms: Cash,Conventional,FHA,VA Loan
- Road surface type: Paved
Estimated market value
$337,000
$320,000 - $354,000
$2,411/mo
Price history
| Date | Event | Price |
|---|---|---|
| 6/30/2026 | Pending sale | $337,000$161/sqft |
Source:  Hive MLS #98196136 Report a problem Hive MLS #98196136 Report a problem | ||
| 3/6/2026 | Price change | $337,000-0.3%$161/sqft |
Source: Hive MLS #538164 Report a problem | ||
| 7/29/2025 | Price change | $338,000-0.4%$161/sqft |
Source:  REALTORS® of Greater Augusta #538164 Report a problem REALTORS® of Greater Augusta #538164 Report a problem | ||
| 4/2/2025 | Price change | $339,500+0.4%$162/sqft |
Source: REALTORS® of Greater Augusta #538164 Report a problem | ||
| 3/6/2025 | Price change | $338,000+0.9%$161/sqft |
Source: REALTORS® of Greater Augusta #538164 Report a problem | ||
| 2/11/2025 | Listed for sale | $335,000$160/sqft |
Source: REALTORS® of Greater Augusta #538164 Report a problem | ||
Public tax history
Tax history is unavailable.
Monthly payment
Est. payment
Payment breakdown
Explore the cost of this home by adjusting the details. Changes won't be saved.Climate risks
Neighborhood: 29860
Nearby schools
GreatSchools rating
- 7/10Merriwether Elementary SchoolGrades: PK-5Distance: 1.6 mi
- 9/10Merriwether Middle SchoolGrades: 6-8Distance: 1.2 mi
- 4/10Strom Thurmond High SchoolGrades: 9-12Distance: 16.7 mi
Schools provided by the listing agent
- Elementary: Merriwether
- Middle: Merriwether
- High: Strom Thurmond
Source: Hive MLS. This data may not be complete. We recommend contacting the local school district to confirm school assignments for this home.
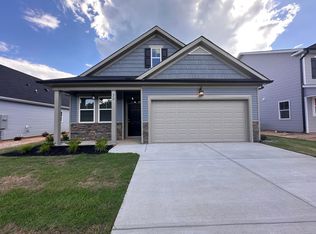
- $314,8203 bd2 ba1.5k sqft30 Coslett Dr #WD187, North Augusta, SC 29860Sold
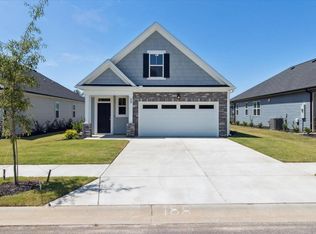
- $319,9003 bd3 ba1.8k sqft32 Coslett Dr #WD188, North Augusta, SC 29860Sold
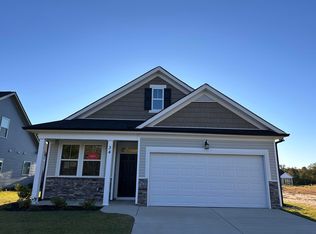
- $289,5203 bd2 ba1.5k sqft34 Coslett Dr #WD189, North Augusta, SC 29860Sold
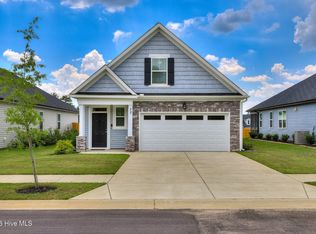
- $329,9003 bd3 ba1.8k sqft32 Coslett Dr, North Augusta, SC 29860For Sale
- $348,8104 bd3 ba2.1k sqft36 Coslett Dr N, Augusta, SC --Sold
- $309,2253 bd3 ba1.8k sqft26 Coslett Dr #WD185, North Augusta, SC 29860Sold
- $284,7003 bd2 ba1.5k sqft21 Coslett Dr N, Augusta, SC --Sold
- $254,0003 bd3 ba1.5k sqft649 Hampton Dr #5D, North Augusta, SC 29860New Construction
A local agent can set up tours, give advice and negotiate with sellers.
A local lender can help you make sure your offer is ready when you are.
Similar homes
- $364,9004 bd3 ba2.4k sqft6007 Bakerville Lane, North Augusta, SC 29860For Sale

 MLS ID #98257395, Rebecca Rickerson, AMY COOK & CO., LLC. Hive MLS
 - $311,0003 bd3 ba1.8k sqft457 Helen Drive #Wd287, North Augusta, SC 29860New Construction
 MLS ID #98203778, Jessica Moon, Ivey Realty Associates, Llc. Hive MLS
 - $324,9003 bd2 ba1.6k sqft1275 Gregory Landing Dr, North Augusta, SC 29860For Sale
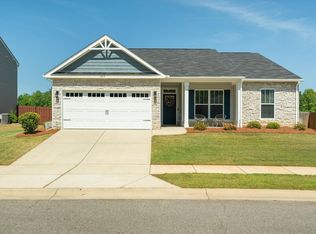 MLS ID #223208, Emily Hadden, Blanchard & Calhoun - Evans. Aiken MLS
 - $357,4904 bd3 ba2.3k sqft433 Minim Way, North Augusta, SC 29860New Construction
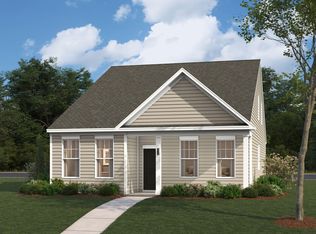 Aiken MLS
 - $299,0003 bd3 ba1.6k sqft415 Helen Drive #Wd267, North Augusta, SC 29860New ConstructionMLS ID #98202915, Amanda Bowling, Ivey Realty Associates, Llc. Hive MLS
- $373,9004 bd3 ba2.7k sqft924 Scruple Way, North Augusta, SC 29860For SaleMLS ID #100583789, Sharon Barnes, SHARON BARNES & ASSOCIATES. Hive MLS
- $415,0004 bd3 ba2.6k sqft848 Lynbrook Ct, North Augusta, SC 29860For SaleMLS ID #224297, Michael Peeples, ERA Wilder Augusta. Aiken MLS
- $352,4453 bd3 ba2.3k sqft423 Minim Way, North Augusta, SC 29860New ConstructionAiken MLS
- $350,2853 bd2 ba1.8k sqft422 Minim Way, North Augusta, SC 29860New ConstructionAiken MLS
- $358,5903 bd3 ba2.3k sqft427 Minim Way, North Augusta, SC 29860New ConstructionAiken MLS
- $334,3554 bd3 ba2.1k sqft3415 Wrenfield Way, North Augusta, SC 29841New ConstructionMLS ID #224193, Amber Seigler, DR Horton Realty of Georgia, I. Aiken MLS
- $415,0005 bd3 ba3k sqft1045 Swan Ct, North Augusta, SC 29860For SaleMLS ID #224233, Zhyan Ali Sairany, Summer House Realty. Aiken MLS
- from $381,0002 bd3 ba2.1k sqftHenley Plan, Windsor, North Augusta, SC 29860New ConstructionIvey Homes
- $330,0754 bd3 ba2.1k sqft5145 Warbler Ct, North Augusta, SC 29841New ConstructionMLS ID #222681, Patrick Duncan, DR Horton Realty of Georgia, I. Aiken MLS
- $339,0003 bd2 ba1.7k sqft430 Prospector Ct, North Augusta, SC 29841For SaleMLS ID #223931, Janet Vaughan, Meybohm Real Estate - North Au. Aiken MLS
- $259,9003 bd3 ba1.4k sqft629 Hampton Drive #3c, North Augusta, SC 29860For SaleMLS ID #100577097, Tammy McAlpin, Southeastern Residential, LLC. Hive MLS
- $322,0003 bd3 ba1.7k sqft311 Bobbye Drive #Fb45, North Augusta, SC 29841New ConstructionMLS ID #98251390, Amanda Bowling, Ivey Realty Associates, Llc. Hive MLS
- $339,9004 bd2 ba2.1k sqft214 Sutton Ct, Graniteville, SC 29829For SaleMLS ID #223508, Jessica Thompson, Meybohm Real Estate - Augusta. Aiken MLS
- $378,0004 bd3 ba2.3k sqft173 Bobbye Drive #Fb39, North Augusta, SC 29841New ConstructionMLS ID #98251347, Jessica Moon, Ivey Realty Associates, Llc. Hive MLS
- from $243,0003 bd3 ba1.4k sqftAthens 3 Bedroom Plan, Windsor, North Augusta, SC 29860New ConstructionIvey Homes
