Skip main navigation
Sold for $323,000
  • $323,000

    32 Coslett Drive, North Augusta, SC 29860

    3beds
    1,800sqft
    Single Family Residence
    Built in 2025
    6,098 Square Feet Lot
    $-- Zestimate®
    $179/sqft
    $-- Estimated rent

    Home value

    Not available

    Estimated sales range

    Not available

    Not available

    Zestimate® history
    Loading
    Loading...

    Owner options

    List your home for rent

    Find your next renter with Zillow Rental Manager. Plus, with online applications, you can quickly screen prospective tenants – for free.

    Learn more
    Refinance and save

    $2,494/mo

    Est. payment

    Refinancing to a lower rate could help reduce your monthly payments and save thousands over the life of the loan.

    See today's rates

    $2,494/mo

    Est. payment

    Explore your selling options

    Work with a Zillow partner agent

    Leverage their expertise and Zillow's premium Showcase listings to get your home seen by more buyers.

    Get started

    List with your own agent

    Get your home in front of millions of buyers by listing it on Zillow.

    Learn how to do it

    Sell it yourself

    Take full control of how buyers see your home on Zillow by listing For Sale by Owner (FSBO).

    List your home

    What's special

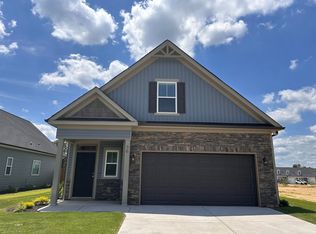
    Like new and move-in ready! Nestled in a quiet cul-de-sac, this beautifully maintained 3-bedroom, 2.5-bath home offers modern style, thoughtful design, and the peace of mind that comes with owning a home that's less than a year old. The open-concept floor plan is perfect for everyday living and entertaining. The spacious kitchen features a stylish tile backsplash that complements the countertops beautifully and all kitchen appliances remain making your move even easier. The adjoining living area is warm and inviting with an electric fireplace as its focal point. The owner's suite is conveniently located on the main level, offering privacy and comfort. Upstairs, you'll find two additional bedrooms, a full bath, and a versatile loft that's ideal for a home office or second living space. Every bedroom includes a walk-in closet, and storage is abundant with both walk-in attic storage and additional pull-down attic storage. Step outside to enjoy the covered back patio overlooking the fully fenced backyard that is perfect for pets, play, or relaxing evenings. Situated on a low-maintenance 0.13-acre lot, this home also includes a two car garage and energy-efficient construction designed for today's lifestyle. The amenities continue beyond your front door! Enjoy access to a clubhouse, community pool, park, playground, streetlights, sidewalks, scenic walking trails, and a dog park conveniently located. Why wait for new construction when you can have a home that's practically brand new without the wait? Schedule your private showing today!

    Zillow last checked:

    Listing updated:

    Listed by:

    Ashley Shayna Smith 706-664-4421,

    Meybohm Real Estate - Evans

    Bought with:

    Donna Joyner, SC 59089, GA 331624

    Re/max True Advantage

    Source: Hive MLS,MLS#: 100589897MLS LogoOriginating MLS: REALTORS® of Greater Augusta

    Facts & features

    Interior

    Bedrooms & bathrooms
    • Bedrooms: 3
    • Bathrooms: 3
    • Full bathrooms: 2
    • 1/2 bathrooms: 1
    Rooms
    • Room types: Family Room, Breakfast Room, Master Bedroom, Loft, Bedroom 2, Bedroom 3
    Primary bedroom
    • Level: Main
    • Dimensions: 13 x 15
    Bedroom 2
    • Level: Upper
    • Dimensions: 11 x 12
    Bedroom 3
    • Level: Upper
    • Dimensions: 11 x 12
    Breakfast room
    • Level: Main
    • Dimensions: 15 x 10
    Family room
    • Level: Main
    • Dimensions: 15 x 15
    Kitchen
    • Level: Main
    • Dimensions: 14 x 10
    Loft
    • Description: Loft
    • Level: Upper
    • Dimensions: 12 x 9
    Heating
    • Heat Pump, Fireplace(s), Electric, Forced Air
    Cooling
    • Central Air, Ceiling Fan(s), Heat Pump
    Appliances
    • Included: Vented Exhaust Fan, Built-In Microwave, Range, Disposal, Dishwasher
    • Laundry: Dryer Hookup, Washer Hookup
    Features
    • Walk-in Closet(s), Entrance Foyer, Kitchen Island, Pantry, Blinds/Shades, Eat-in Kitchen, Walk-In Closet(s)
    • Flooring: LVT/LVP, Carpet
    • Doors: Thermal Doors
    • Windows: Thermal Windows
    • Basement: None
    • Attic: Partially Floored,Pull Down Stairs,Storage
    • Number of fireplaces: 1
    Interior area
    • Total structure area: 1,800
    • Total interior livable area: 1,800 sqft

    Property

    Parking
    • Total spaces: 2
    • Parking features: Attached, Concrete, Garage
    • Attached garage spaces: 2
    Features
    • Levels: Two
    • Patio & porch: Covered, Patio, Porch, Front Porch, Rear Porch
    • Exterior features: Irrigation System, Thermal Doors
    • Fencing: Full,Back Yard,Fenced
    • Has view: Yes
    • View description: See Remarks
    • Frontage type: See Remarks
    Lot
    • Size: 6,098 Square Feet
    • Features: Cul-De-Sac, See Remarks, Landscaped, Sprinklers in Front, Sprinklers in Rear, Other
    Details
    • Parcel number: 1270004016000
    • Zoning: R
    • Special conditions: Standard

    Construction

    Type & style
    • Home type: SingleFamily
    • Property subtype: Single Family Residence
    Materials
    • Vinyl Siding, Wood Frame, Stone Veneer
    • Foundation: Slab
    • Roof: Composition
    Condition
    • New construction: No
    • Year built: 2025

    Utilities & green energy

    • Sewer: Public Sewer
    • Water: Public
    • Utilities for property: Cable Available

    Community & HOA

    Community
    • Security: Smoke Detector(s)
    • Subdivision: Windsor
    HOA
    • Has HOA: Yes
    • Amenities included: Clubhouse, Pool, Park, Playground, Sidewalks, Street Lights, Trail(s)
    • HOA fee: $475 annually
    • HOA name: Community Connect
    • HOA phone: 706-842-7531
    Location
    • Region: North Augusta

    Financial & listing details

    • Price per square foot: $179/sqft
    • Tax assessed value: $4,000
    • Annual tax amount: $85
    • Date on market: 7/18/2026
    • Cumulative days on market: 28 days
    • Listing agreement: Exclusive Right To Sell
    • Listing terms: Cash,Conventional,FHA,USDA Loan,VA Loan
    • Road surface type: Paved

    Price history

    DateEventPrice
    9/8/2026Sold$323,000-2.1%$179/sqft
    Source: Hive MLS #100589897 Report a problem
    9/2/2026Pending sale$329,900$183/sqft
    Source: Hive MLS #100589897 Report a problem
    7/18/2026Listed for sale$329,900+3.1%$183/sqft
    Source: Hive MLS #100589897 Report a problem
    10/13/2025Sold$319,900+396%$178/sqft
    Source: Public Record Report a problem
    3/19/2025Sold$64,500$36/sqft
    Source: Public Record Report a problem

    Public tax history

    YearProperty taxesTax assessment
    2025$85 +3.9%$240
    2024$82 -87.4%$240 -86.7%
    2023$653 $1,800
    2022-- $1,800
    Find assessor info on the county website

    Neighborhood: 29860

    Nearby schools

    GreatSchools rating
    Schools provided by the listing agent
    • Elementary: Merriwether
    • Middle: Merriwether
    • High: Strom Thurmond

    Source: Hive MLS. This data may not be complete. We recommend contacting the local school district to confirm school assignments for this home.

    Get pre-qualified for a loan
    At Zillow Home Loans, we can pre-qualify you in as little as 5 minutes with no impact to your credit score.

    An equal housing lender. NMLS #10287.