Skip main navigation
Sold for $385,000
  • $385,000

    40 Coslett Dr, North Augusta, SC 29860

    4beds
    2,120sqft
    Single Family Residence
    Built in 2023
    7,405.2 Square Feet Lot
    $387,700 Zestimate®
    $182/sqft
    $2,397 Estimated rent

    Home value

    $387,700

    Estimated sales range

    Not available

    $2,397/mo

    Zestimate® history
    Loading
    Loading...

    Owner options

    List your home for rent

    $2,397/mo

    Rent Zestimate®

    Find your next renter with Zillow Rental Manager. Plus, with online applications, you can quickly screen prospective tenants – for free.

    Learn more

    $2,397/mo

    Rent Zestimate®

    Refinance and save

    $2,666/mo

    Est. payment

    Refinancing to a lower rate could help reduce your monthly payments and save thousands over the life of the loan.

    See today's rates

    $2,666/mo

    Est. payment

    Explore your selling options

    Work with a Zillow partner agent

    Leverage their expertise and Zillow's premium Showcase listings to get your home seen by more buyers.

    Get started

    List with your own agent

    Get your home in front of millions of buyers by listing it on Zillow.

    Learn how to do it

    Sell it yourself

    Take full control of how buyers see your home on Zillow by listing For Sale by Owner (FSBO).

    List your home

    What's special

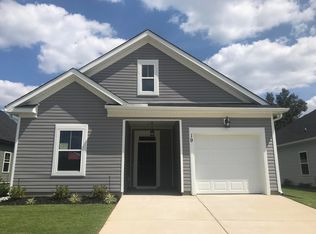
    Welcome to 40 Coslett Drive, a nearly new custom-built home completed in 2023 in sought-after North Augusta, SC. Just 13 minutes from downtown North Augusta/Augusta, and 30 minutes to Fort Eisenhower, this home combines convenience and tranquility with its secluded location at the end of a cul-de-sac. Enjoy the wooded greenspace next door and the longest driveway in the community—perfect for hosting family and friends. Inside, a stunning two-story foyer with hardwood stairs and wrought iron balusters welcomes you to this meticulously crafted home. The open floor plan flows from the deluxe chef's kitchen into the Dining and Family rooms. Thoughtfully designed, the kitchen includes quartz countertops, a farmhouse sink, all upgraded stainless steel appliances, tile backsplash, under-cabinet lighting, and custom soft-close cabinetry by Looper Cabinets. In addition to the Kitchen, Dining Room and Family Room, the main floor boasts a Laundry Room, Powder Room, and Primary Bedroom, complete with a spa-like ensuite featuring a full tile shower, separate garden tub, and raised double vanities with granite countertops. Elegant details like coffered ceilings, oversized crown molding and baseboards, luxury vinyl plank flooring and designer lighting add sophistication throughout. Upstairs, you'll find three spacious bedrooms plus a Formal Study with double French doors. Three different access points to walk-in attic storage. No carpet in home at all. Energy Star certified to ensure cost and energy efficiency-features include radiant barrier in attic, above code insulation, ladder-T framework and electric car charging outlet in garage, to name a few. Also, a Vivant security system for peace of mind. Relax or entertain in the outdoor living space, West facing making beautiful sunset views a nightly party for your eyes. Notable features are the large screened back porch with ceiling fan and wiring/mount for cable TV, large uncovered concrete patio and 6' shadowbox privacy fence. The yard is completely flat and includes full irrigation system and termite bait stations. Gutters and downspouts surround home. Experience high-end, comfortable living in a private, serene location—this home is ready to impress! Seller is offering ASSUMABLE LOAN with 5.39% interest rate. Located in Edgefield County with lower taxes than neighboring Aiken County, this home is USDA eligible. Community amenities include resort style pool and pool house, two entrances, playground, doggie park, private access to proposed Edgefield Greenway extension, street lights and side walks on both sides of the street.

    Zillow last checked:

    Listing updated:

    Listed by:

    Rebecca Martin 706-863-1775,

    Berkshire Hathaway HomeService

    Bought with:

    Ashley Shayna Smith, 113530

    Summer House Realty

    Source: Aiken MLS,MLS#: 211626MLS Logo

    Facts & features

    Interior

    Bedrooms & bathrooms
    • Bedrooms: 4
    • Bathrooms: 3
    • Full bathrooms: 2
    • 1/2 bathrooms: 1
    Primary bedroom
    • Level: Main
    • Area: 210
    • Dimensions: 14 x 15
    Bedroom 2
    • Level: Upper
    • Area: 144
    • Dimensions: 12 x 12
    Bedroom 3
    • Level: Upper
    • Area: 144
    • Dimensions: 12 x 12
    Bedroom 4
    • Level: Upper
    • Area: 144
    • Dimensions: 12 x 12
    Bonus room
    • Description: enclosed,French doors
    • Level: Upper
    • Area: 144
    • Dimensions: 12 x 12
    Dining room
    • Area: 165
    • Dimensions: 11 x 15
    Family room
    • Level: Main
    • Area: 225
    • Dimensions: 15 x 15
    Kitchen
    • Level: Main
    Laundry
    • Level: Main
    Heating
    • Electric, Hot Water
    Cooling
    • See Remarks, Attic Fan, Central Air, Electric
    Appliances
    • Included: Microwave, Range, Self Cleaning Oven, Washer, Refrigerator, Ice Maker, Dishwasher, Disposal, Dryer, Electric Water Heater
    Features
    • Solid Surface Counters, Walk-In Closet(s), Bedroom on 1st Floor, Ceiling Fan(s), Kitchen Island, Primary Downstairs, Pantry, Eat-in Kitchen, See Remarks, High Speed Internet, Cable Internet
    • Flooring: See Remarks, Ceramic Tile
    • Basement: None
    • Has fireplace: No
    Interior area
    • Total structure area: 2,120
    • Total interior livable area: 2,120 sqft
    • Finished area above ground: 2,120
    • Finished area below ground: 405

    Property

    Parking
    • Total spaces: 2
    • Parking features: See Remarks, Attached, Driveway, Garage Door Opener, Paved
    • Attached garage spaces: 2
    • Has uncovered spaces: Yes
    Features
    • Levels: Two
    • Patio & porch: Patio, Porch, Screened
    • Exterior features: Garden
    • Pool features: See Remarks, Liner, Outdoor Pool, Association, Community, In Ground
    • Fencing: Fenced
    • Has view: Yes
    Lot
    • Size: 7,405 sqft
    • Features: Views, Wooded, Corner Lot, Cul-De-Sac, Landscaped, Sprinklers In Front, Sprinklers In Rear
    Details
    • Additional structures: None
    • Parcel number: 1270004020000
    • Special conditions: Standard
    • Horse amenities: None

    Construction

    Type & style
    • Home type: SingleFamily
    • Architectural style: Cottage
    • Property subtype: Single Family Residence
    Materials
    • Stone, Vinyl Siding
    • Foundation: Slab
    • Roof: Composition
    Condition
    • New construction: No
    • Year built: 2023
    Details
    • Builder name: Ivey Homes
    • Warranty included: Yes

    Utilities & green energy

    • Sewer: Public Sewer
    • Water: Public
    • Utilities for property: Cable Available
    Green energy
    • Energy efficient items: Thermostat, Appliances, Insulation, Water Heater, Windows

    Community & neighborhood

    Community
    • Community features: See Remarks, Other, Internet Available, Pool, Recreation Area
    Location
    • Region: North Augusta
    • Subdivision: Windsor

    HOA & financial

    HOA
    • Has HOA: Yes
    • HOA fee: $450 annually

    Other

    Other facts
    • Listing terms: Assumable
    • Road surface type: Paved

    Price history

    DateEventPrice
    3/14/2025Sold$385,000-1%$182/sqft
    Source: Aiken MLS #211626 Report a problem
    2/9/2025Pending sale$389,000$183/sqft
    Source: Aiken MLS #211626 Report a problem
    11/15/2024Price change$389,000-1.5%$183/sqft
    Source: Aiken MLS #211626 Report a problem
    7/11/2024Price change$394,900-1.3%$186/sqft
    Source: REALTORS® of Greater Augusta #528501 Report a problem
    5/1/2024Listed for sale$399,900$189/sqft
    Source: REALTORS® of Greater Augusta #528501 Report a problem
    4/18/2024Listing removed--
    Source: Aiken MLS #208356 Report a problem
    11/10/2023Price change$399,900-2.5%$189/sqft
    Source: Aiken MLS #208356 Report a problem
    9/26/2023Price change$410,000+12.2%$193/sqft
    Source: REALTORS® of Greater Augusta #520940 Report a problem
    7/1/2022Pending sale$365,560$172/sqft
    Source: REALTORS® of Greater Augusta #504464 Report a problem

    Public tax history

    Tax history is unavailable.

    Neighborhood: 29860

    Nearby schools

    GreatSchools rating
    Schools provided by the listing agent
    • Elementary: Merriwether
    • Middle: Merriwether
    • High: Fox Creek

    Source: Aiken MLS. This data may not be complete. We recommend contacting the local school district to confirm school assignments for this home.

    Get pre-qualified for a loan
    At Zillow Home Loans, we can pre-qualify you in as little as 5 minutes with no impact to your credit score.

    An equal housing lender. NMLS #10287.

    Sell for more on Zillow
    Get a Zillow Showcase℠ listing at no additional cost and you could sell for .
    $387,700
    2% more
    +$7,754
    With Zillow Showcase(estimated)
    $395,454