Highland Hills is an up and coming neighborhood conveniently located off of Exit 11 on I-20. This multi-level home features 5 bedrooms and 3 full bathrooms. Luxury vinyl tile throughout the main living areas and kitchen. The kitchen features stainless steel appliances, an island with bar seating and granite countertops. The open floor plan makes this home perfect for hosting. One bedroom on the main floor with access to a full bathroom is perfect for guests. All other bedrooms are located on the second floor with carpet throughout the upstairs. The primary bedroom is large and the en suite bathroom features a large garden tub and dual vanities, its own separate water closet as well as a walk-in closet and separate linen closet. The washer and dryer is located upstairs for added convenience. This home has a loft area upstairs as well. The back yard is fully fenced with privacy fencing and this home has a 3-zone sprinkler system installed. Situated on a corner lot in a cul-de-sac gives an added layer of privacy. (All photos are owned by Dogwood Real Estate)
For sale
Price cut: $11.4K (9/26)
$338,500
259 Quick Silver Court, Graniteville, SC 29829
5beds
2,511sqft
Single Family Residence
Built in 2019
0.29 Acres Lot
$337,800 Zestimate®
$135/sqft
$21/mo HOA
What's special
Loft area upstairsIsland with bar seatingMulti-level homeOpen floor planCarpet throughout the upstairsGranite countertopsDual vanities
- 80 days
- 51
- 4
Zillow last checked:
Listing updated:
Listed by:
Andrea Johnson 706-832-5678,
Dogwood Real Estate, LLC
Source: Hive MLS,MLS#: 100592016 Originating MLS: REALTORS® of Greater Augusta
Originating MLS: REALTORS® of Greater AugustaFacts & features
Interior
Bedrooms & bathrooms
- Bedrooms: 5
- Bathrooms: 3
- Full bathrooms: 3
Rooms
- Room types: Other, Family Room, Dining Room, Bedroom 5, Bedroom 4, Bedroom 3, Bedroom 2, Master Bedroom, Living Room, Breakfast Room, Great Room
Primary bedroom
- Level: Upper
- Dimensions: 13 x 20
Bedroom 2
- Level: Main
- Dimensions: 12 x 10
Bedroom 3
- Level: Upper
- Dimensions: 12 x 11
Bedroom 4
- Level: Upper
- Dimensions: 11 x 12
Bedroom 5
- Level: Upper
- Dimensions: 12 x 11
Breakfast room
- Dimensions: 0 x 0
Dining room
- Level: Main
- Dimensions: 11 x 10
Family room
- Level: Main
- Dimensions: 12 x 11
Great room
- Dimensions: 0 x 0
Kitchen
- Level: Main
- Dimensions: 11 x 14
Living room
- Level: Main
- Dimensions: 15 x 15
Other
- Description: Loft
- Level: Upper
- Dimensions: 11 x 12
Heating
- Fireplace(s), Electric, Forced Air, Natural Gas
Cooling
- Central Air, Multi Units
Appliances
- Included: Gas Cooktop, Refrigerator, Range, Disposal, Dishwasher
- Laundry: Laundry Room
Features
- Entrance Foyer, Kitchen Island, Blinds/Shades, Eat-in Kitchen, Smart Thermostat
- Flooring: Carpet, Vinyl, See Remarks, Other
- Basement: None
- Attic: Scuttle
- Number of fireplaces: 1
Interior area
- Total structure area: 2,511
- Total interior livable area: 2,511 sqft
Property
Parking
- Total spaces: 2
- Parking features: Attached, Concrete, Garage Door Opener, Garage
- Attached garage spaces: 2
Accessibility
- Accessibility features: None
Features
- Levels: Two
- Patio & porch: Patio, Front Porch
- Exterior features: Cluster Mailboxes
- Fencing: Privacy,Back Yard
- View description: None
- Waterfront features: None
- Frontage type: See Remarks
Lot
- Size: 0.29 Acres
- Dimensions: .24
- Features: Landscaped, Sprinklers in Front, Sprinklers in Rear
Details
- Parcel number: 0480038010
- Zoning: Res
Construction
Type & style
- Home type: SingleFamily
- Property subtype: Single Family Residence
Materials
- Brick, Vinyl Siding, Wood Frame
- Foundation: Slab
- Roof: Composition
Condition
- New construction: No
- Year built: 2019
Utilities & green energy
- Sewer: Public Sewer
- Water: Public
Community & HOA
Community
- Security: Security System, Smoke Detector(s)
- Subdivision: Highland Hills
HOA
- Has HOA: Yes
- Amenities included: Pool, Sidewalks, Street Lights
- HOA fee: $250 annually
- HOA name: Community Connect Partners
- HOA phone: 706-842-7570
Location
- Region: Graniteville
Financial & listing details
- Price per square foot: $135/sqft
- Tax assessed value: $225,240
- Annual tax amount: $3,521
- Date on market: 7/28/2026
- Cumulative days on market: 80 days
- Listing agreement: Exclusive Right To Sell
- Listing terms: Cash,Conventional,FHA,VA Loan
Estimated market value
$337,800
$321,000 - $355,000
$2,390/mo
Price history
| Date | Event | Price |
|---|---|---|
| 9/26/2026 | Price change | $338,500-3.3%$135/sqft |
Source:  Hive MLS #100592016 Report a problem Hive MLS #100592016 Report a problem | ||
| 8/14/2026 | Price change | $349,900-0.6%$139/sqft |
Source: Hive MLS #100592016 Report a problem | ||
| 7/28/2026 | Listed for sale | $352,000+56.4%$140/sqft |
Source: Hive MLS #100592016 Report a problem | ||
| 3/3/2020 | Sold | $225,000$90/sqft |
Source: Hive MLS #98012530 Report a problem | ||
Public tax history
| Year | Property taxes | Tax assessment |
|---|---|---|
| 2025 | $3,521 +8.3% | $13,510 |
| 2024 | $3,251 -0.1% | $13,510 |
| 2023 | $3,254 +1.2% | $13,510 |
| 2022 | $3,217 -0.1% | $13,510 |
| 2021 | $3,219 +467.2% | $13,510 +462.9% |
| 2020 | $568 | $2,400 |
Find assessor info on the county website
Monthly payment
Est. payment
Payment breakdown
Explore the cost of this home by adjusting the details. Changes won't be saved.Climate risks
Neighborhood: 29829
Nearby schools
Schools provided by the listing agent
- Elementary: Byrd
- Middle: Leavelle McCampbell
- High: Midland Valley
Source: Hive MLS. This data may not be complete. We recommend contacting the local school district to confirm school assignments for this home.
- $268,0004 bd2 ba1.8k sqft255 Quick Silver Ct, Graniteville, SC 29829Sold
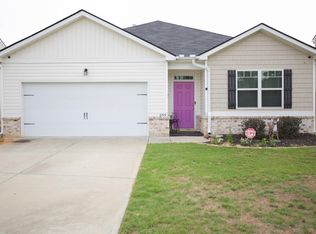
- $310,0005 bd3 ba2.5k sqft251 Quick Silver Ct, Graniteville, SC 29829Off Market
- $252,5004 bd2 ba1.7k sqft150 Holly Meadows Dr, Graniteville, SC 29829Off Market

- $290,0004 bd2 ba1.8k sqft247 Quick Silver Ct, Graniteville, SC 29829Off Market
Similar homes
- $329,9004 bd3 ba2.4k sqft3181 Carmine Ave, Graniteville, SC 29829For Sale
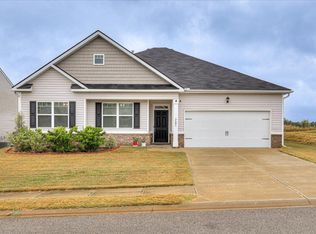 MLS ID #224525, Charles Alexander Coleman, Meybohm Real Estate - North Au. Aiken MLS
 - $325,0005 bd3 ba2.8k sqft4846 Coal Creek Dr, Graniteville, SC 29829For Sale
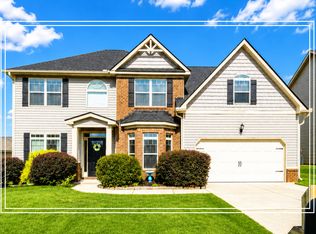 MLS ID #224262, Shannon D Rollings, Shannon Rollings Real Estate. Aiken MLS
 - $363,0005 bd3 ba3.2k sqft3334 Carmine Ave, Graniteville, SC 29829For Sale
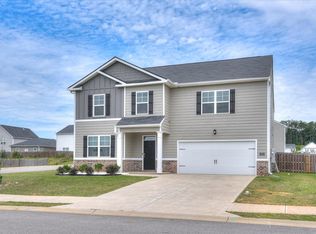 MLS ID #224190, Makenzi Fitzsimmons, Coldwell Banker Best Life Realty. Aiken MLS
 - $290,0004 bd3 ba2.3k sqft4177 Thimbleberry Dr, Graniteville, SC 29829For Sale
 MLS ID #224276, Kandace Zumbro, Keller Williams Realty Augusta Partners. Aiken MLS
 - $295,5004 bd3 ba2.4k sqft1097 Sapphire Drive, Graniteville, SC 29829For Sale
 MLS ID #98253332, Wade Garett Wilbourn, Keller Williams Realty Augusta Partners. Hive MLS
 - $279,9003 bd3 ba1.8k sqft8072 Cozy Knoll, Graniteville, SC 29829For SaleMLS ID #98256429, Vicki Roberts Stephenson, Better Homes & Gardens Executive Partners. Hive MLS
- $258,0003 bd2 ba1.5k sqft3086 Calli Crossing Drive, Graniteville, SC 29829For SaleMLS ID #100604105, Erica Harris, Keller Williams Realty Augusta Partners. Hive MLS
