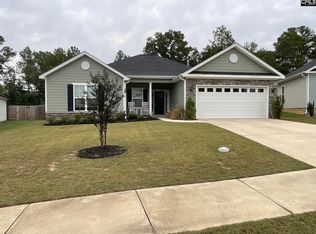
Builder is offering a 7,000 incentive that can be used towards closing costs, upgrades, or to buy down the interest rate. Welcome to The Jasper III by Pierwood Construction, a thoughtfully designed single-story home offering 3 bedrooms, 2 bathrooms, and approximately 1,711 heated square feet. The floor plan features an open layout connecting the kitchen, dining room, and great room, along with a two-car garage, covered rear porch, walk-in pantry, and dedicated laundry and mudroom areas. The kitchen is designed for both function and style with granite countertops, a gas range, built-in microwave, and generous workspace. Click flooring extends through the foyer, kitchen, and great room, creating a cohesive flow throughout the main living areas. The spacious great room features an electric fireplace and ceiling fan, providing a comfortable gathering space for everyday living or entertaining. The primary suite offers a private retreat with a walk-in closet, double vanity, separate shower, and garden tub. Two additional bedrooms provide flexible space for a variety of needs, while thoughtful features throughout the home include a tankless water heater and additional storage. Outdoor living continues with a covered rear porch, while Clearwater Preserve offers community amenities including a swimming pool, pickleball courts, firepit, and nature trails. Discover the craftsmanship, functional design, and modern finishes of The Jasper III by Pierwood Construction in Clearwater Preserve. Schedule your private tour today. 625-CP-0803-00
New construction
$320,900
8059 Bannock Circle, Graniteville, SC 29829
3beds
1,711sqft
Single Family Residence
Built in 2027
6,534 Square Feet Lot
$320,500 Zestimate®
$188/sqft
$44/mo HOA
What's special
- 24 days
- 21
- 0
Likely to sell faster than
Zillow last checked:
Listing updated:
Listed by:
Eric Crawford 706-863-1775,
Berkshire Hathaway HomeServices Beazley Realtors,
Stephanie Parris 678-736-3035,
Berkshire Hathaway HomeServices Beazley Realtors
Source: Hive MLS,MLS#: 100607410 Originating MLS: REALTORS® of Greater Augusta
Facts & features
Interior
Bedrooms & bathrooms
- Bedrooms: 3
- Bathrooms: 2
- Full bathrooms: 2
Rooms
- Room types: Great Room, Dining Room, Master Bedroom, Bedroom 2, Bedroom 3
Primary bedroom
- Level: Main
- Dimensions: 15 x 16
Bedroom 2
- Level: Main
- Dimensions: 11 x 10
Bedroom 3
- Level: Main
- Dimensions: 11 x 10
Dining room
- Level: Main
- Dimensions: 16 x 11
Great room
- Level: Main
- Dimensions: 15 x 18
Kitchen
- Level: Main
- Dimensions: 16 x 10
Heating
- Fireplace(s), Electric, Forced Air, Natural Gas
Cooling
- Central Air
Appliances
- Included: Built-In Microwave, Disposal, Dishwasher, Gas Range
- Laundry: Dryer Hookup, Washer Hookup
Features
- Walk-in Closet(s), Entrance Foyer, Kitchen Island, Ceiling Fan(s), Pantry, Smart Thermostat, Walk-In Closet(s), Wired for Data
- Flooring: LVT/LVP, Carpet, Ceramic Tile
- Windows: Thermal Windows
- Basement: None
- Attic: Pull Down Stairs
- Has fireplace: Yes
Interior area
- Total structure area: 1,711
- Total interior livable area: 1,711 sqft
Property
Parking
- Total spaces: 2
- Parking features: Attached, Concrete, Garage Door Opener, Garage
- Attached garage spaces: 2
Features
- Levels: One
- Patio & porch: Covered, Patio, Porch, Front Porch
- Fencing: Fenced
- View description: None
- Frontage type: See Remarks
Lot
- Size: 6,534 Square Feet
- Dimensions: 45 x 150 x 45 x 150
- Features: Landscaped, Sprinklers in Front, Sprinklers in Rear
Details
- Parcel number: 0361718014
- Zoning: Residential
- Special conditions: Standard
Construction
Type & style
- Home type: SingleFamily
- Property subtype: Single Family Residence
Materials
- Stone, Vinyl Siding, Wood Frame
- Foundation: Slab
- Roof: Composition
Condition
- New Construction
- New construction: Yes
- Year built: 2027
Details
- Warranty included: Yes
Utilities & green energy
- Sewer: Public Sewer
- Water: Public
- Utilities for property: Natural Gas Available, Sewer Available, Water Available
Community & HOA
Community
- Security: Smoke Detector(s)
- Subdivision: Clearwater Preserve
HOA
- Has HOA: Yes
- Amenities included: Pool, Maintenance Common Areas, Pickleball, Sidewalks, Street Lights, Trail(s)
- HOA fee: $533 annually
- HOA name: Clearwater Preserve Community Association
- HOA phone: 706-863-4888
Location
- Region: Graniteville
Financial & listing details
- Price per square foot: $188/sqft
- Date on market: 10/1/2026
- Cumulative days on market: 24 days
- Listing agreement: Exclusive Right To Sell
- Listing terms: Cash,Conventional,FHA,USDA Loan,VA Loan
Estimated market value
$320,500
$304,000 - $337,000
$1,981/mo
Price history
| Date | Event | Price |
|---|---|---|
| 10/1/2026 | Listed for sale | $320,900+1.6%$188/sqft |
Source:  Hive MLS #100607410 Report a problem | ||
| 4/30/2026 | Listing removed | $315,900$185/sqft |
Source: BHHS broker feed #542708 Report a problem | ||
| 6/4/2025 | Listed for sale | $315,900$185/sqft |
Source:  REALTORS® of Greater Augusta #542708 Report a problem | ||
Public tax history
Tax history is unavailable.
Monthly payment
Est. payment
Payment breakdown
Explore the cost of this home by adjusting the details. Changes won't be saved.Climate risks
Neighborhood: 29829
Nearby schools
Schools provided by the listing agent
- Elementary: Clearwater
- Middle: LBC
- High: Midland Valley
Source: Hive MLS. This data may not be complete. We recommend contacting the local school district to confirm school assignments for this home.
- $320,9003 bd2 ba1.7k sqft8071 Bannock Cir, Graniteville, SC 29829New Construction

- $242,9002 bd2 ba1.2k sqft8055 Bannock Cir, Graniteville, SC 29829New Construction

- $1,7952 bd2 ba1.2k sqft8047 Bannock Cir, Graniteville, SC 29829For Rent

- $282,2503 bd2 ba1.5k sqft8077 Bannock Cir, Graniteville, SC 29829Sold

Similar homes
- $320,9003 bd2 ba1.7k sqft8071 Bannock Circle, Graniteville, SC 29829New Construction
 MLS ID #100607409, Eric Crawford, Berkshire Hathaway HomeServices Beazley Realtors. Hive MLS
- $352,0004 bd4 ba2.1k sqft7530 Paisley Cir, Graniteville, SC 29829For Sale
 MLS ID #644742, Eric Crawford. Consolidated MLS
- $354,9004 bd5 ba1.9k sqft3188 Banter Drive, Graniteville, SC 29829New Construction
 MLS ID #98256628, Eric Crawford, Berkshire Hathaway HomeServices Beazley Realtors. Hive MLS
- $269,9003 bd3 ba1.6k sqft8021 Bannock Circle, Graniteville, SC 29829New Construction
 MLS ID #100601175, Christopher Robinson, Berkshire Hathaway HomeServices Beazley Realtors. Hive MLS
- $254,9003 bd2 ba2.1k sqft1166 Bubbling Springs Drive, Graniteville, SC 29829For SaleMLS ID #100603077, Tracy P Dowling, Homecoin.com. Hive MLS
- $244,9002 bd2 ba1.2k sqft8015 Bannock Circle, Graniteville, SC 29829New ConstructionMLS ID #100601158, Stephanie Parris, Berkshire Hathaway HomeServices Beazley Realtors. Hive MLS
- $244,9002 bd2 ba1.2k sqft8027 Bannock Circle, Graniteville, SC 29829New ConstructionMLS ID #100601164, Stephanie Parris, Berkshire Hathaway HomeServices Beazley Realtors. Hive MLS
- $268,0004 bd3 ba1.9k sqft2973 Calli Crossing Drive, Graniteville, SC 29829For SaleMLS ID #100611528, Thomas Shoupe, Opendoor Brokerage LLC. Hive MLS
- $410,0004 bd3 ba2.4k sqft1302 Lake Greenwood Drive, North Augusta, SC 29841For SaleMLS ID #100611014, Lauren Hodge, The Realty Studio. Hive MLS
